

Tabetha Klein - Coldwell Banker Sea Coast Advantage
110 Dungannon Blvd., Suite 100
Wilmington, NC 28403
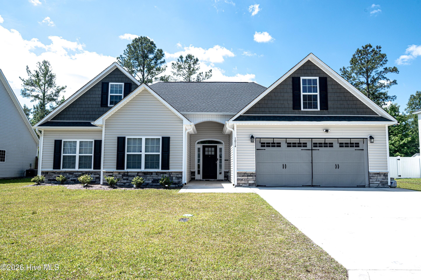
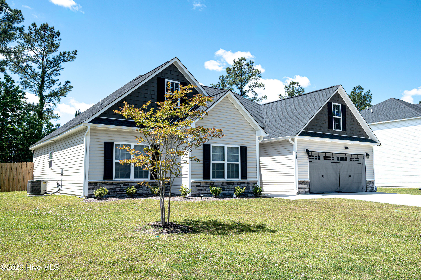
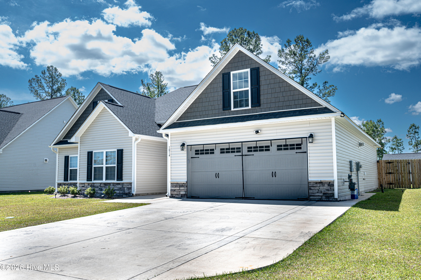
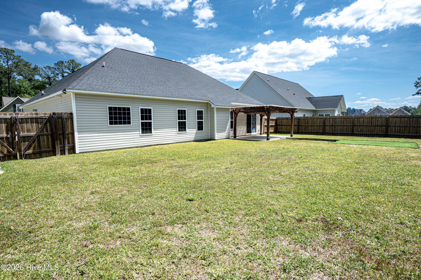
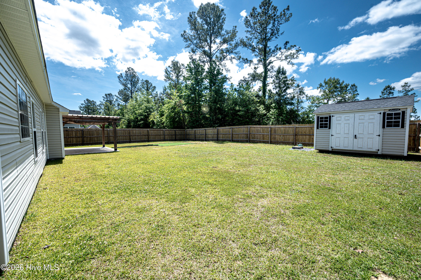
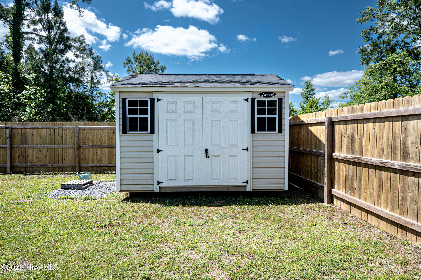
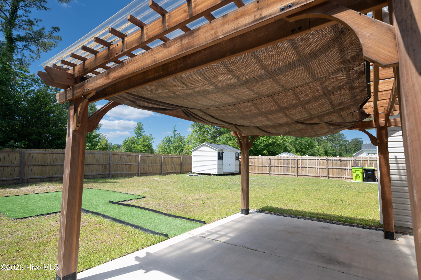
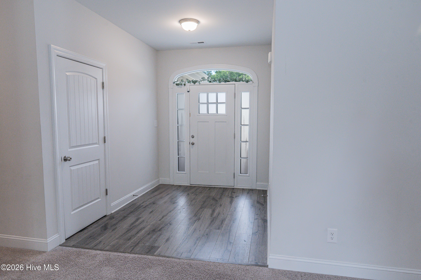
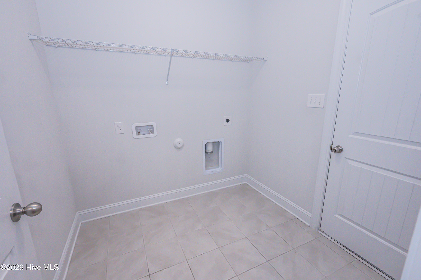
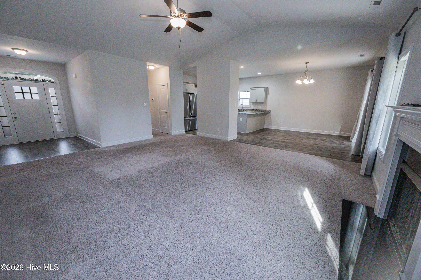
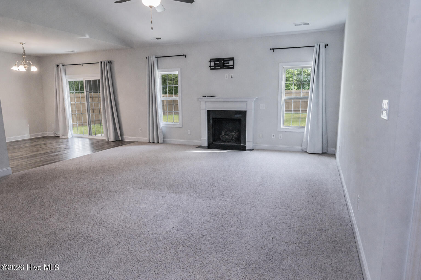
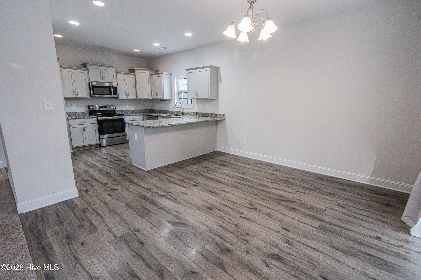
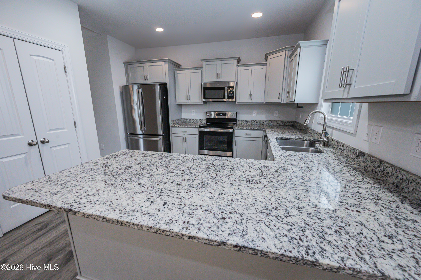
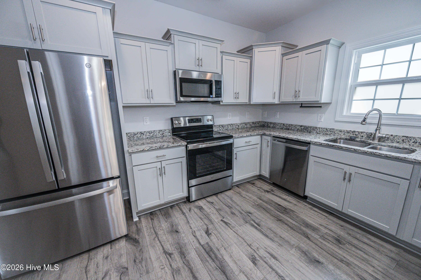
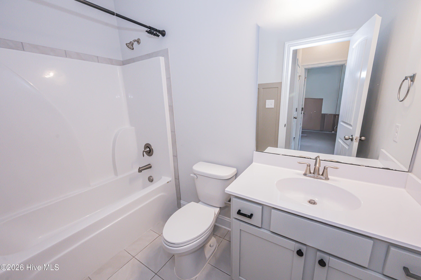
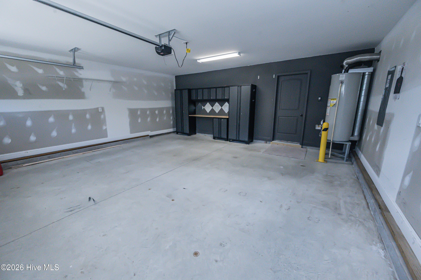
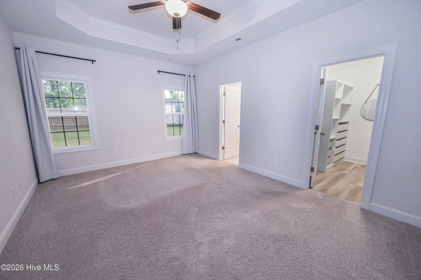
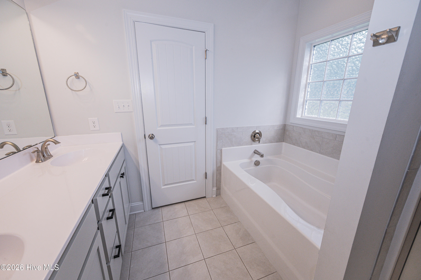
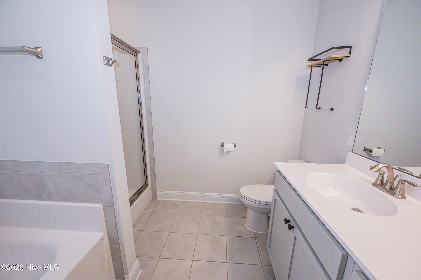
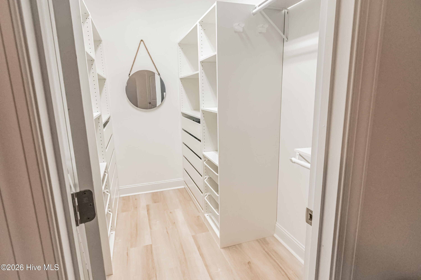
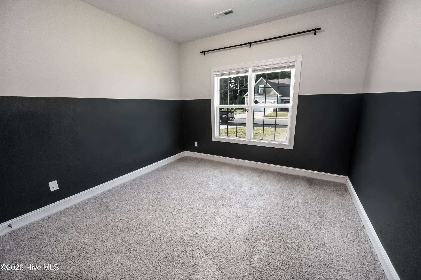
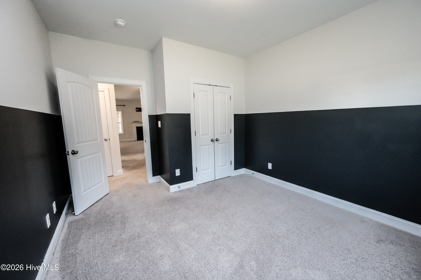
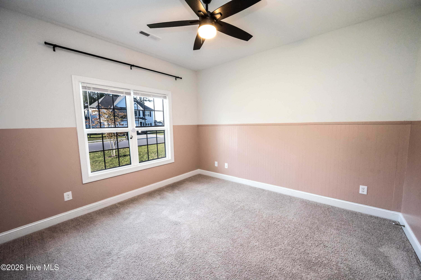
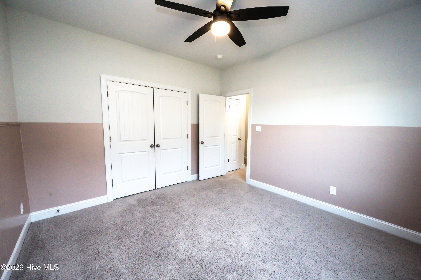
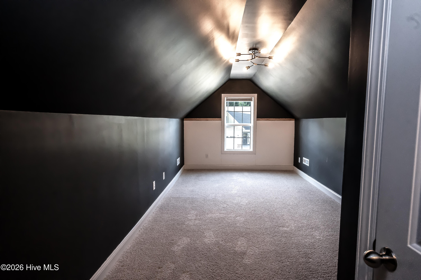
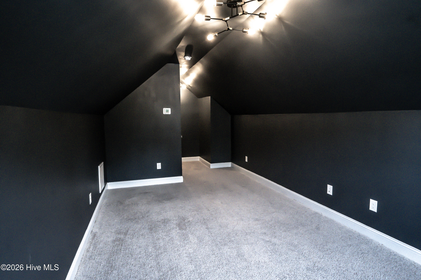
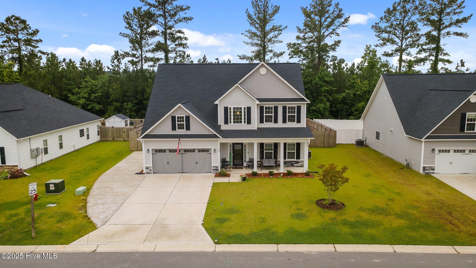
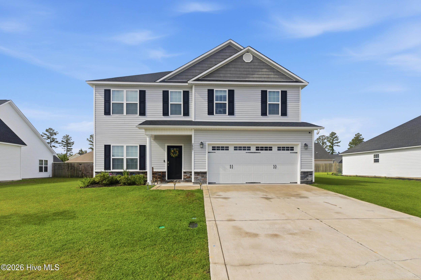
Available for move-in December 1, 2026, this beautifully maintained home at 1014 Mackerel Manor Blvd is located in the sought-after Bluewater Rise community and offers the perfect blend of comfort, functionality, and style. This 3-bedroom, 2-bathroom home also features a spacious room above the garage-ideal for a home office, guest space, or flex room. Situated on a quiet dead-end cul-de-sac, the property offers added privacy and minimal through traffic. Step inside to an inviting entry foyer that opens into a bright, open-concept layout connecting the living room, kitchen, and dining area-perfect for both everyday living and entertaining. The living room features a cozy fireplace fueled by Piedmont Natural Gas, while the kitchen is equipped with stainless steel appliances, granite countertops, and a pantry for additional storage. The primary suite is a true retreat, showcasing tray ceilings, a large walk-in closet with an IKEA PAX system for optimal organization, and a private bathroom complete with a double vanity, soaking tub, and separate standing shower. Additional highlights include a dedicated laundry room with washer/dryer hookups and a linen closet, a two-car garage with built-in wire rack shelving, and an expanded driveway for extra parking. Enjoy the outdoors in the fully fenced backyard, featuring a covered back porch with an awning-perfect for relaxing or entertaining-as well as a storage shed for added convenience. Schedule your showing today!
| MLS # | 100612177 |
|---|---|
| Listing Type | For Lease |
| Style | House |
| Status | Active |
| Year | 2022 |
| Days On Site | 17 |
| Listing Provided By | Results Property Management | Alexia Admin Scott |
| Bed(s) | 3 |
|---|---|
| Bath(s) | 2 Total |
| SQ Feet | 2,029 |
| Story(s) | 2 |
| Acreage | 0.22 |
| Property View | None |
| Interior Features | Walk-in Closet(s), Tray Ceiling(s), Entrance Foyer, Master Downstairs, Wash/Dry Connect, Walk-in Shower, Gas Log, Walk-In Closet(s) |
|---|---|
| Heating Yes / No | Yes |
| Cooling Yes / No | Yes |
| Cooling | Central Air, Ceiling Fan(s) |
| Fireplace Features | Gas Log |
| Fireplace Yes / No | Yes |
| Laundry Features | Dryer Hookup, Washer Hookup, Laundry Room |
| Furnished | Unfurnished |
| Rooms Total | 7 |
| Exterior Features | Cluster Mailboxes |
|---|---|
| View | None |
| Construction Materials | Stone, Vinyl Siding, Wood Frame |
| Security Features | Smoke Detector(s) |
| Attached Garage Yes / No | No |
|---|---|
| Garage Yes / No | No |
| Parking Features | Garage Faces Front, Garage Door Opener, Paved |
| Utilities | Sewer Available, Water Available |
|---|
| State | NC |
|---|---|
| County | Craven |
| City | New Bern |
| Zip Code | 28562 |
| Community Name | Bluewater Rise |
| Elementary School | Creekside Elementary School |
| High School | New Bern |
| Listing VS Median (in Bluewater Rise) | |
Price: $2,400 low | high Med: $397,750 sqft: 2,029 low | high Med: 2,152 $ / sqft: $1 low | high Med: $185 On site: 17 low | high Med: 200 | |
| State | NC |
|---|---|
| County | Craven |
| City | New Bern |
| Zip Code | 28562 |
| Community Name | Bluewater Rise |
| Elementary School | Creekside Elementary School |
| High School | New Bern |
| Listing VS Median (in Bluewater Rise) | |
Price: $2,400 low | high Med: $397,750 sqft: 2,029 low | high Med: 2,152 $ / sqft: $1 low | high Med: $185 On site: 17 low | high Med: 200 | |