

Tabetha Klein - Coldwell Banker Sea Coast Advantage
110 Dungannon Blvd., Suite 100
Wilmington, NC 28403
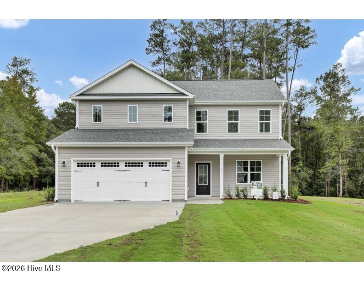
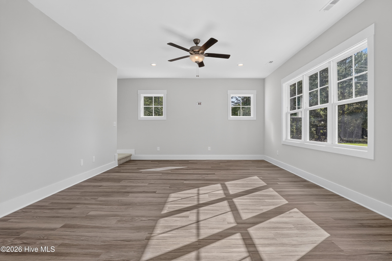
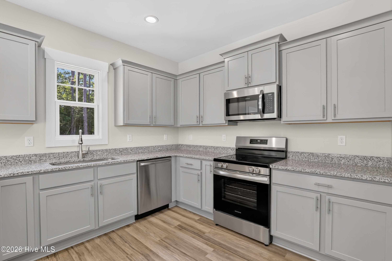
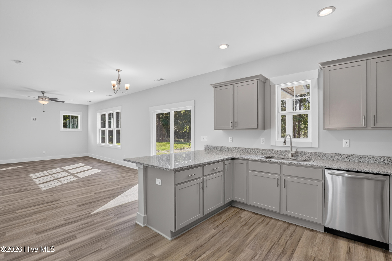
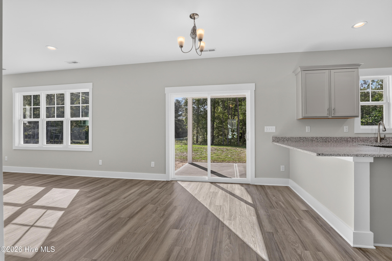
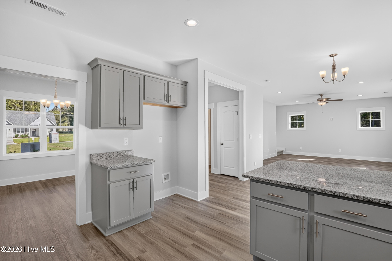
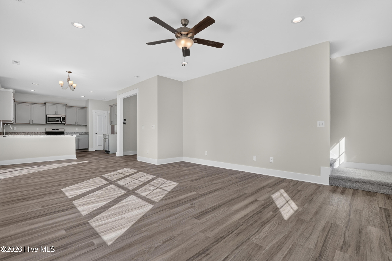
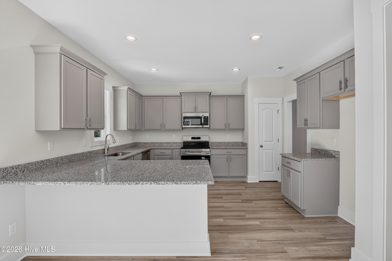
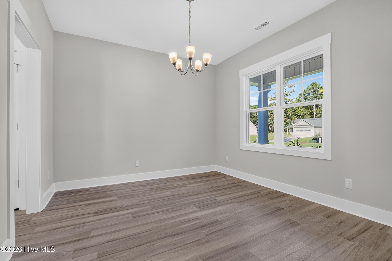
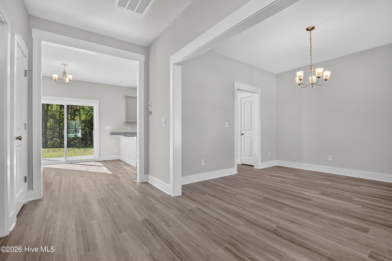
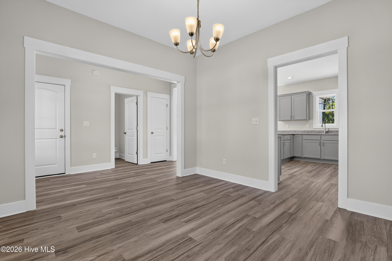
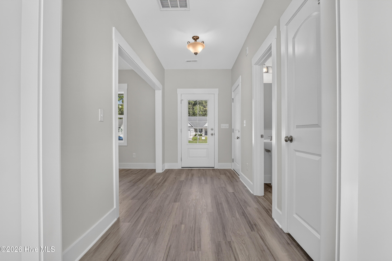
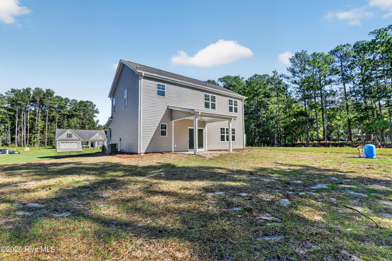
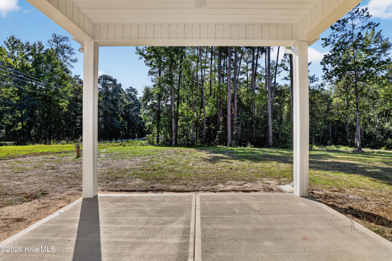
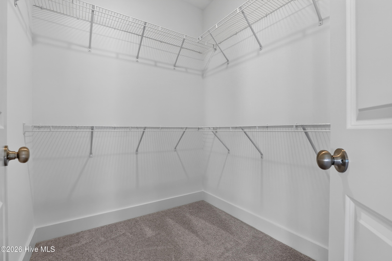
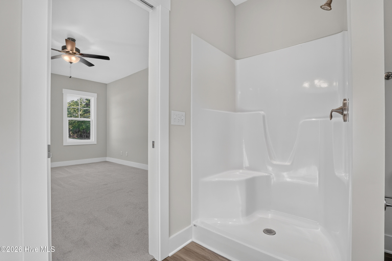
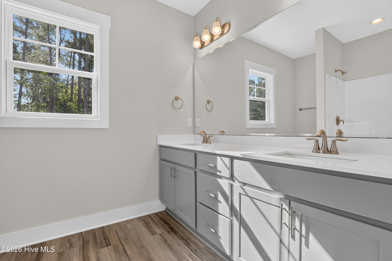
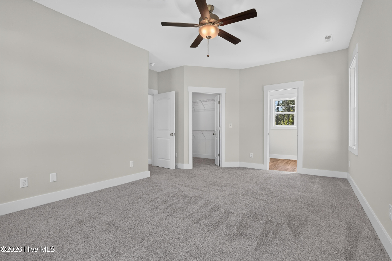
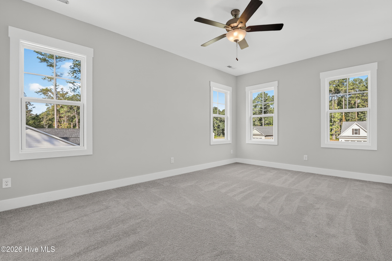
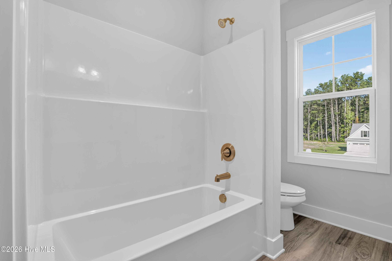
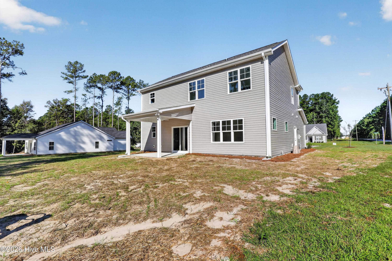
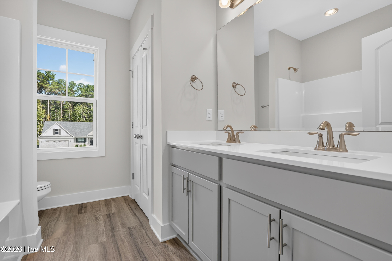
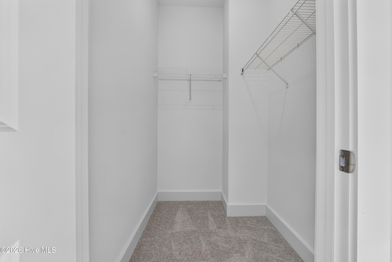
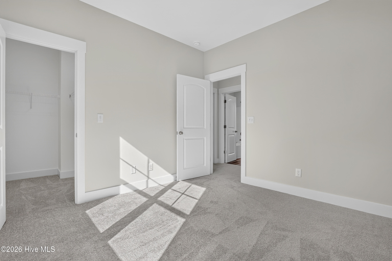
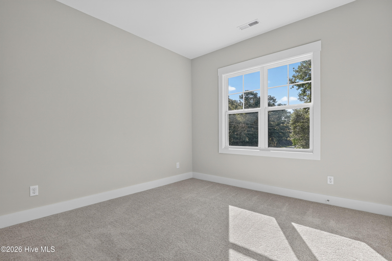
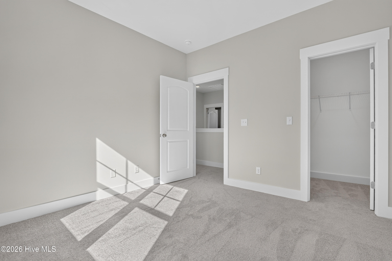
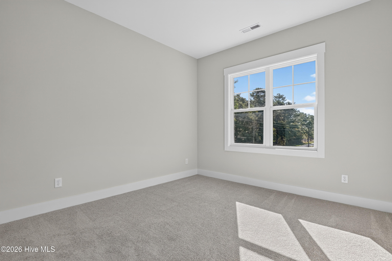
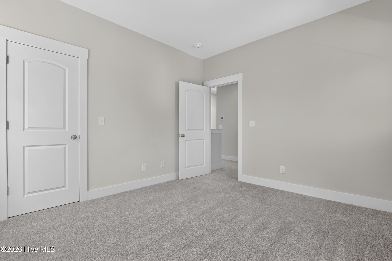
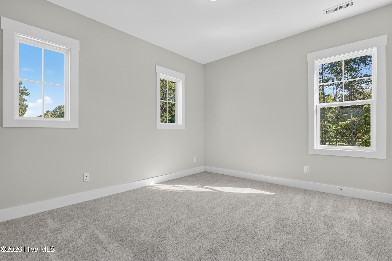
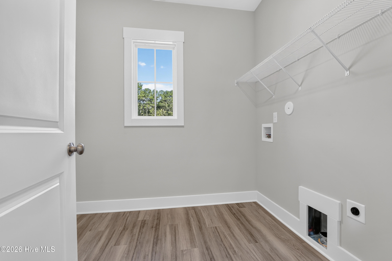
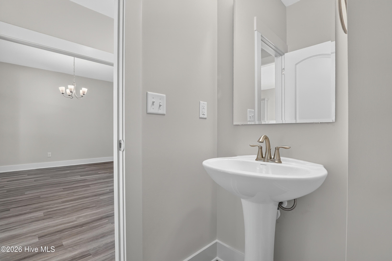
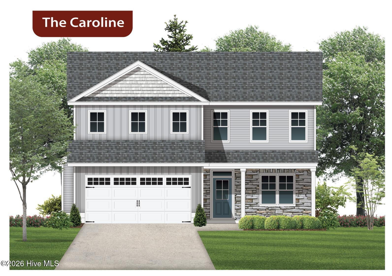
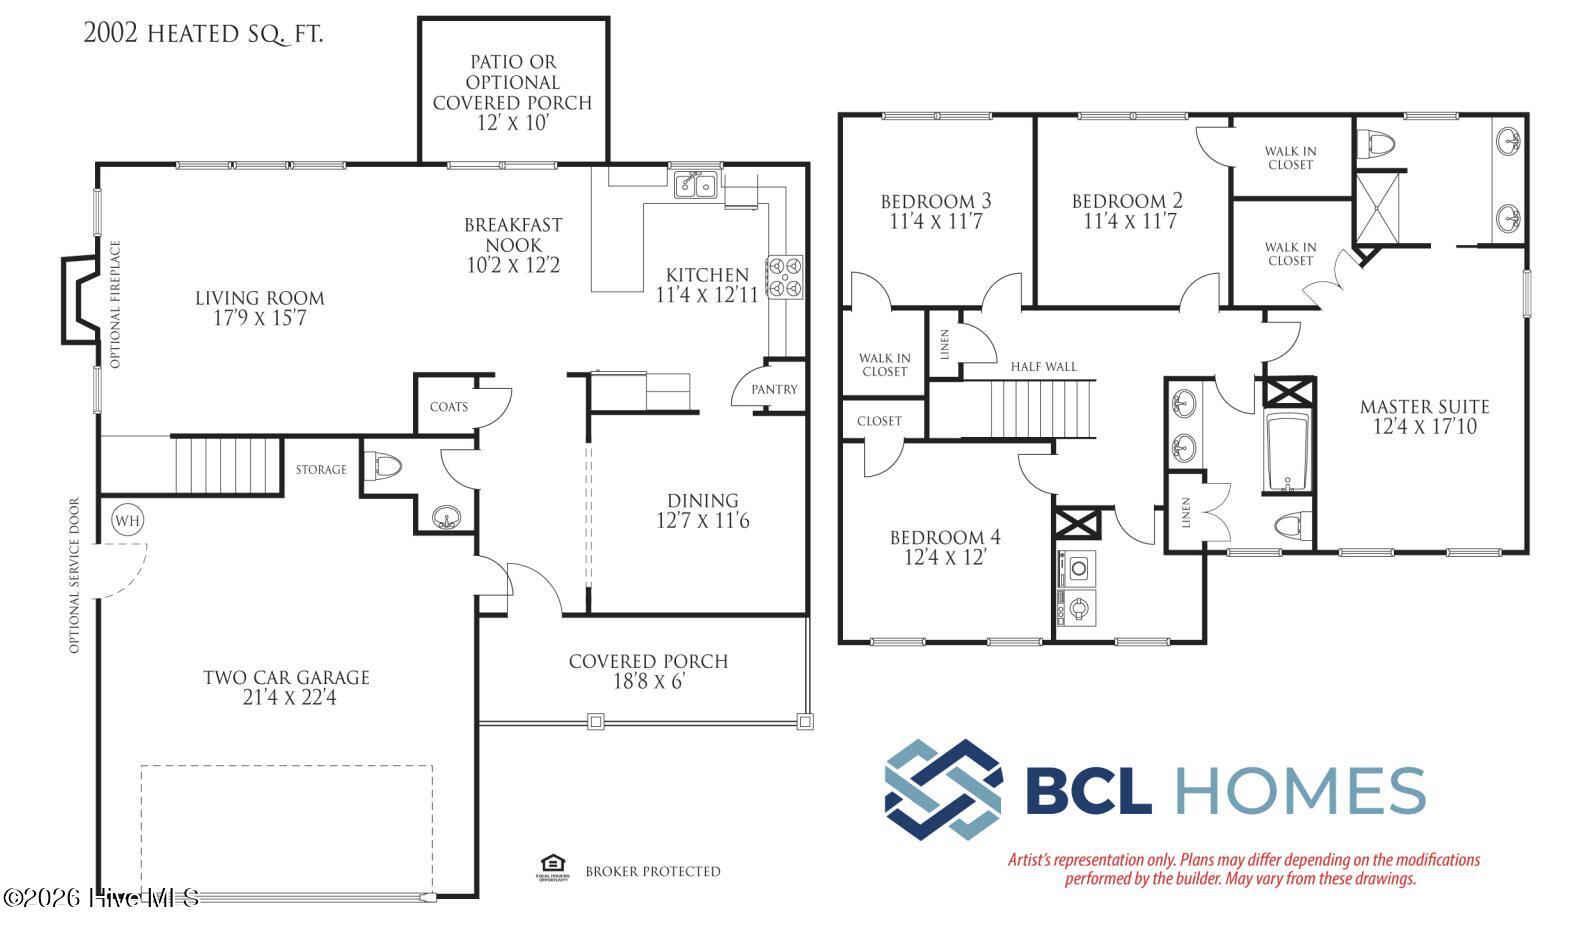
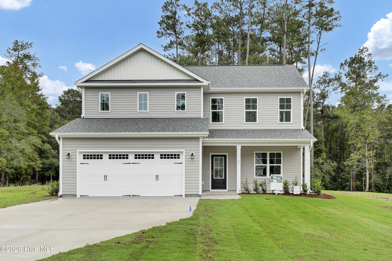
Welcome to Peach Bluff Burgaw's Newest Growing Community. Step into this beautifully crafted two-story home, designed with modern living in mind. The first floor opens with a spacious living room, perfect for gatherings or quiet evenings at home. Adjacent to the living room is a cozy breakfast nook that flows seamlessly into the kitchen. The kitchen, equipped with modern appliances and a generous pantry, is a chef's delight and is perfectly positioned for both cooking and engaging with guests in the dining area. For those who love outdoor dining or just relaxing in the open air, there is an option to add a covered porch right off the kitchen, making it ideal for entertaining or quiet mornings. Additionally, the main floor includes a formal dining room, providing ample space for dinner parties and family meals. Upstairs, the home offers a private retreat with the master suite, featuring its own bathroom and walk-in closet, ensuring a private and serene space away from the main living areas. Alongside, three more bedrooms provide flexibility for family, guests, or office space, each with convenient access to the central bathroom and ample closet storage. Practical features of the home include a two-car garage with extra storage space and a covered porch at the front, which enhances curb appeal and provides a welcoming entry. This home combines comfort, style, and functionality, making it an ideal choice for anyone looking to create a warm and inviting living environment in a beautifully designed space. 10 minutes from dowtown Burgaw 20 minutes form down town Wilmington Pets with a deposit and rental fee. Welcome to Peach Bluff Burgaw's Newest Growing Community. Step into this beautifully crafted two-story home, designed with modern living in mind. The first floor opens with a spacious living room, perfect for gatherings or quiet evenings at home. Adjacent to the living room is a cozy breakfast nook that flows seamlessly into the kitchen. The kitchen, equipped with modern appliances and a generous pantry, is a chef's delight and is perfectly positioned for both cooking and engaging with guests in the dining area. For those who love outdoor dining or just relaxing in the open air, there is an option to add a covered porch right off the kitchen, making it ideal for entertaining or quiet mornings. Additionally, the main floor includes a formal dining room, providing ample space for dinner parties and family meals. Upstairs, the home offers a private retreat with the master suite, featuring its own bathroom and walk-in closet, ensuring a private and serene space away from the main living areas. Alongside, three more bedrooms provide flexibility for family, guests, or office space, each with convenient access to the central bathroom and ample closet storage. Practical features of the home include a two-car garage with extra storage space and a covered porch at the front, which enhances curb appeal and provides a welcoming entry. This home combines comfort, style, and functionality, making it an ideal choice for anyone looking to create a warm and inviting living environment in a beautifully designed space. Pets with a deposit and monthly fee.
| MLS # | 100608539 |
|---|---|
| Listing Type | For Lease |
| Style | House |
| Status | Active |
| Year | 2026 |
| Days On Site | 42 |
| Listing Provided By | Coastal Realty Associates LLC | Trent A Talbert |
| Bed(s) | 4 |
|---|---|
| Bath(s) | 3 Total |
| SQ Feet | 2,002 |
| Story(s) | 2 |
| Acreage | 0.55 |
| Property View | None |
| Interior Features | Walk-in Closet(s), High Ceilings, Entrance Foyer, Ceiling Fan(s), Pantry, Walk-in Shower, Walk-In Closet(s) |
|---|---|
| Heating Yes / No | Yes |
| Cooling Yes / No | Yes |
| Cooling | Central Air, Ceiling Fan(s) |
| Furnished | Unfurnished |
| Rooms Total | 8 |
| Lot Features | Corner Lot |
|---|---|
| View | None |
| Construction Materials | Vinyl Siding, Wood Frame |
| Attached Garage Yes / No | No |
|---|---|
| Garage Yes / No | No |
| Parking Features | Garage Faces Front, Concrete, On Site |
| Utilities | Underground Utilities |
|---|
| State | NC |
|---|---|
| County | Pender |
| City | Burgaw |
| Zip Code | 28425 |
| Community Name | Peach Bluff |
| Elementary School | Malpass Corner |
| High School | Heide Trask |
| Listing VS Median (in Peach Bluff) | |
Price: $2,600 low | high Med: $408,100 sqft: 2,002 low | high Med: 1,900 $ / sqft: $1 low | high Med: $215 On site: 42 low | high Med: 196.5 | |
| State | NC |
|---|---|
| County | Pender |
| City | Burgaw |
| Zip Code | 28425 |
| Community Name | Peach Bluff |
| Elementary School | Malpass Corner |
| High School | Heide Trask |
| Listing VS Median (in Peach Bluff) | |
Price: $2,600 low | high Med: $408,100 sqft: 2,002 low | high Med: 1,900 $ / sqft: $1 low | high Med: $215 On site: 42 low | high Med: 196.5 | |