

Tabetha Klein - Coldwell Banker Sea Coast Advantage
110 Dungannon Blvd., Suite 100
Wilmington, NC 28403
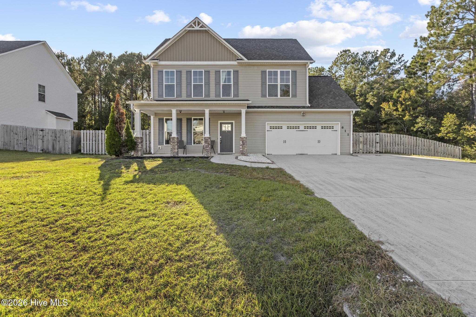
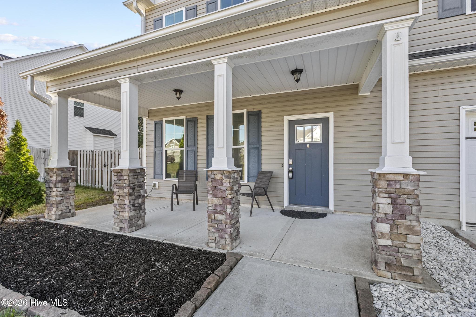
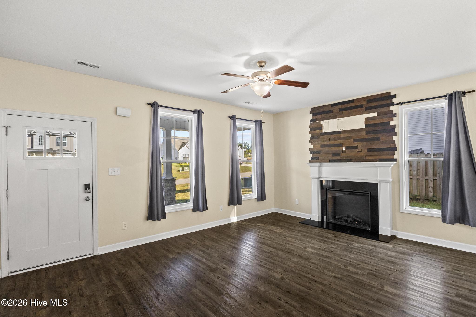
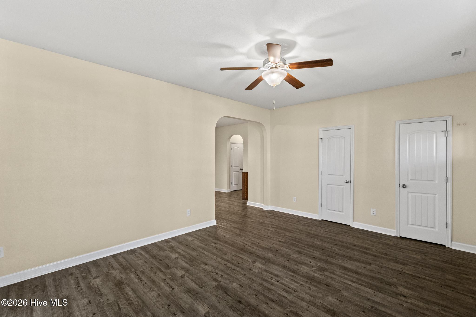
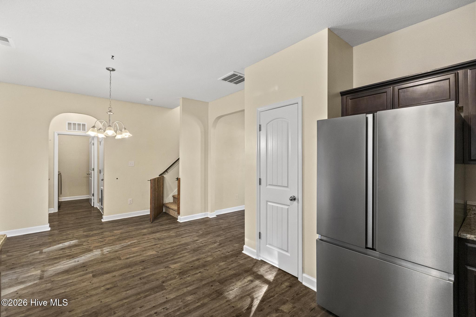
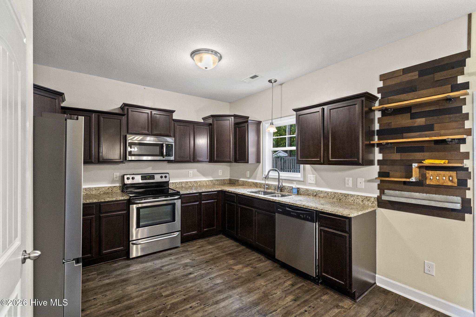
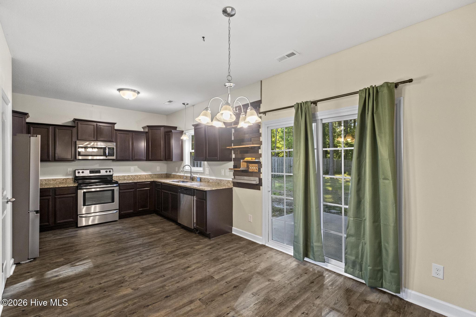
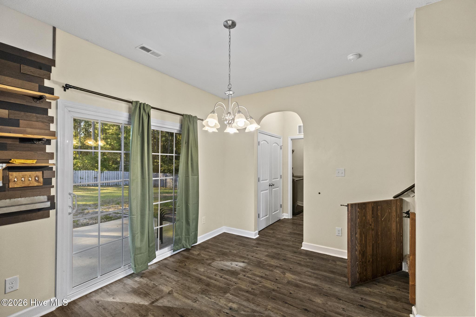
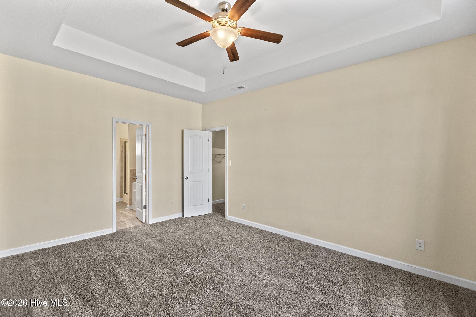
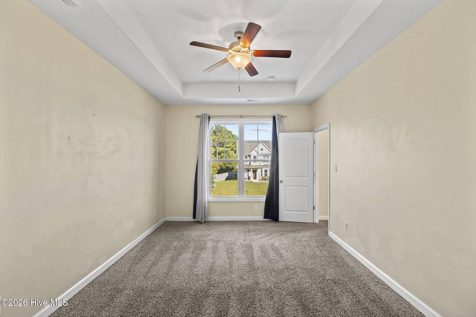
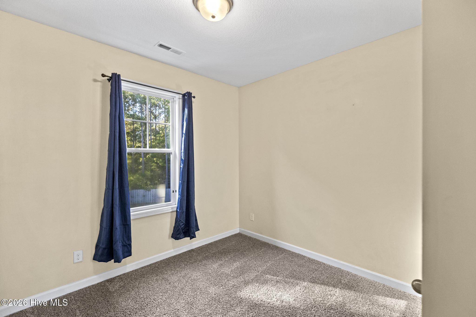
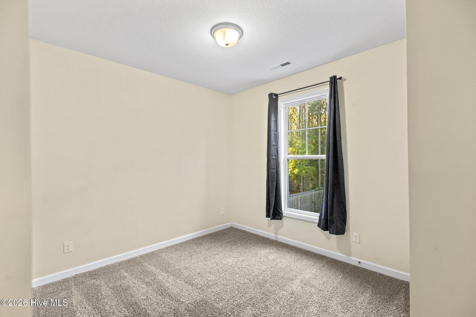
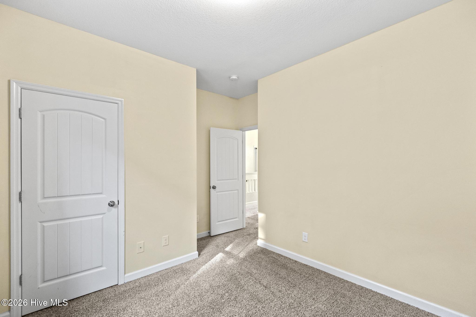
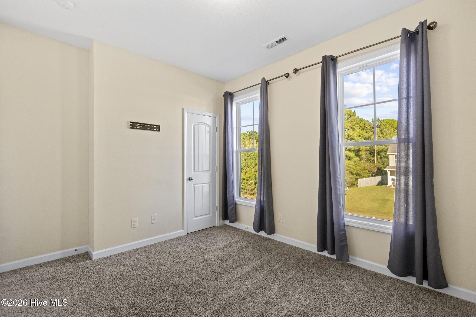
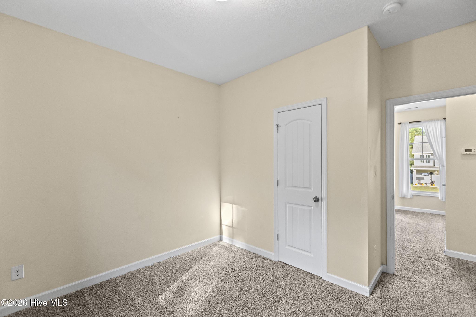
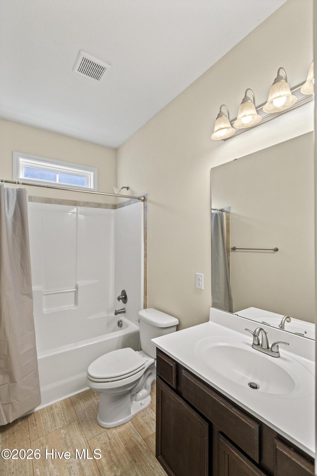
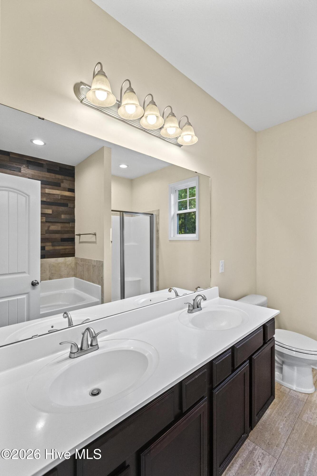
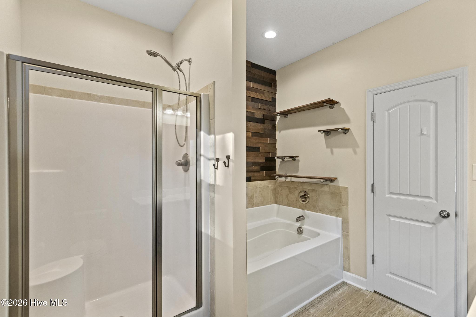
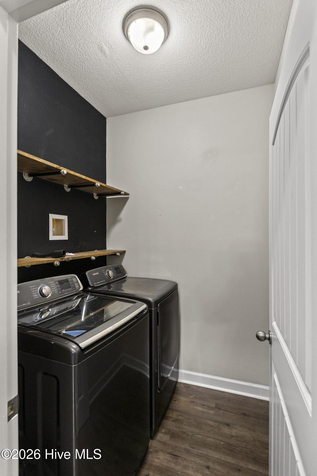
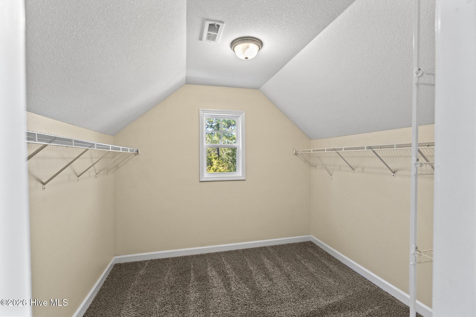
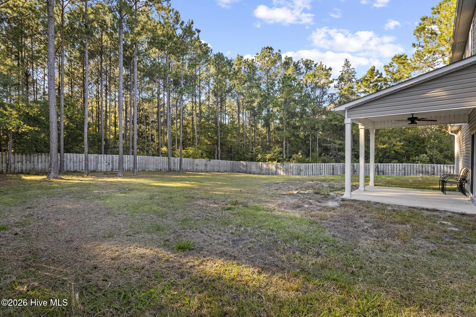
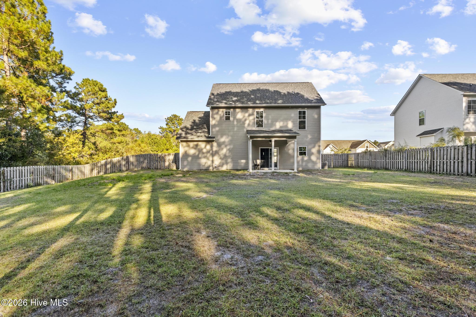
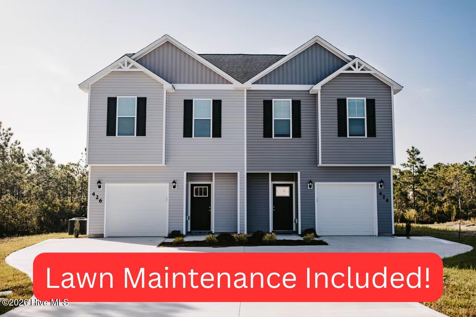
Spacious 4-Bedroom Home with Fenced Yard, Fireplace & More! Welcome home to this beautiful 4-bedroom, 2-bathroom home offering comfort, convenience, and plenty of space to enjoy! The kitchen features granite countertops and ample storage, including a pantry, while additional shelving and multiple closets throughout the home provide plenty of room to keep everything organized. A washer and dryer are conveniently included inside the home. Relax in the living room beside the cozy fireplace or enjoy the outdoors from the covered front porch and covered back patio. The large, fully fenced backyard offers plenty of space for outdoor entertaining, recreation, or simply enjoying the fresh air. Additional features include a two-car garage, an extra parking pad for added convenience, and somuch more. With spacious living areas, abundant storage, and inviting indoor and outdoor spaces, this home is ready to welcome you! Don't miss the opportunity to make this wonderful property your next home! We strive to provide an experience that is cost-effective and convenient. That's why we provide a Resident Benefits Package (RBP) to address common headaches for our residents. Our program handles insurance, identity protection, pest control, air filter changes, utility set up, credit building, rent rewards, group rate internet, and more at a rate of $53.95/month or $68.95/month with pest control, plus $65.00 for group rate internet/month, added to every property as a required program. More details upon application. Most homes come with high speed internet up to 1 Gig at a special group rate, with premium support and setup to get you connected fast at move-in.
| MLS # | 100612609 |
|---|---|
| Listing Type | For Lease |
| Style | House |
| Status | Active |
| Year | 2017 |
| Days On Site | 14 |
| Listing Provided By | Cedar Ridge Management LLC | Dominiic T Beach |
| Bed(s) | 4 |
|---|---|
| Bath(s) | 3 Total |
| SQ Feet | 1,706 |
| Story(s) | 2 |
| Acreage | 0.51 |
| Property View | None |
| Interior Features | High Ceilings, Pantry |
|---|---|
| Heating Yes / No | Yes |
| Cooling Yes / No | Yes |
| Cooling | Zoned |
| Rooms Total | 8 |
| Lot Features | Wooded |
|---|---|
| Waterfront Features | None |
| View | None |
| Construction Materials | Vinyl Siding, Wood Frame |
| Security Features | Security Lights, Security System, Smoke Detector(s) |
| Attached Garage Yes / No | No |
|---|---|
| Garage Yes / No | No |
| Parking Features | Paved |
| Utilities | Sewer Available, Water Available |
|---|
| State | NC |
|---|---|
| County | Onslow |
| City | Holly Ridge |
| Zip Code | 28445 |
| Community Name | Village at Folkstone |
| School District | Onslow |
| Elementary School | Coastal Elementary |
| High School | Dixon |
| Listing VS Median (in Village at Folkstone) | |
Price: $2,400 low | high Med: $376,000 sqft: 1,706 low | high Med: 2,087 $ / sqft: $1 low | high Med: $180 On site: 14 low | high Med: 16 | |
| State | NC |
|---|---|
| County | Onslow |
| City | Holly Ridge |
| Zip Code | 28445 |
| Community Name | Village at Folkstone |
| School District | Onslow |
| Elementary School | Coastal Elementary |
| High School | Dixon |
| Listing VS Median (in Village at Folkstone) | |
Price: $2,400 low | high Med: $376,000 sqft: 1,706 low | high Med: 2,087 $ / sqft: $1 low | high Med: $180 On site: 14 low | high Med: 16 | |