

Tabetha Klein - Coldwell Banker Sea Coast Advantage
110 Dungannon Blvd., Suite 100
Wilmington, NC 28403
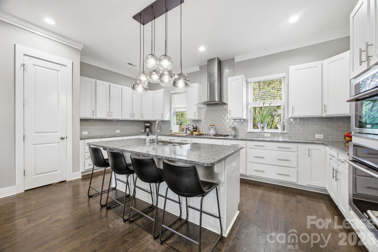
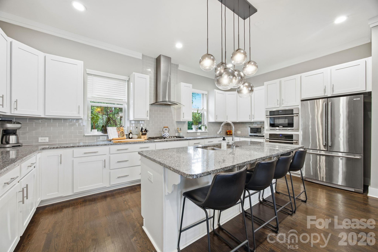
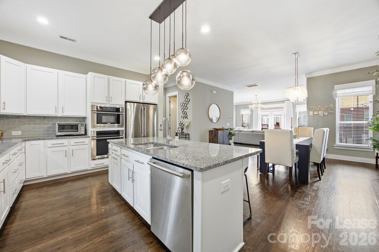
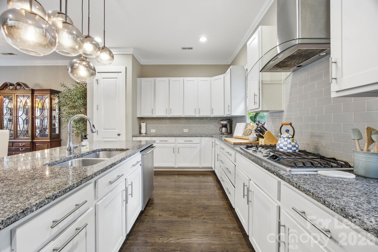
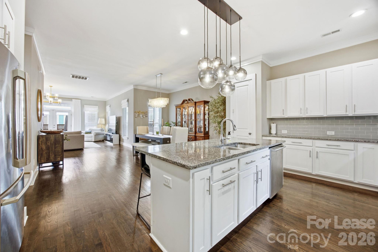
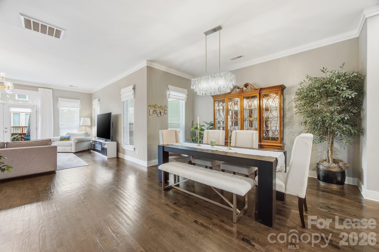
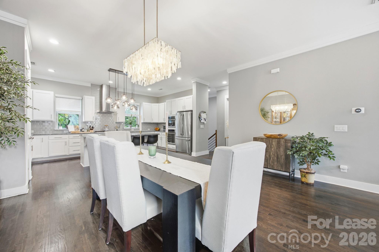
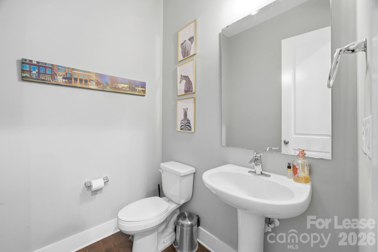
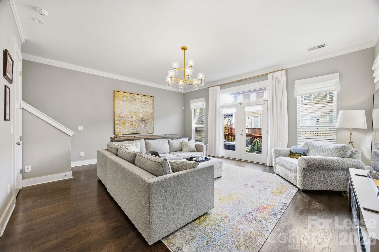
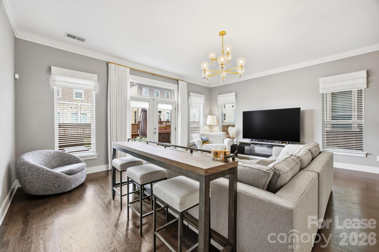
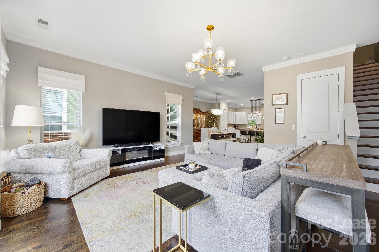
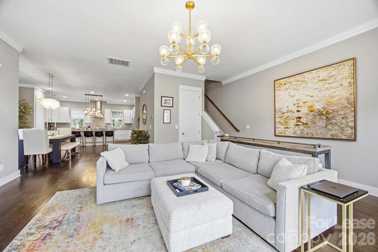
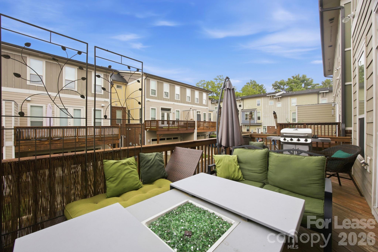
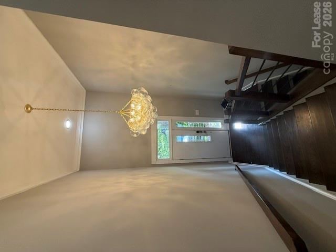
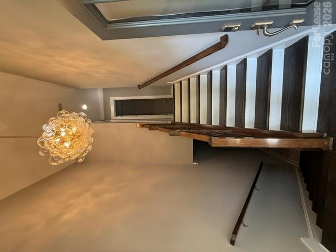
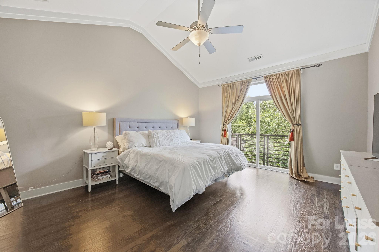
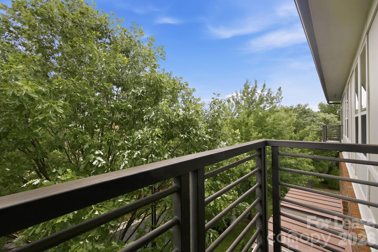
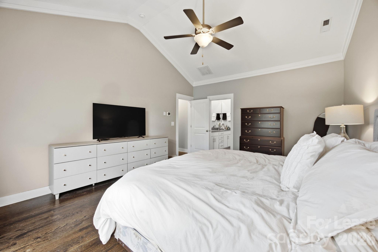
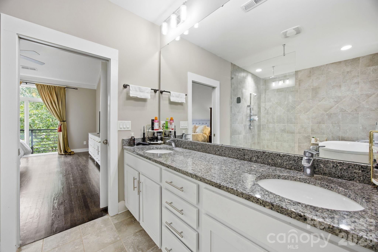
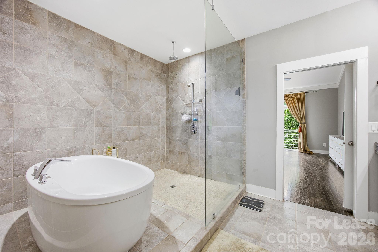
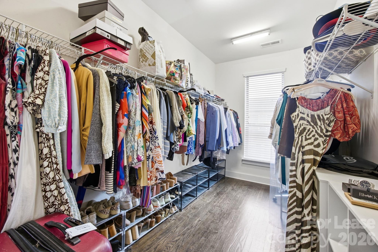
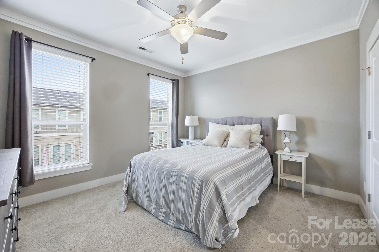
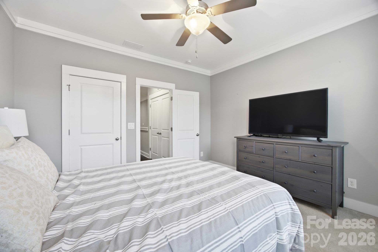
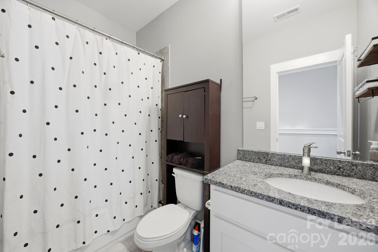
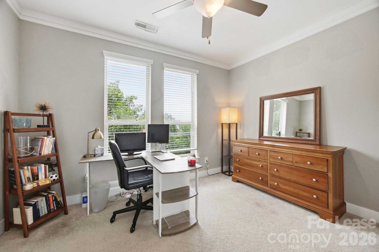
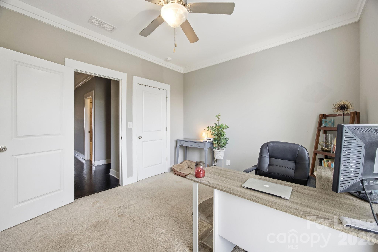
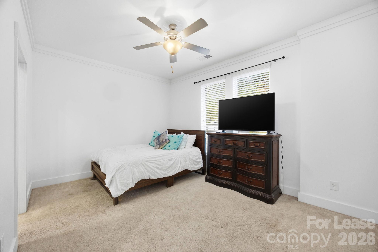
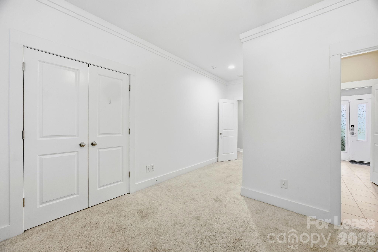
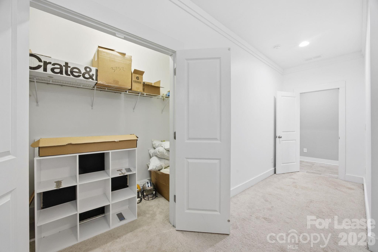
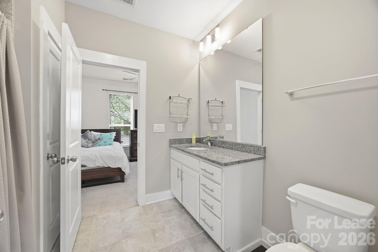
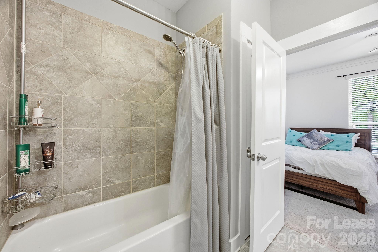
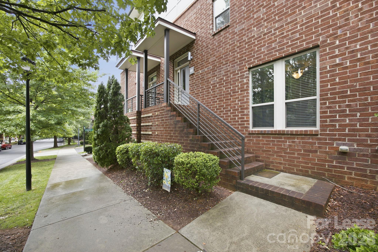
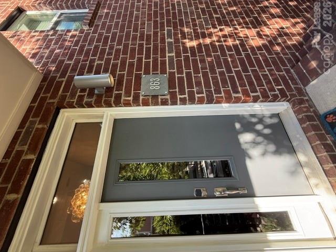
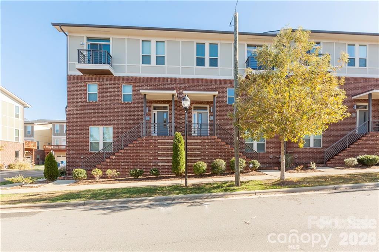
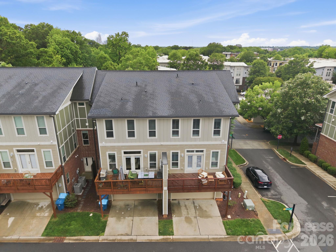
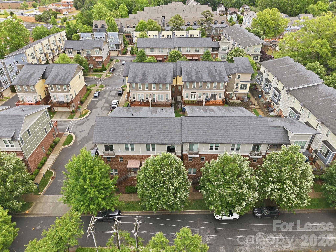
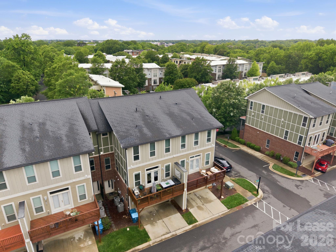
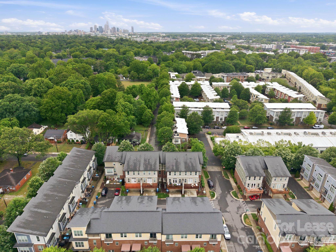
**AVAILABLE FOR RENT OR SALE MLS# 4380828.** Available with an initial 6-month lease and the option to continue month-to-month thereafter. Experience luxury urban living in the heart of NoDa with this stunning 4-bedroom, 3.5-bathroom, 3,030 sq. ft. three-story townhome. Built in 2015, this beautifully designed home offers spacious living, modern finishes, and exceptional walkability in one of Charlotte's most vibrant neighborhoods. The open-concept main level features beautiful hardwood floors, abundant natural light, and a chef's kitchen with white cabinetry, granite countertops, stainless steel appliances, gas cooktop, wall oven, and oversized island with breakfast bar seating. The spacious living and dining areas flow seamlessly onto a large private terrace, perfect for relaxing or entertaining. The upper level boasts a vaulted primary suite with a private balcony, oversized walk-in closet, and luxurious bathroom featuring dual granite vanities, a frameless glass shower, and soaking tub. Two additional bedrooms and a full bathroom complete this level. The lower level offers a private bedroom and full bathroom, ideal for guests, a home office, or flex space, along with convenient exterior access and entry to the attached 2-car garage. Enjoy an unbeatable NoDa location within walking distance of popular restaurants, breweries, coffee shops, shopping, entertainment, and the light rail. North Davidson Park is just down the street, offering additional green space and outdoor recreation. With over 3,000 sq. ft., two private outdoor living spaces, and a 2-car garage, this exceptional townhome offers the perfect combination of luxury, space, and convenience. **Don't miss this opportunity to enjoy the best of NoDa living! Also available for purchase - MLS# 4380828.**
| MLS # | 4432606 |
|---|---|
| Listing Type | For Lease |
| Style | Town House |
| Sub-Type | Resale |
| Status | Active |
| Year | 2015 |
| Days On Site | 39 |
| Listing Provided By | Better Homes and Gardens Real Estate Paracle | Suzana Measham |
| Bed(s) | 4 |
|---|---|
| Bath(s) | 4 Total |
| SQ Feet | 3,030 |
| Garage | 2 |
| Story(s) | 3 |
| Acreage | 0.04 |
| Cooling | Ceiling Fan(s), Central Air |
|---|---|
| Heating | Forced Air, Natural Gas |
| Interior Features | Cable Prewire, Entrance Foyer, Garden Tub, Kitchen Island, Open Floorplan, Pantry, Storage, Walk-In Closet(s) |
| Furnished | Unfurnished |
| Appliances | Dishwasher, Disposal, Exhaust Hood, Gas Cooktop, Microwave, Refrigerator, Wall Oven, Washer/Dryer |
| Roof | Architectural Shingle |
|---|---|
| Security Features | Carbon Monoxide Detector(s), Smoke Detector(s) |
| Foundation Details | Slab |
| Garage Yes / No | Yes |
|---|---|
| Parking Features | Driveway, Attached Garage, Garage Faces Rear, On Street, Parking Space(s) |
| List Aor | Canopy Realtor Association |
|---|
| State | NC |
|---|---|
| County | Mecklenburg |
| City | Charlotte |
| Zip Code | 28205 |
| Area | Mecklenburg |
| Community Name | The Terraces At Steel Gardens |
| School District | Garinger |
| Elementary School | Villa Heights |
| High School | Garinger |
| Listing VS Median (in The Terraces At Steel Gardens) | |
Price: $3,700 low | high Med: $354,350 sqft: 3,030 low | high Med: 3,030 $ / sqft: $1 low | high Med: $117 On site: 39 low | high Med: 113 | |
 Listings courtesy of Canopy MLS as distributed by MLS GRID.
Based on information submitted to the MLS GRID as of November 16, 2026 at 6:16:25 PM PST All data is obtained from various sources and may not have been verified by broker or MLS GRID. Supplied Open House Information is subject to change without notice. All information should be independently reviewed and verified for accuracy. Properties may or may not be listed by the office/agent presenting the information.
The Digital Millennium Copyright Act of 1998, 17 U.S.C. § 512 (the “DMCA”) provides recourse for copyright owners who believe that material appearing on the Internet infringes their rights under U.S. copyright law. If you believe in good faith that any content or material made available in connection with our website or services infringes your copyright, you (or your agent) may send us a notice requesting that the content or material be removed, or access to it blocked. Notices must be sent in writing by email to DMCAnotice@MLSGrid.com.
“The DMCA requires that your notice of alleged copyright infringement include the following information: (1) description of the copyrighted work that is the subject of claimed infringement; (2) description of the alleged infringing content and information sufficient to permit us to locate the content; (3) contact information for you, including your address, telephone number and email address; (4) a statement by you that you have a good faith belief that the content in the manner complained of is not authorized by the copyright owner, or its agent, or by the operation of any law; (5) a statement by you, signed under penalty of perjury, that the information in the notification is accurate and that you have the authority to enforce the copyrights that are claimed to be infringed; and (6) a physical or electronic signature of the copyright owner or a person authorized to act on the copyright owner’s behalf. Failure to include all of the above information may result in the delay of the processing of your complaint.
| State | NC |
|---|---|
| County | Mecklenburg |
| City | Charlotte |
| Zip Code | 28205 |
| Area | Mecklenburg |
| Community Name | The Terraces At Steel Gardens |
| School District | Garinger |
| Elementary School | Villa Heights |
| High School | Garinger |
| Listing VS Median (in The Terraces At Steel Gardens) | |
Price: $3,700 low | high Med: $354,350 sqft: 3,030 low | high Med: 3,030 $ / sqft: $1 low | high Med: $117 On site: 39 low | high Med: 113 | |