

Tabetha Klein - Coldwell Banker Sea Coast Advantage
110 Dungannon Blvd., Suite 100
Wilmington, NC 28403
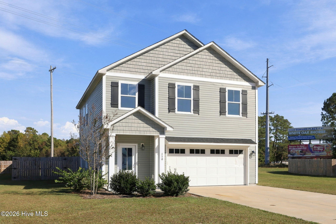
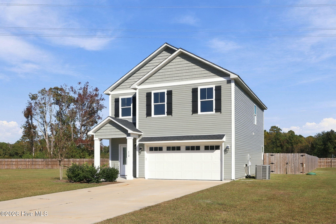
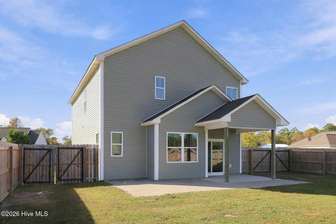
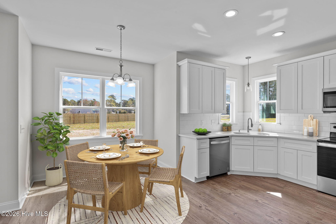
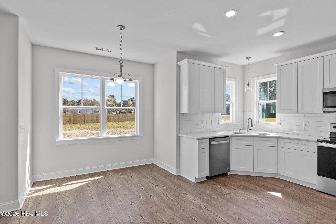
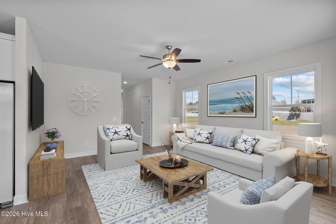
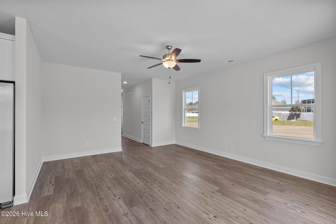
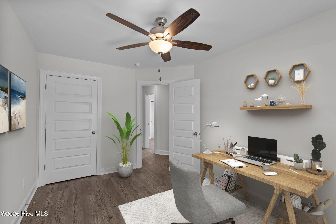
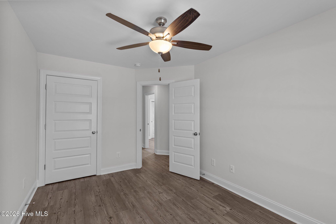
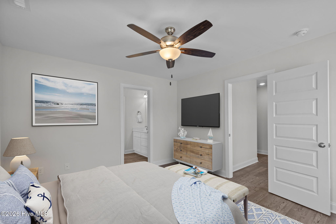
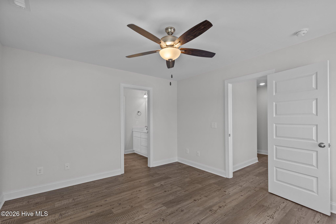
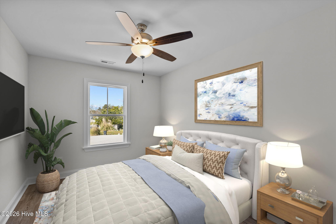
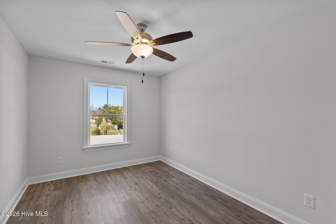
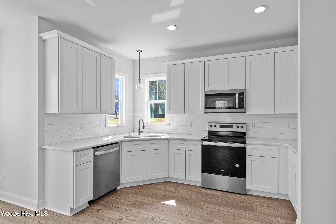
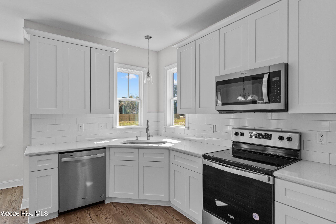
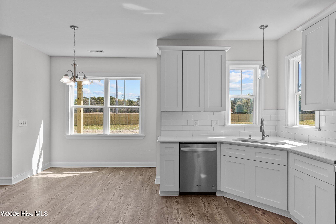
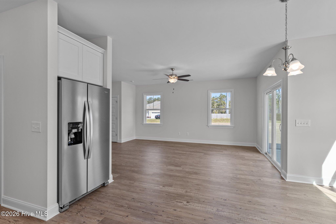
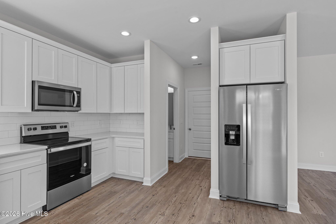
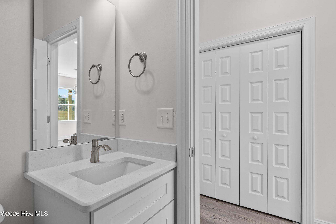
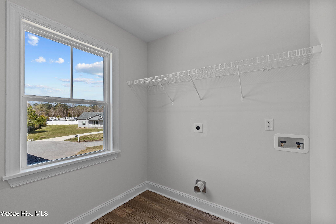
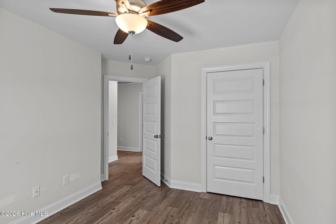
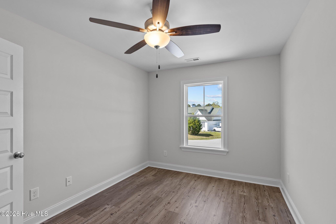
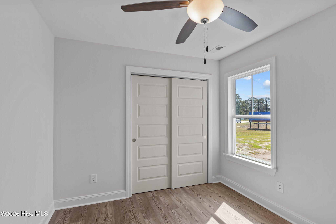
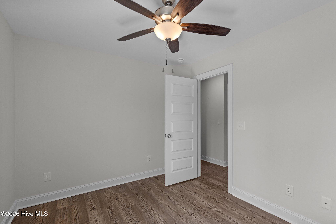
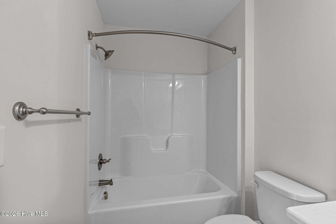
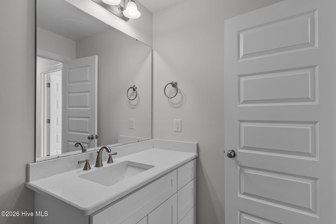
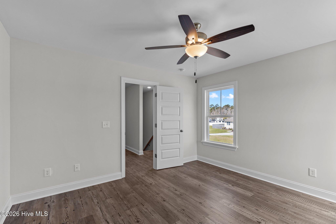
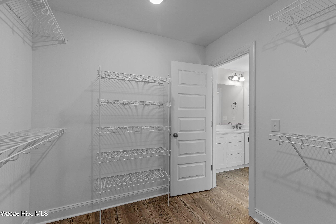
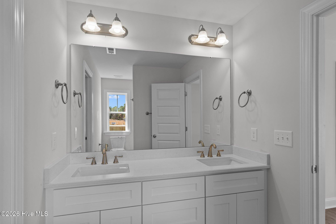
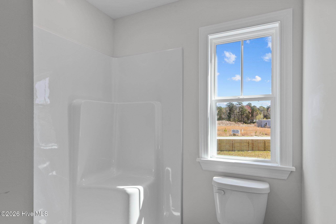
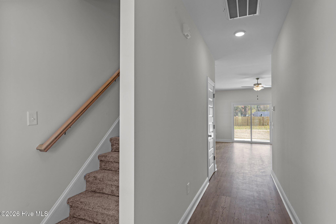
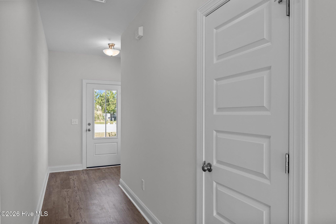
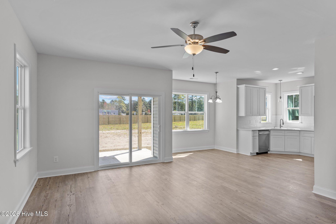
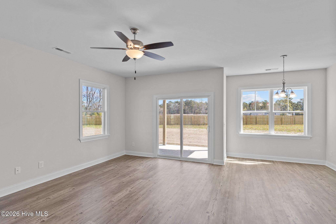
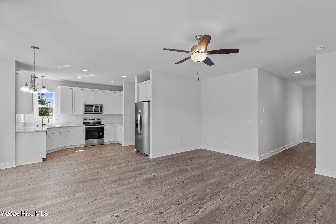
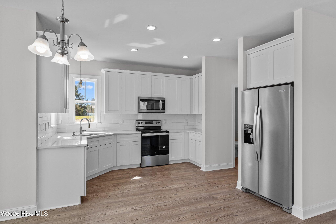
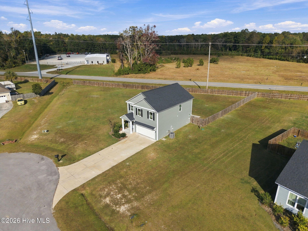
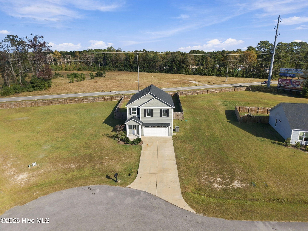
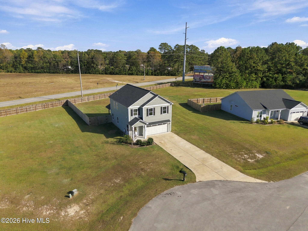
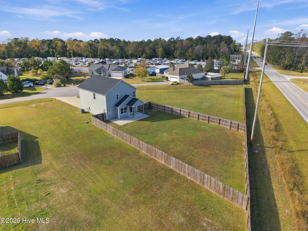
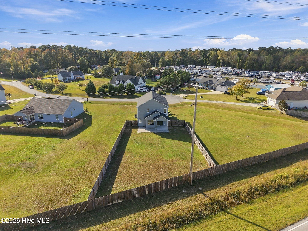
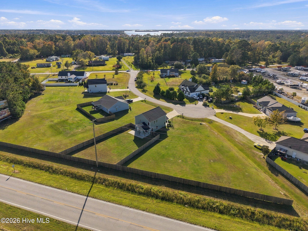
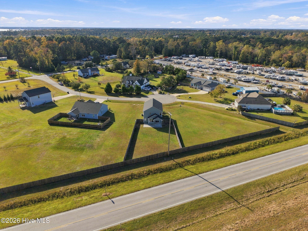
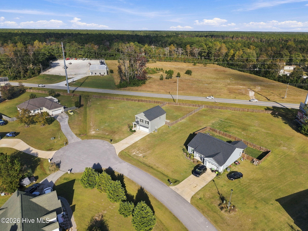
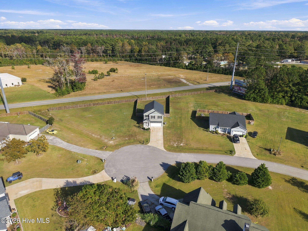
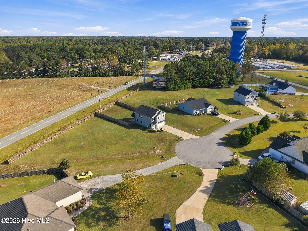
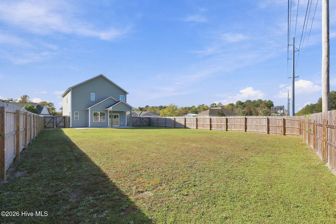
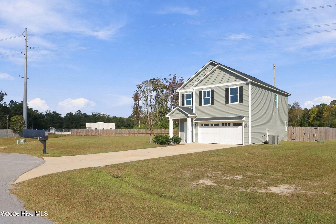
Welcome to 110 Kathy Court! Built in 2024, this beautifully designed, move-in-ready home offers approximately 1,825 square feet of thoughtfully planned living space, featuring FOUR bedrooms, two and a half bathrooms, and a spacious .70-acre homesite with NO HOA!Step inside to discover an inviting, open-concept floor plan complemented by 9-foot ceilings that create a bright and airy atmosphere. At the heart of the home, the kitchen features crisp white shaker-style cabinetry, beautiful quartz countertops, and a stainless steel appliance package, creating the perfect space for everyday living and entertaining.Upstairs, you'll find all four bedrooms, along with a conveniently located dedicated laundry room, offering both comfort and functionality.Outside, the spacious, fenced backyard provides plenty of room to relax, entertain, let the pets play, or simply enjoy the beautiful Carolina sunshine. With .70 acres and no HOA, you'll appreciate the extra space and flexibility this property offers!Conveniently located near shopping, dining, and everyday amenities, with the beautiful beaches of the Crystal Coast just a short drive away, this home offers a wonderful combination of modern comfort, generous outdoor space, and coastal convenience.Nearly new, move-in ready, and offering room to spread out, 110 Kathy Court is ready to welcome you home!
| MLS # | 100616018 |
|---|---|
| Listing Type | For Sale |
| Style | House |
| Sub-Type | Resale |
| Status | Active |
| Year | 2024 |
| Days On Site | 8 |
| Listing Provided By | Keller Williams Crystal Coast | Carey Otto |
| Bed(s) | 4 |
|---|---|
| Bath(s) | 3 Total |
| SQ Feet | 1,825 |
| Garage | 2 |
| Story(s) | 2 |
| Zoning | R15M |
| Acreage | 0.70 |
| Property View | None |
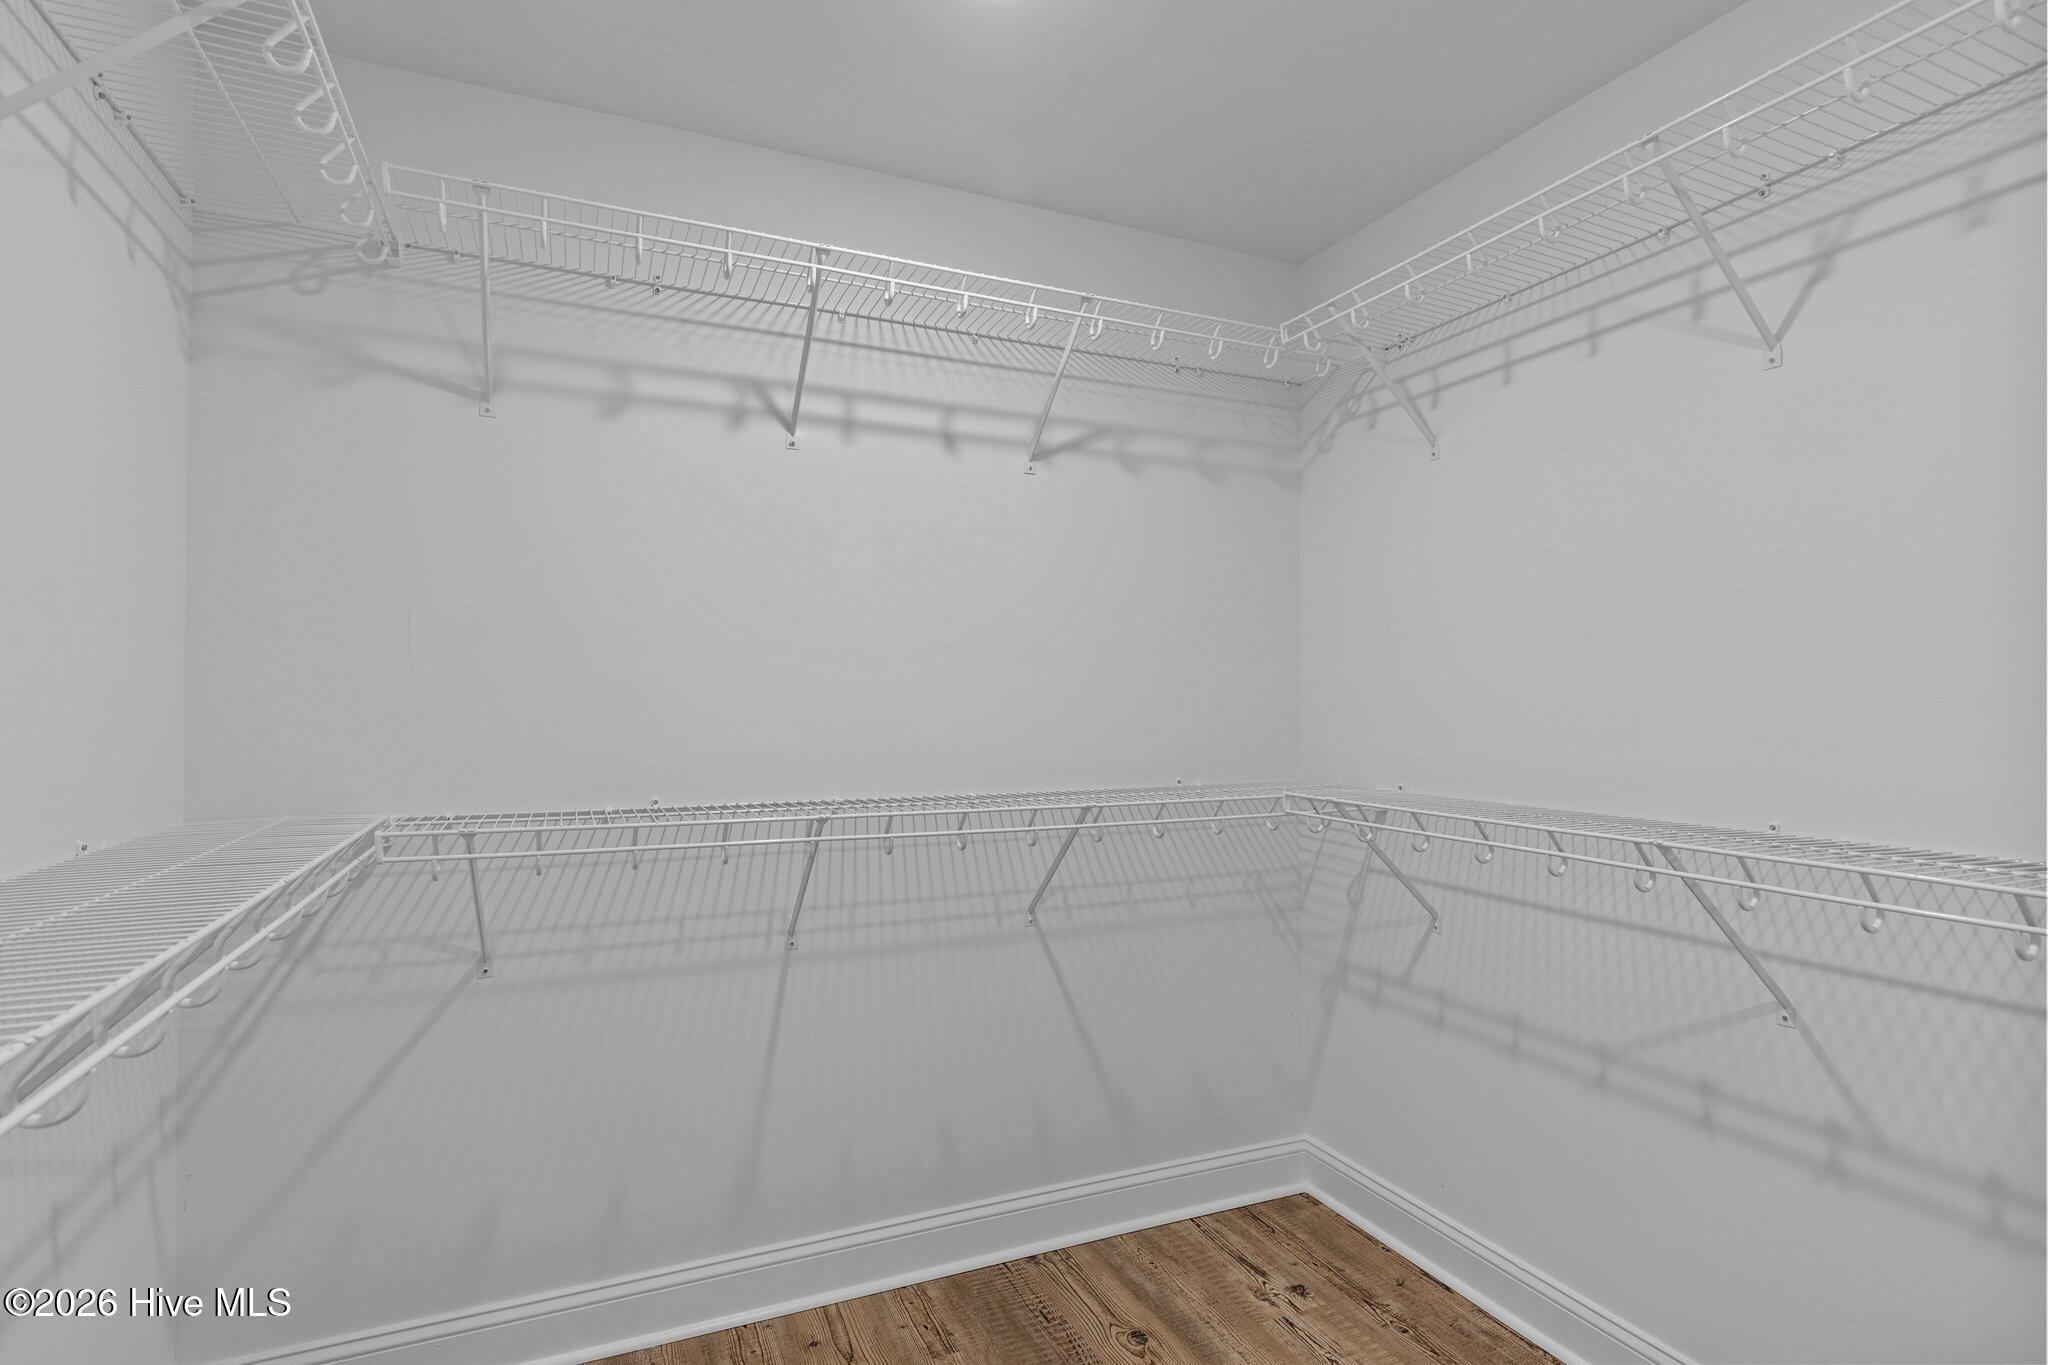
| Interior Features | Walk-in Closet(s), High Ceilings, Solid Surface, Ceiling Fan(s), Pantry, Eat-in Kitchen, Walk-In Closet(s) |
|---|---|
| Heating Yes / No | Yes |
| Cooling Yes / No | Yes |
| Cooling | Central Air, Heat Pump |
| Fireplace Yes / No | No |
| Laundry Features | Dryer Hookup, Washer Hookup, Laundry Room |
| Furnished | Unfurnished |
| Rooms Total | 6 |
| Roof | Shingle |
|---|---|
| Foundation Details | Slab |
| Waterfront Features | None |
| View | None |
| Construction Materials | Vinyl Siding, Wood Frame |
| Security Features | Smoke Detector(s) |
| Attached Garage Yes / No | Yes |
|---|---|
| Garage Yes / No | Yes |
| Parking Features | Garage Faces Front, Concrete, Garage Door Opener, Off Street, Garage |
| Utilities | Water Available |
|---|
| Tax Assessed Value | 335573 |
|---|---|
| Tax Book Number | 30 |
| Tax Legal Description | LOT 7 Sect. 2 Misty Estates |
| Tax Year | 2025 |
| State | NC |
|---|---|
| County | Carteret |
| City | Peletier |
| Zip Code | 28584 |
| Community Name | Misty Estates |
| School District | Carteret County Public Schools |
| Elementary School | White Oak Elementary |
| High School | Croatan |
| Listing VS Median (in Misty Estates) | |
Price: $399,900 low | high Med: $399,900 sqft: 1,825 low | high Med: 1,825 $ / sqft: $219 low | high Med: $219 On site: 8 low | high Med: 8 | |
| State | NC |
|---|---|
| County | Carteret |
| City | Peletier |
| Zip Code | 28584 |
| Community Name | Misty Estates |
| School District | Carteret County Public Schools |
| Elementary School | White Oak Elementary |
| High School | Croatan |
| Listing VS Median (in Misty Estates) | |
Price: $399,900 low | high Med: $399,900 sqft: 1,825 low | high Med: 1,825 $ / sqft: $219 low | high Med: $219 On site: 8 low | high Med: 8 | |