


Tabetha Klein - Coldwell Banker Sea Coast Advantage
110 Dungannon Blvd., Suite 100
Wilmington, NC 28403
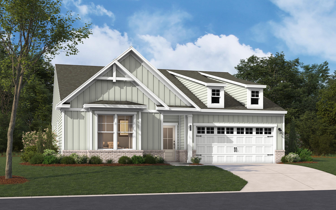
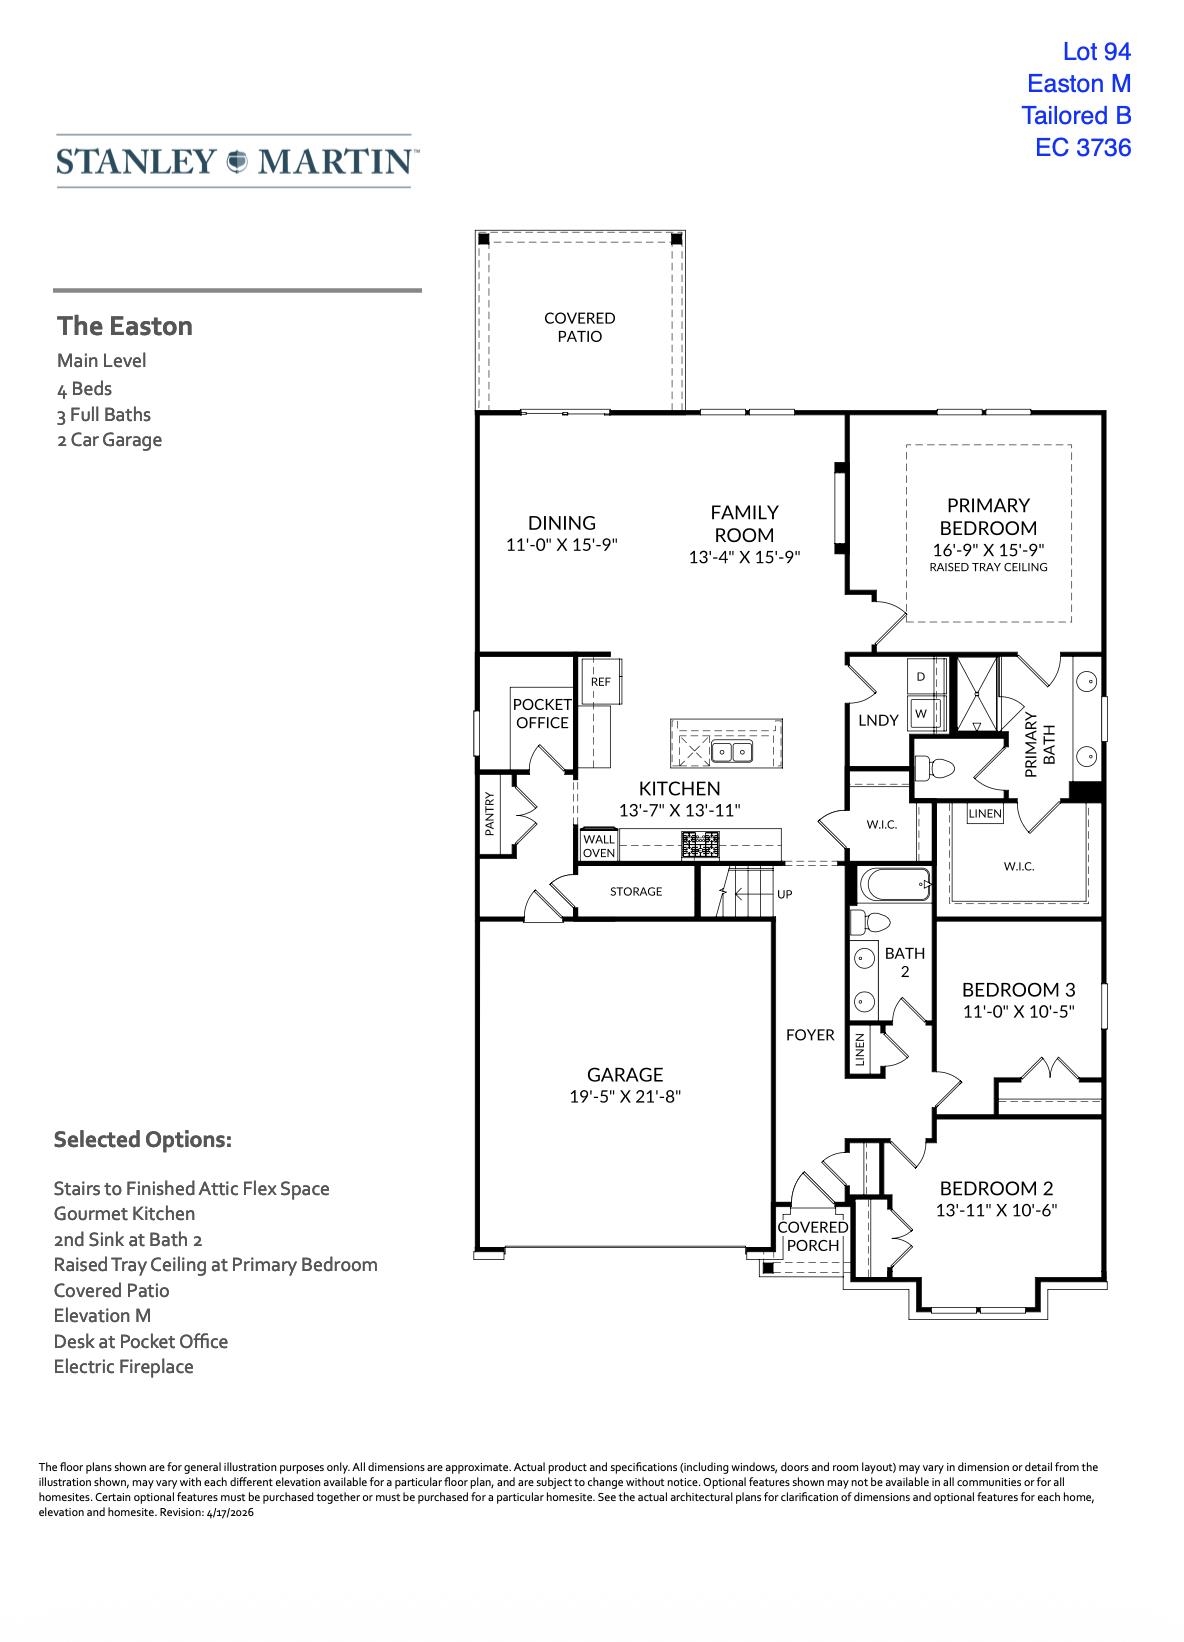
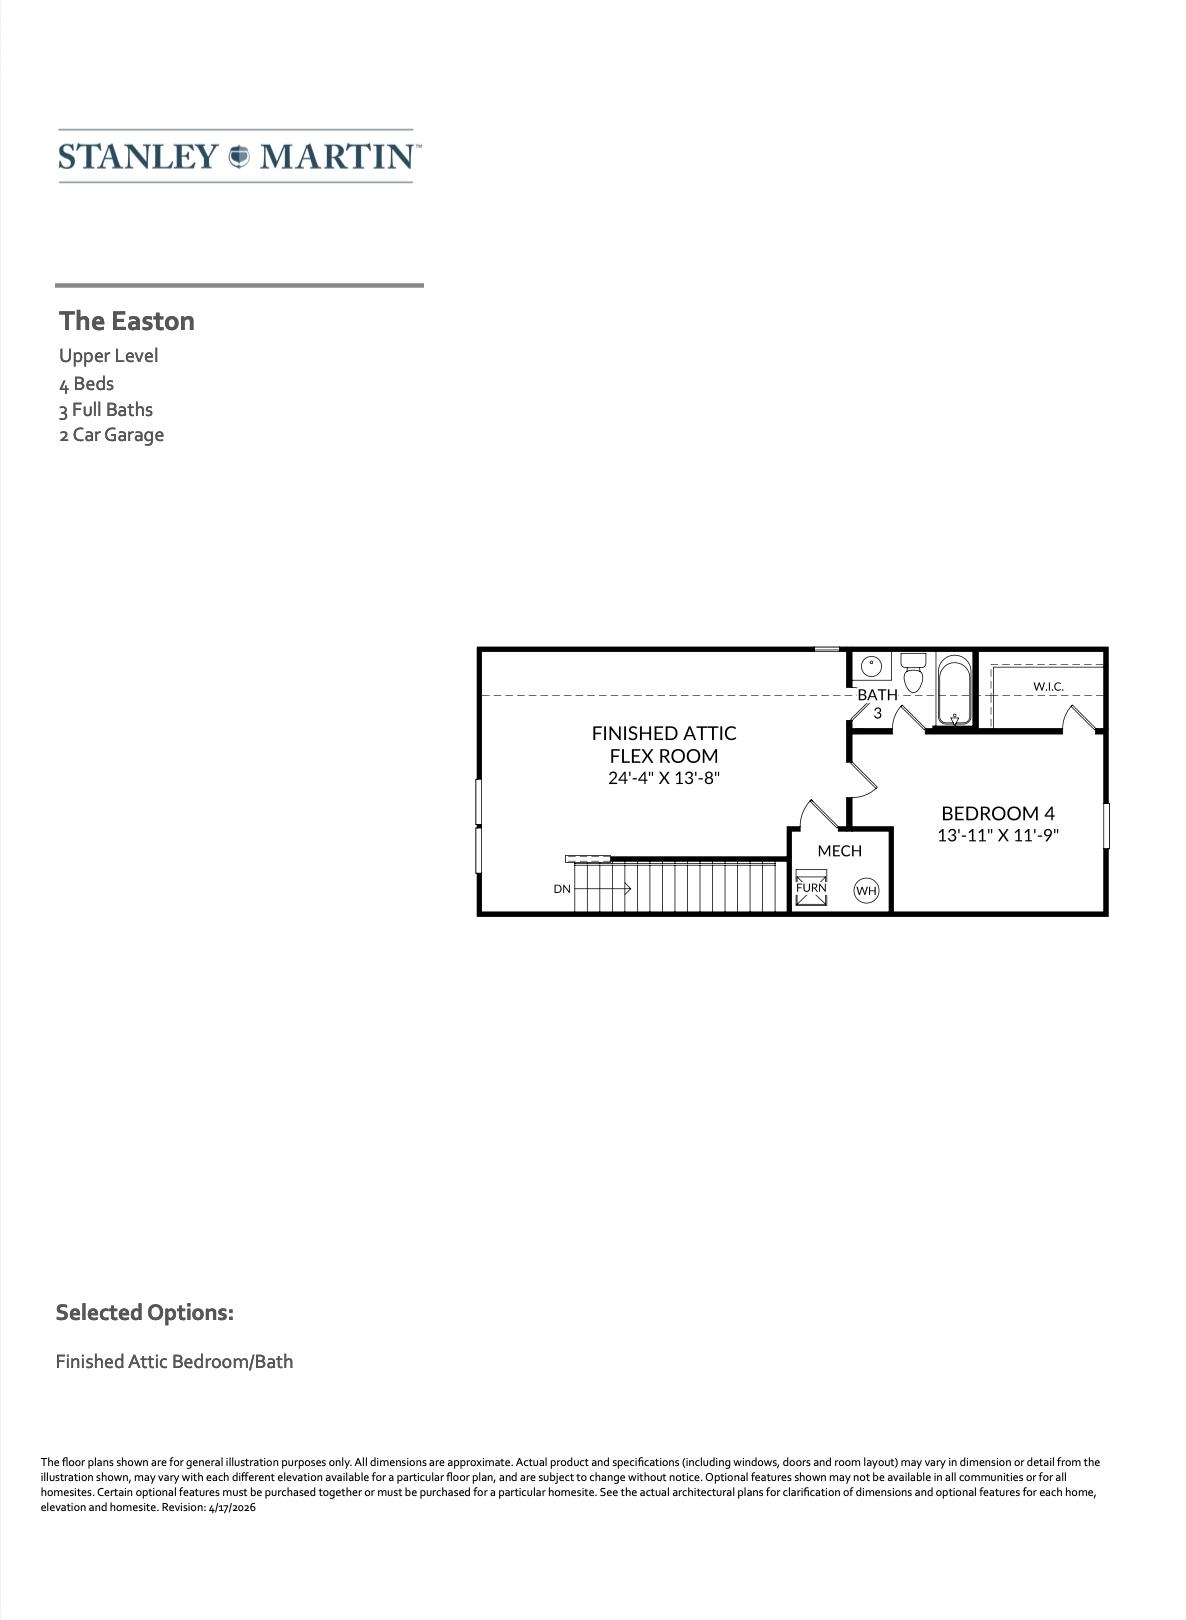
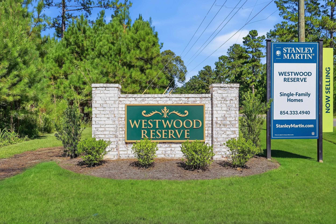
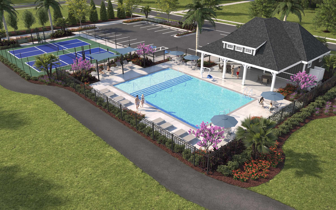
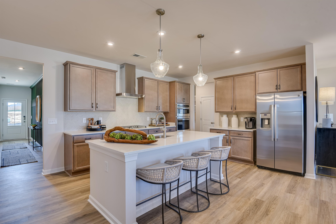
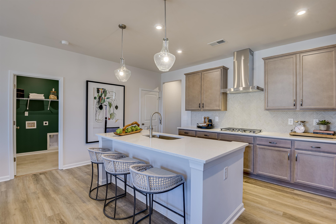
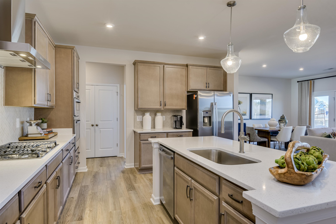
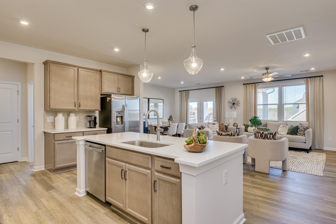
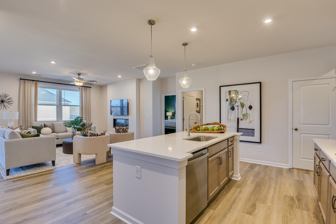
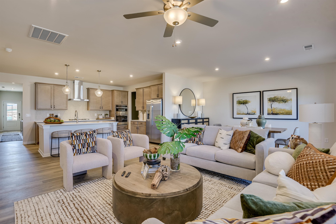
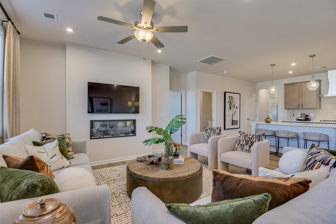
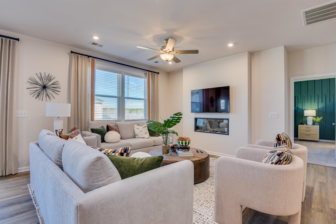
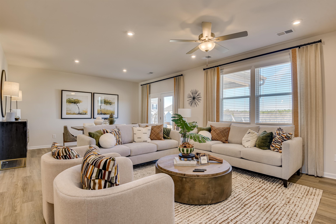
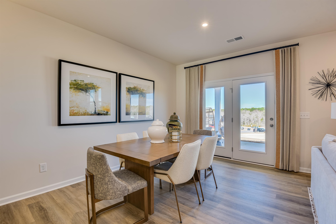
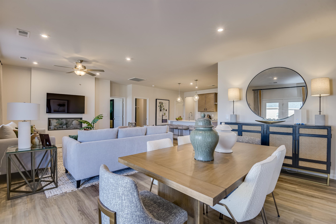
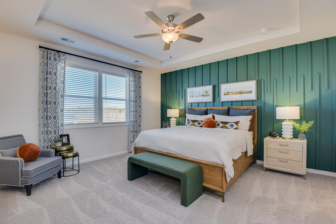
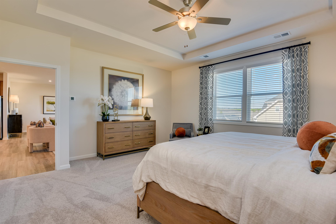
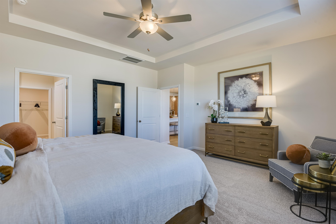
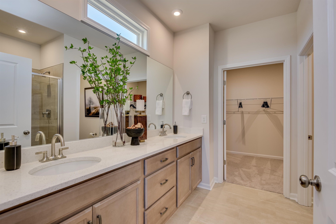
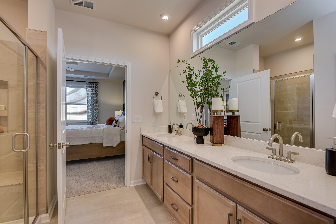
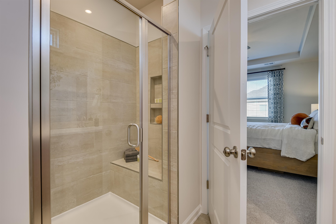
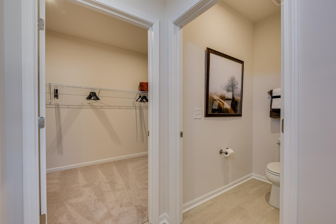
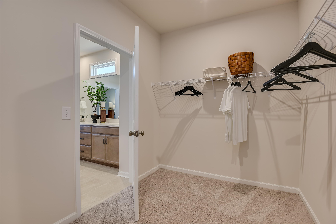
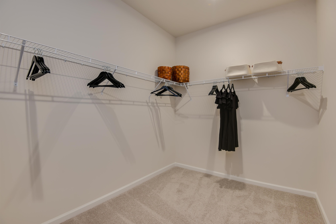
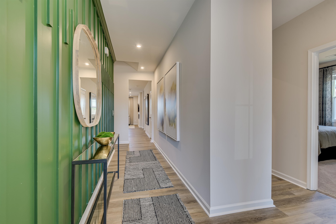
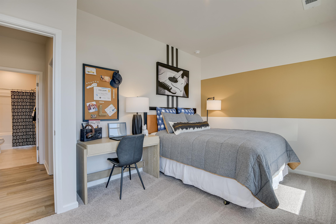
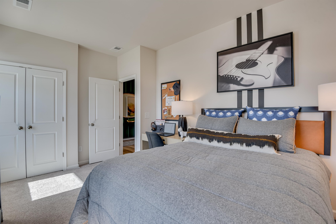
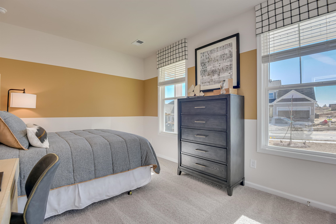
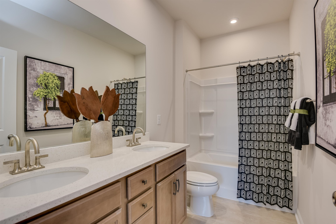
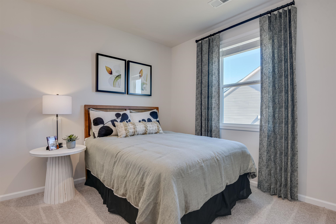
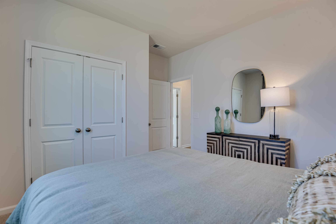
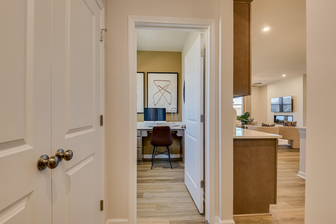
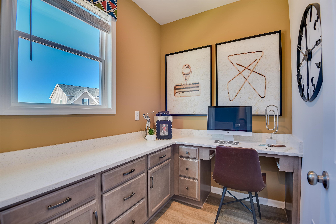
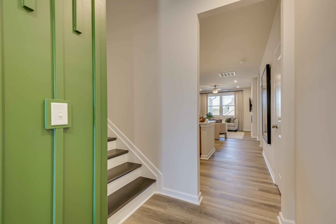
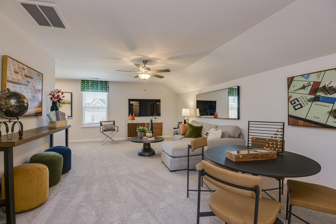
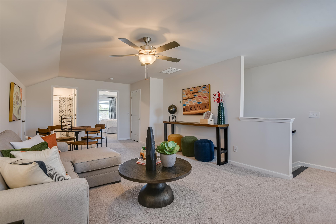
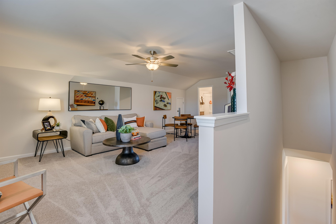
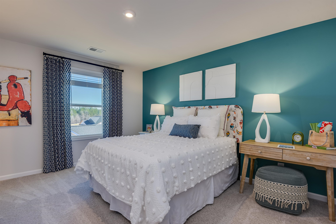
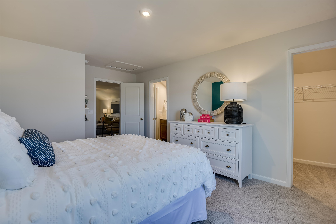
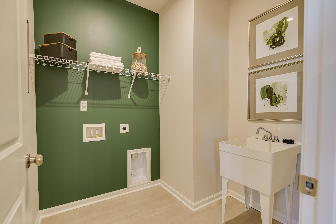
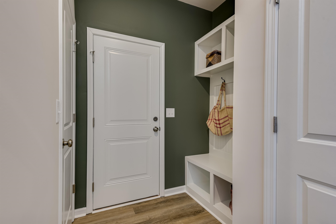
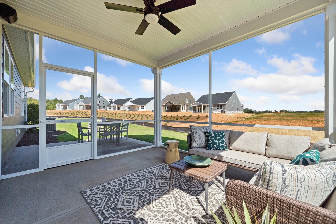
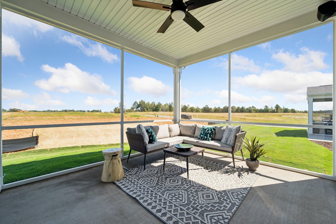
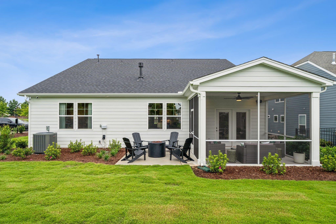
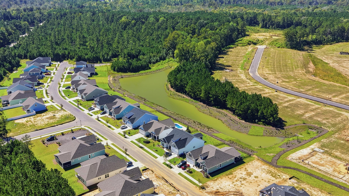
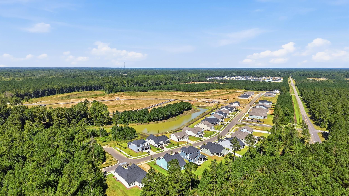
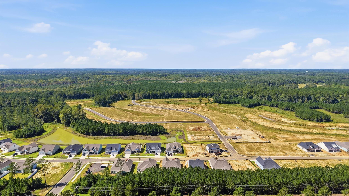
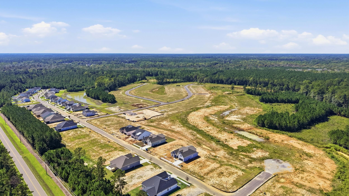
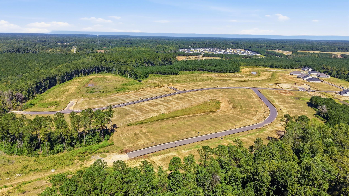
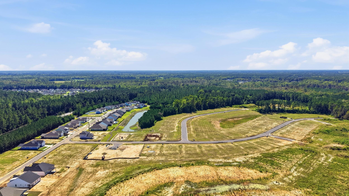
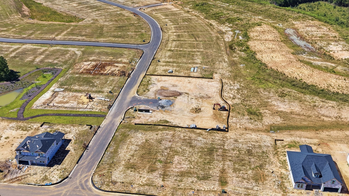
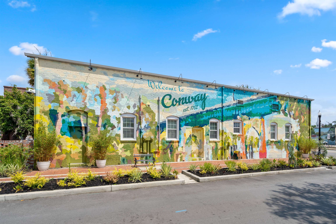
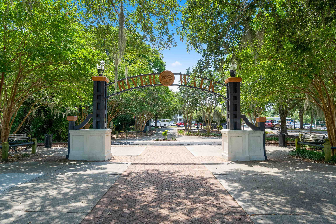
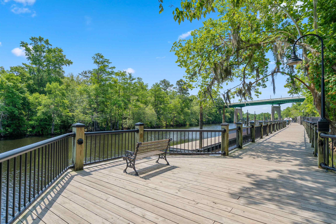
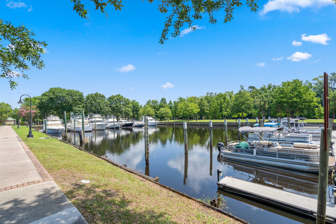
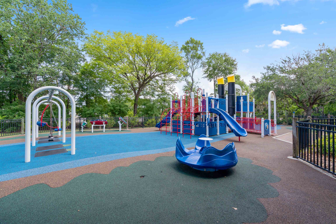
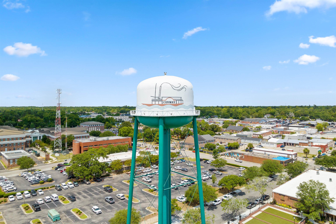
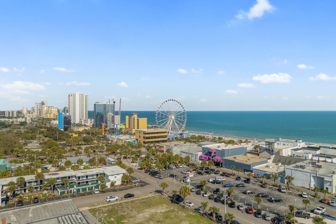
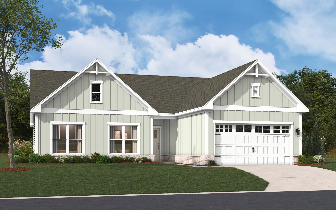
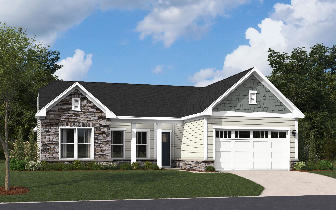
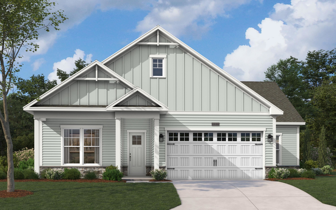
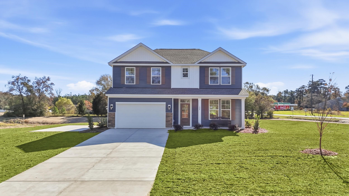
Step into your dream Stanley Martin home! The Easton plan in Westwood Reserve offers over 1900 heated square feet of thoughtfully designed, one-level living, featuring 3 bedrooms plus a pocket office, 2 bathrooms, optional upstairs living, 9-foot ceilings, and a durable James Hardie plank exterior. The Easton Home built on Homesite 94 includes a Gourmet Kitchen, Fireplace, Rear Covered Porch, Office, Tray Ceiling in Primary Bedroom, a fully finished upstairs featuring a Loft, 4th Bedroom, and 3rd Bathroom. This home features an Upgraded Interior Design Package. Stanley Martin offers Build-to-Order (BTO) homes for those who want to build a home from the ground up. The Easton plan offers a variety of options to personalize your home, allowing you to create a space that's uniquely yours! Located in Westwood Reserve, a beautiful conservation community with private homesites, residents can enjoy a pool, pickleball courts, nature trails, and sidewalks. Just 10 minutes from vibrant downtown Conway, this community offers the perfect blend of peaceful living and convenient access to dining, shopping, and entertainment. This home won't last long, reach out to schedule a tour today! Photos are of a representative model.
| MLS # | 2622299 |
|---|---|
| Listing Type | For Sale |
| Style | House |
| HOA Dues | $88 |
| Sub-Type | Resale |
| Status | Active |
| Year | 2026 |
| Days On Site | 67 |
| Listing Provided By | SM South Carolina Brokerage, LLC | Lenae Raymond |
| Bed(s) | 4 |
|---|---|
| Bath(s) | 3 Total |
| SQ Feet | 2,653 |
| Garage | 2 |
| Story(s) | 1 |
| Zoning | Res |
| Acreage | 0.23 |
| Cooling Yes / No | Yes |
|---|---|
| Cooling | Central Air |
| Heating Yes / No | Yes |
| Heating | Central, Electric |
| Interior Features | Attic, Ceiling Fans, Dual Sinks, Garden Tub Roman Tub, Linen Closet, Main Level Primary, Pull Down Attic Stairs, Permanent Attic Stairs, Separate Shower, Vanity, Walk In Closets, Bedroom On Main Level, Entrance Foyer, Kitchen Island, Loft, Stainless Steel Appliances, Solid Surface Counters |
| Furnished | Unfurnished |
| Appliances | Cooktop, Dishwasher, Disposal, Microwave, Range, Range Hood |
| Exterior Features | Irrigation Sprinklers, Porch, Patio |
|---|---|
| Construction Materials | Hardiplank Type |
| Foundation Details | Slab |
| Lot Features | City Lot, Rectangular, Rectangular Lot |
| Garage Yes / No | Yes |
|---|---|
| Attached Garage Yes / No | Yes |
| Parking Features | Attached, Garage, Two Car Garage, Garage Door Opener |
| Utilities | Electricity Available, Sewer Available, Underground Utilities, Water Available |
|---|
| Community Features | Clubhouse, Golf Carts Ok, Recreation Area, Tennis Courts, Long Term Rental Allowed, Pool |
|---|
| State | SC |
|---|---|
| County | Horry |
| City | Conway |
| Zip Code | 29526 |
| Area | 21B Conway central between 701 & Long Ave | north of 501 |
| Community Name | Westwood Reserve |
| Listing VS Median (in Westwood Reserve) | |
Price: $380,700 low | high Med: $379,625 sqft: 2,653 low | high Med: 2,483 $ / sqft: $143 low | high Med: $154 On site: 67 low | high Med: 67.5 | |
| State | SC |
|---|---|
| County | Horry |
| City | Conway |
| Zip Code | 29526 |
| Area | 21B Conway central between 701 & Long Ave | north of 501 |
| Community Name | Westwood Reserve |
| Listing VS Median (in Westwood Reserve) | |
Price: $380,700 low | high Med: $379,625 sqft: 2,653 low | high Med: 2,483 $ / sqft: $143 low | high Med: $154 On site: 67 low | high Med: 67.5 | |