


Tabetha Klein - Coldwell Banker Sea Coast Advantage
110 Dungannon Blvd., Suite 100
Wilmington, NC 28403
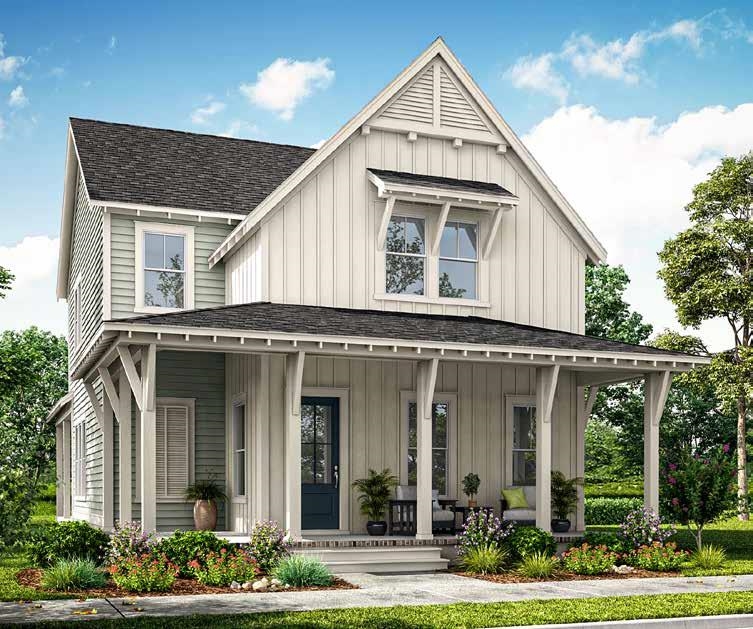
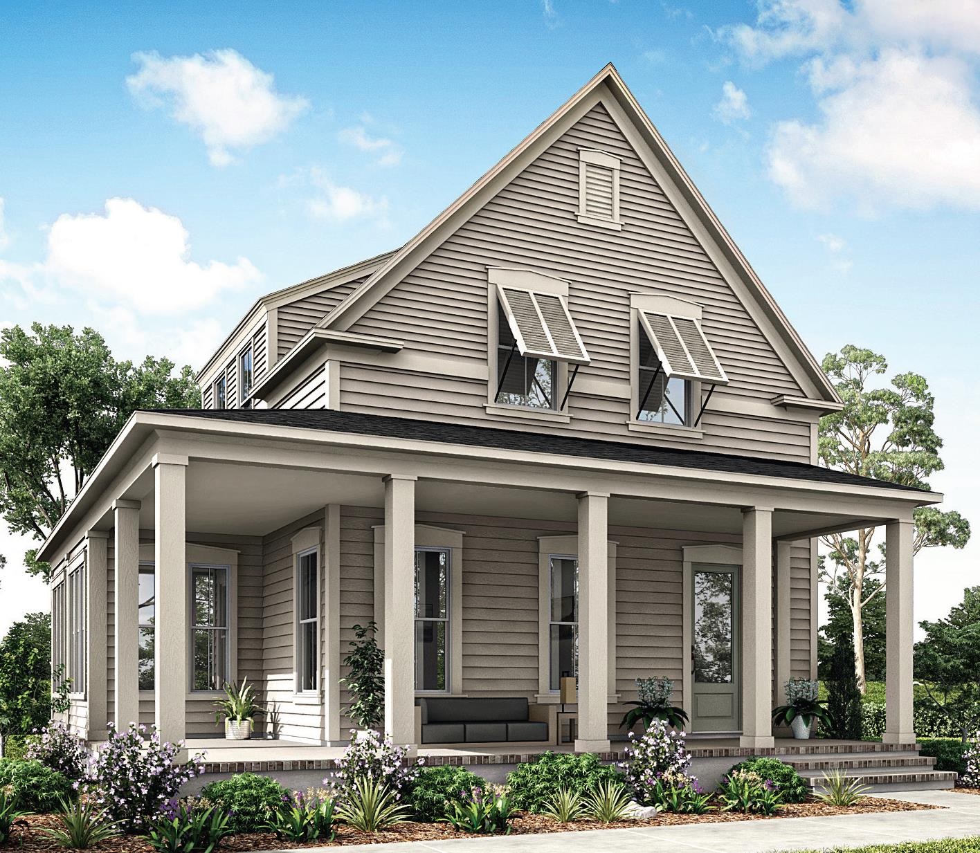
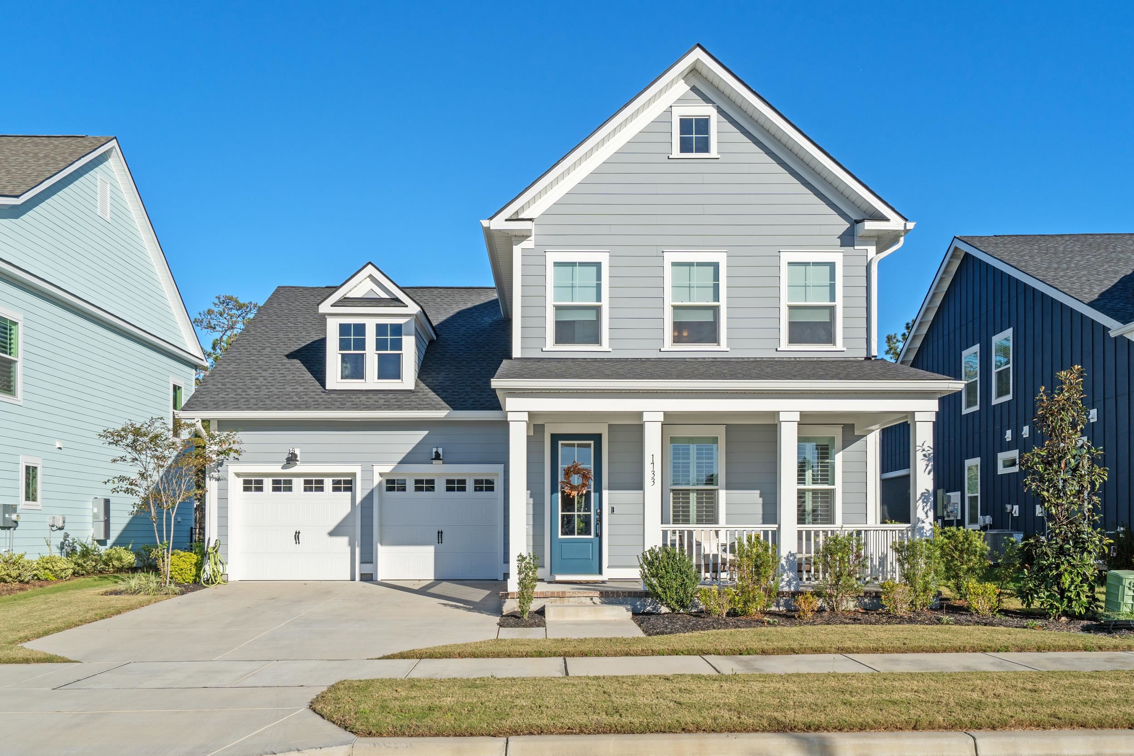
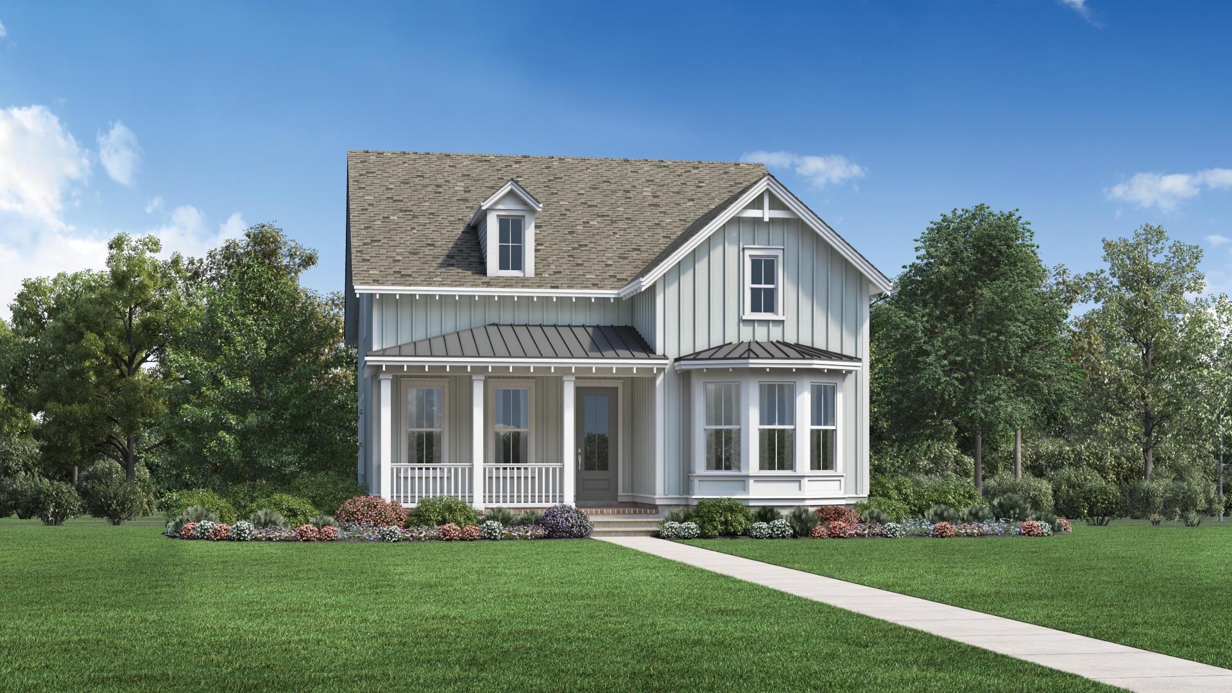
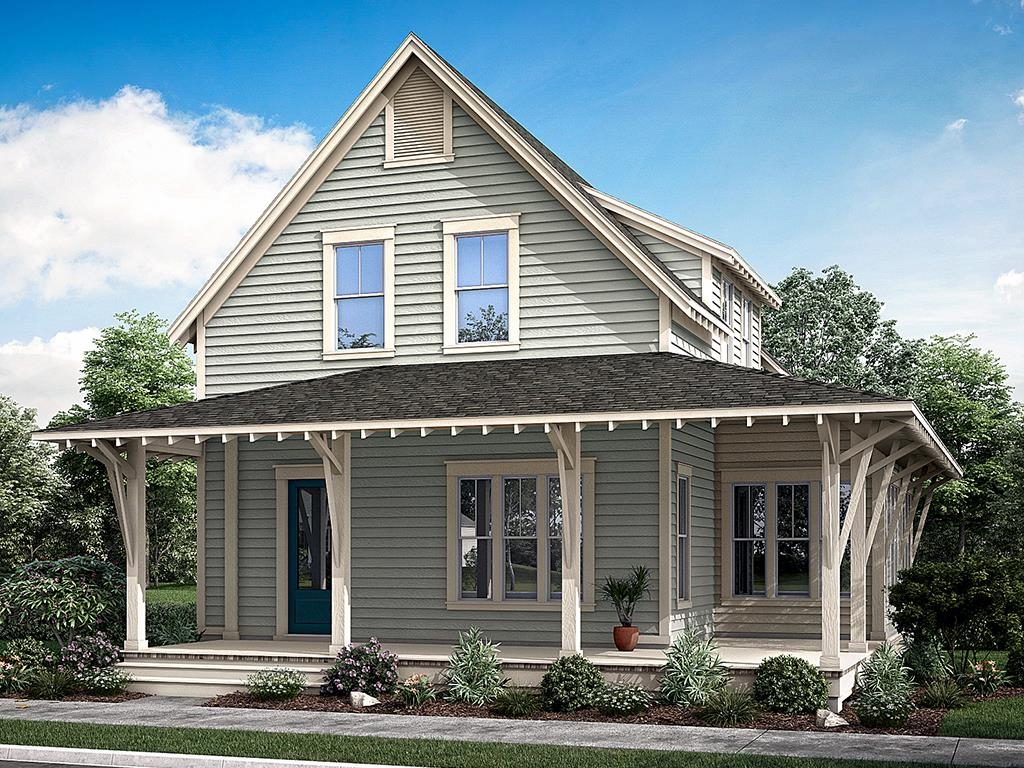
Introducing the Portrush, Saussy Burbank's newest floor plan at SayeBrook! Be among the first to experience this stunning new design, perfectly situated on a desirable corner lot with breathtaking pond views from both floors! Thoughtfully designed with an open-concept layout and beautiful designer upgrades throughout, this home offers the perfect blend of style, comfort, and functionality. The spacious family room flows seamlessly into the dining area, where impressive floor-to-ceiling sliding glass doors open to a large back porch overlooking the water. The beautifully appointed kitchen features an expanded island, perfect for entertaining, while the primary suite offers two spacious closets and a luxurious zero-entry shower. Upstairs, you'll find generously sized bedrooms, ideal for family, guests, or a home office, along with a spacious loft offering endless possibilities. With its thoughtful design, exceptional upgrades, and picturesque water views, the Portrush is truly a home you won't want to miss! Build your dream home with Saussy Burbank, a respected regional homebuilder serving the Carolinas for more than 35 years. Known for quality craftsmanship, thoughtful design, and timeless Lowcountry and coastal-inspired architecture, Saussy Burbank offers buyers the opportunity to personalize a home to fit their lifestyle. Estimated build time is approximately 7-8 months from contract to closing. Contact the onsite sales team for current pricing, available options, builder incentives, and additional details. SayeBrook offers the charm of coastal living with beautiful tree-lined streets, sidewalks, parks, and lakes, along with an incredible amenity center featuring a community meeting house, covered pavilion, fire pit, basketball court, four lighted pickleball courts, resort-style pool, playground, and dog park. Enjoy the convenience of being within walking distance of SayeBrook Town Center and just a short golf cart ride to Market Common and the beach! All square footage and room dimensions are approximate and not guaranteed. Buyers may independently verify measurements. Privacy fencing is available at an additional cost; please see onsite sales agent for details.
| MLS # | 2627074 |
|---|---|
| Listing Type | For Sale |
| Style | House |
| HOA Dues | $130 |
| Sub-Type | Resale |
| Status | Active |
| Year | 2026 |
| Days On Site | 8 |
| Listing Provided By | Carolina One Real Estate GS | Elizabeth Reffey |
| Bed(s) | 4 |
|---|---|
| Bath(s) | 4 Total |
| SQ Feet | 2,687 |
| Garage | 2 |
| Zoning | res |
| Acreage | 0.14 |
| Furnished | Unfurnished |
|---|
| Garage Yes / No | Yes |
|---|---|
| Attached Garage Yes / No | No |
| Parking Features | Detached, Garage, Two Car Garage |
| State | SC |
|---|---|
| County | Horry |
| City | Myrtle Beach |
| Zip Code | 29588 |
| Area | 19A Myrtle Beach Area Socastee |
| Community Name | SayeBrook |
| Listing VS Median (in SayeBrook) | |
Price: $734,900 low | high Med: $638,900 sqft: 2,687 low | high Med: 2,902 $ / sqft: $274 low | high Med: $220 On site: 8 low | high Med: 81 | |
| State | SC |
|---|---|
| County | Horry |
| City | Myrtle Beach |
| Zip Code | 29588 |
| Area | 19A Myrtle Beach Area Socastee |
| Community Name | SayeBrook |
| Listing VS Median (in SayeBrook) | |
Price: $734,900 low | high Med: $638,900 sqft: 2,687 low | high Med: 2,902 $ / sqft: $274 low | high Med: $220 On site: 8 low | high Med: 81 | |