


Tabetha Klein - Coldwell Banker Sea Coast Advantage
110 Dungannon Blvd., Suite 100
Wilmington, NC 28403
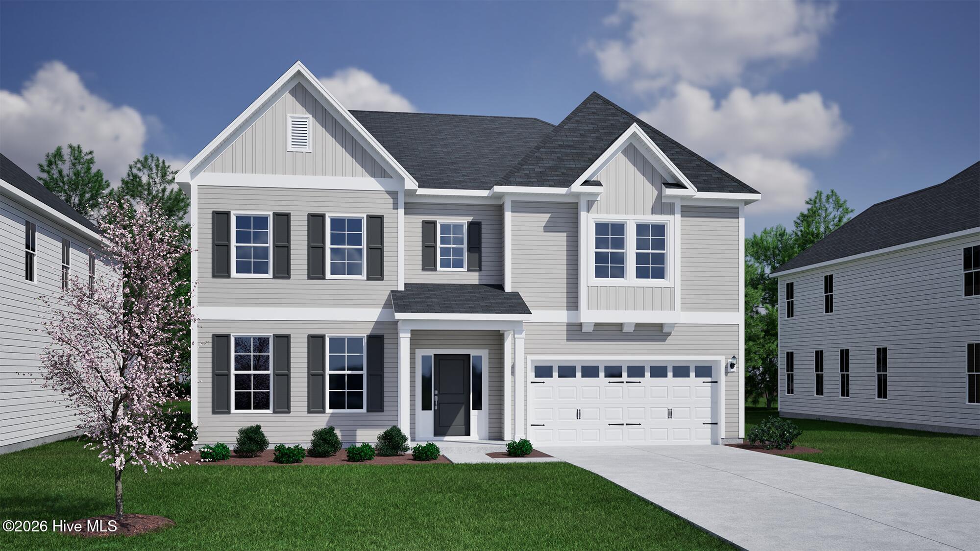
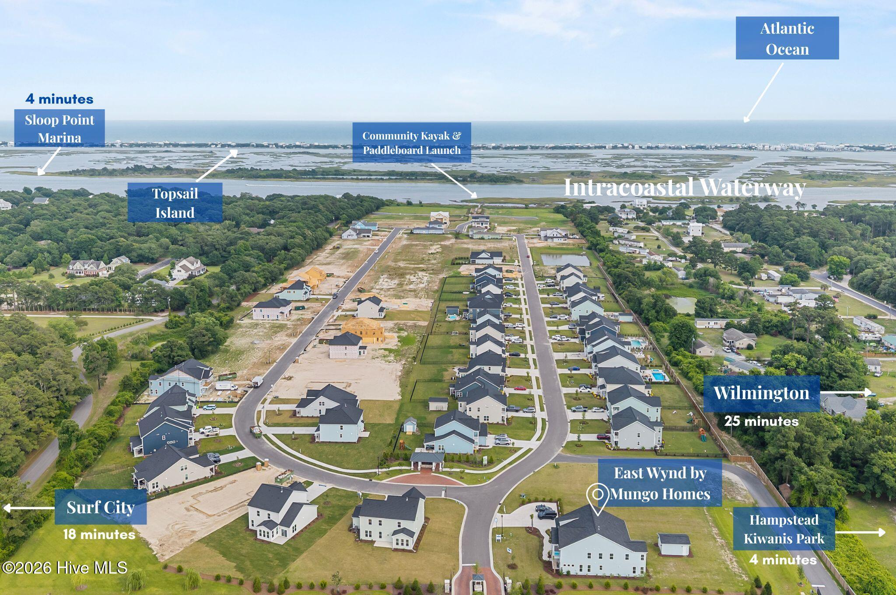
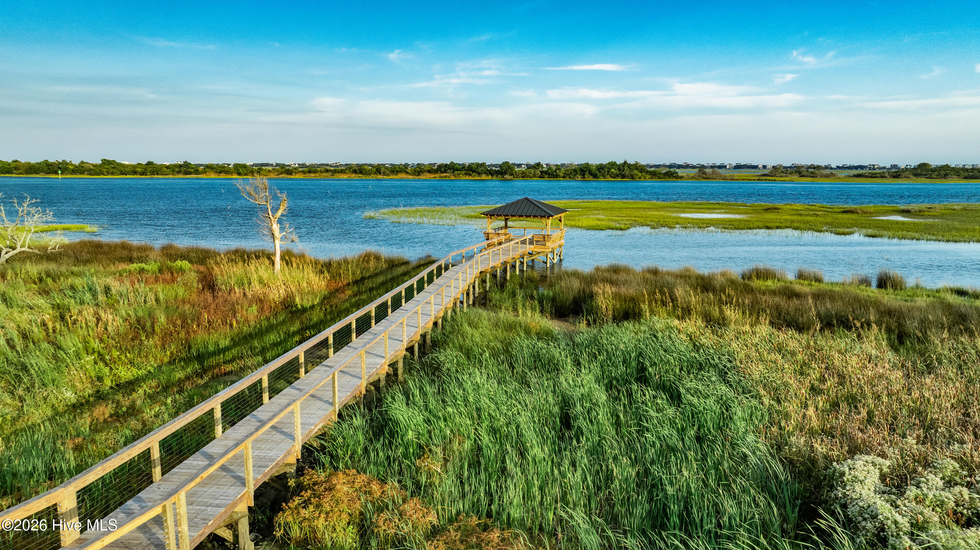
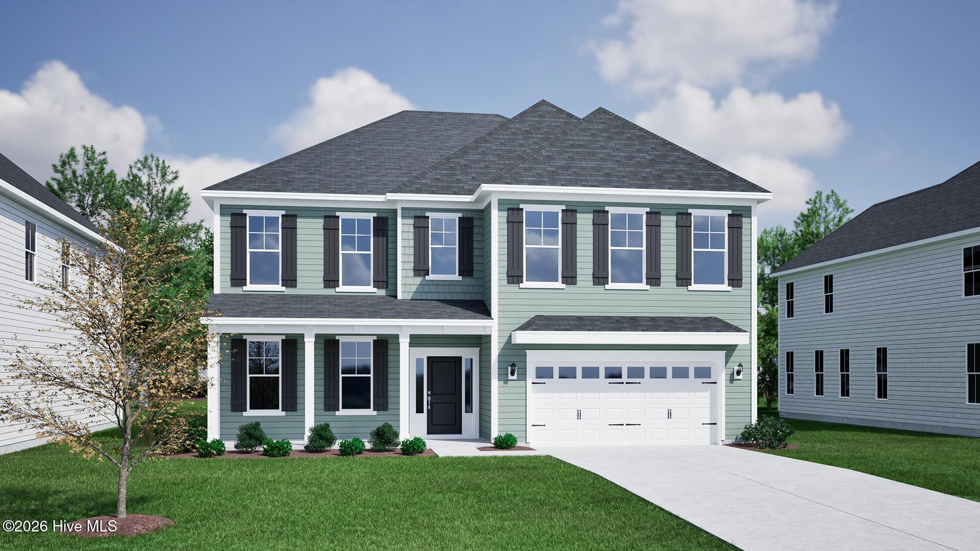
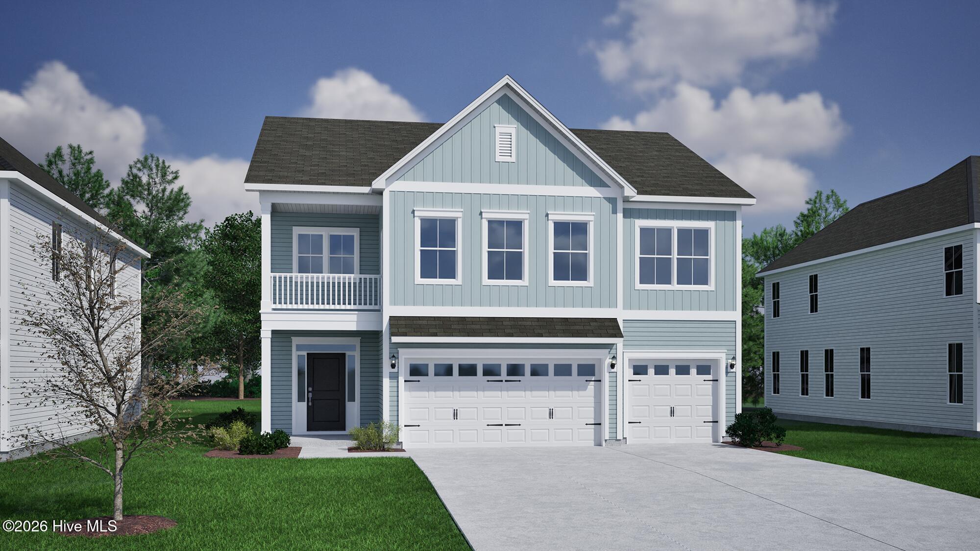
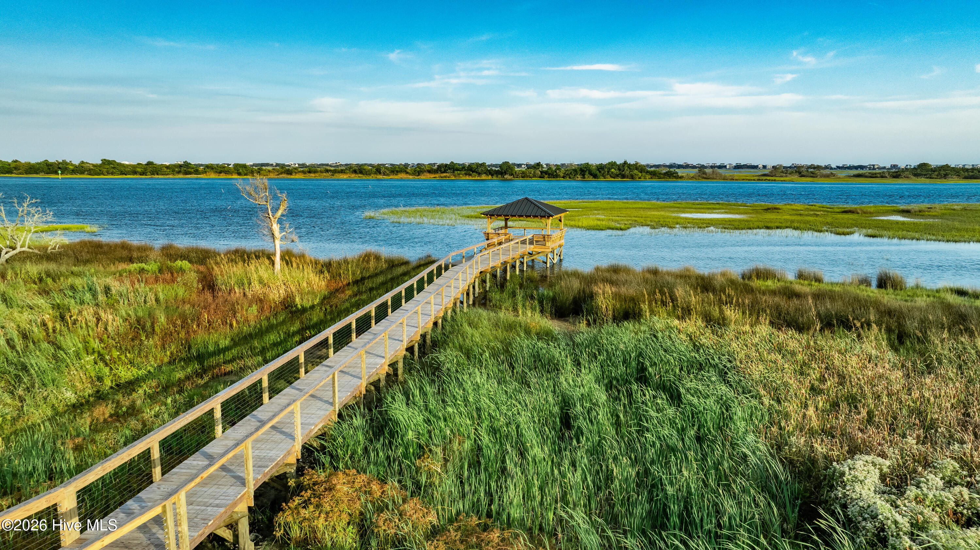
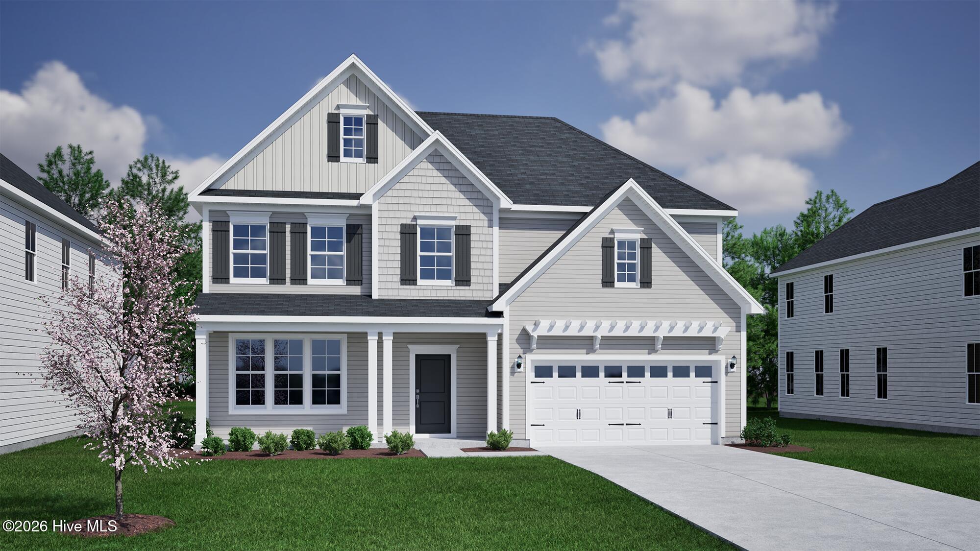
The Yates II is a two-story home with five bedrooms and four-and-one-half baths. Upon entry, you are immediately greeted by a flex room with an optional boxed ceiling and double office doors. Next you will find the formal dining room that leads to an open concept great room and kitchen. There is also a passthrough leading from the dining room to the kitchen that can be converted into a butler's pantry or deluxe pantry with bountiful storage. Great room options include a fireplace with or without built-in storage and a coffered ceiling. The garage entry offers a functional organizational space where a desk and/or bench and cubbies can be added. Additional options include an enlarged covered porch, sunroom, and an option to convert the first-floor guest suite into a secondary primary suite with walk-in closet. A powder bath completes the first floor. Three secondary bedrooms are located upstairs and feature walk-in closets. A loft area and large laundry room are also located upstairs. The luxurious primary suite features dual closets with a mirrored dressing area and an optional sitting area, window seat, and boxed ceiling. An optional fifth bedroom and bonus room are available for the second floor. Residents of East Wynd enjoy a sought-after waterfront lifestyle with community amenities including a day dock, perfect for enjoying time on the water and taking in the scenic surroundings. The community also offers the convenience of AT&T Fiber availability.
| MLS # | 100612976 |
|---|---|
| Listing Type | For Sale |
| Style | House |
| HOA Dues | $1,500 |
| Sub-Type | New Construction |
| Status | Pending With Showings |
| Year | 2026 |
| Days On Site | 8 |
| Listing Provided By | Mungo Homes | Sara Helms |
| Bed(s) | 5 |
|---|---|
| Bath(s) | 5 Total |
| SQ Feet | 4,157 |
| Garage | 2 |
| Story(s) | 2 |
| Zoning | RP |
| Acreage | 0.28 |
| Water Front | Water Access Comm |
| Property View | None |
| Interior Features | Walk-in Closet(s), High Ceilings, Kitchen Island, Pantry, Walk-in Shower, Walk-In Closet(s) |
|---|---|
| Heating Yes / No | Yes |
| Cooling Yes / No | Yes |
| Cooling | Central Air, Zoned |
| Fireplace Yes / No | Yes |
| Rooms Total | 12 |
| Roof | Architectural Shingle |
|---|---|
| Foundation Details | Slab |
| Lot Features | Water Access Comm |
| Waterfront Features | Water Access Comm |
| View | None |
| Construction Materials | Fiber Cement, Wood Frame |
| Attached Garage Yes / No | Yes |
|---|---|
| Garage Yes / No | Yes |
| Parking Features | Concrete |
| Utilities | Natural Gas Connected, Sewer Available, Water Available |
|---|
| Tax Book Number | 00750097 |
|---|---|
| Tax Legal Description | LOT 75 EAST WYND PH 2 SUBDIV MB 75 PG 97 |
| State | NC |
|---|---|
| County | Pender |
| City | Hampstead |
| Zip Code | 28443 |
| Community Name | East Wynd |
| Elementary School | North Topsail |
| High School | Topsail |
| Listing VS Median (in East Wynd) | |
Price: $792,390 low | high Med: $699,809 sqft: 4,157 low | high Med: 3,585 $ / sqft: $191 low | high Med: $195 On site: 8 low | high Med: 155 | |
| State | NC |
|---|---|
| County | Pender |
| City | Hampstead |
| Zip Code | 28443 |
| Community Name | East Wynd |
| Elementary School | North Topsail |
| High School | Topsail |
| Listing VS Median (in East Wynd) | |
Price: $792,390 low | high Med: $699,809 sqft: 4,157 low | high Med: 3,585 $ / sqft: $191 low | high Med: $195 On site: 8 low | high Med: 155 | |