
Tabetha Klein - Coldwell Banker Sea Coast Advantage
110 Dungannon Blvd., Suite 100
Wilmington, NC 28403
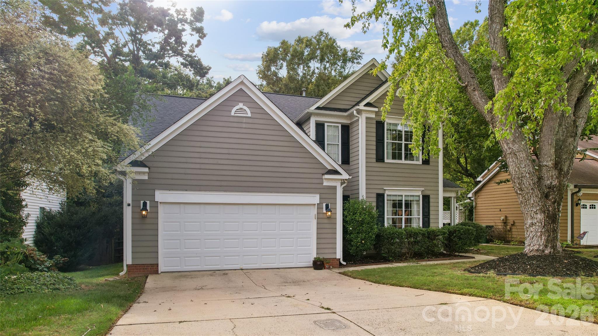
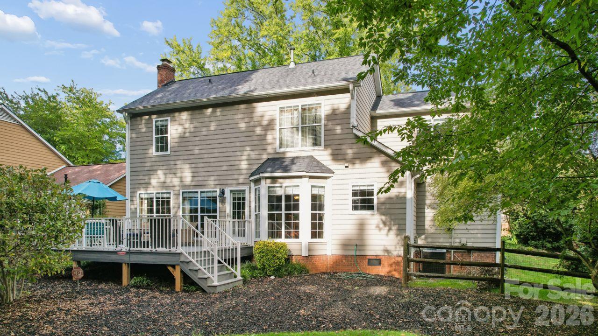
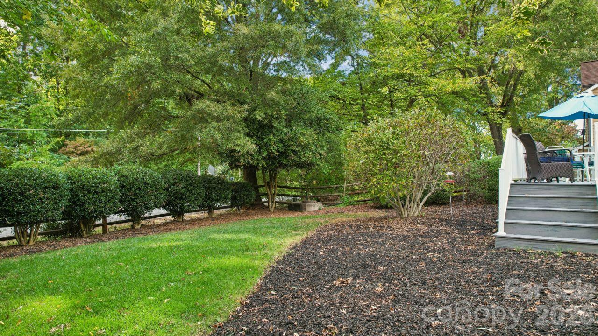
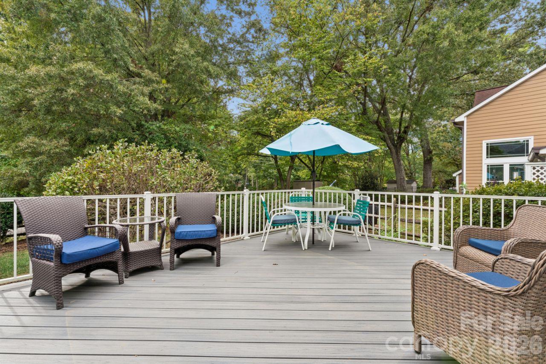
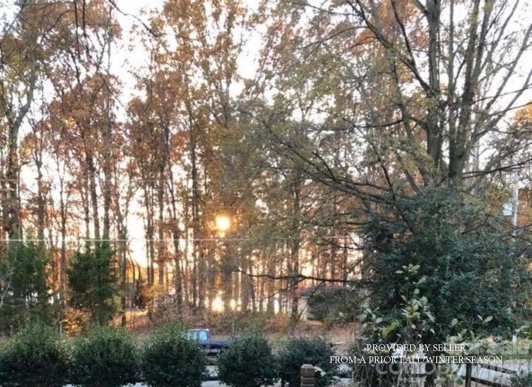
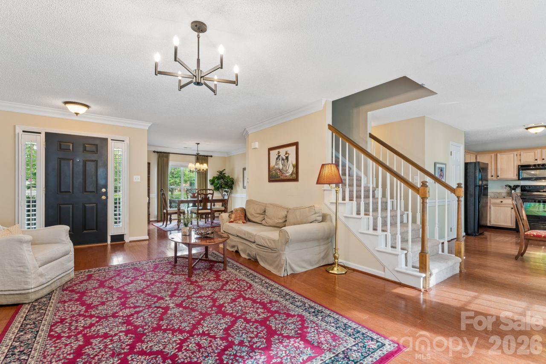
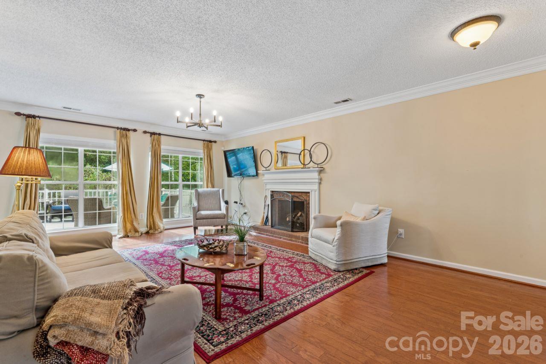
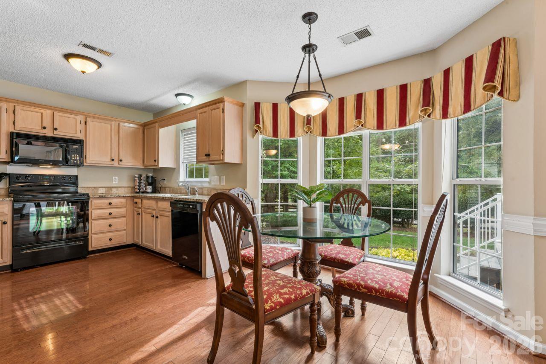
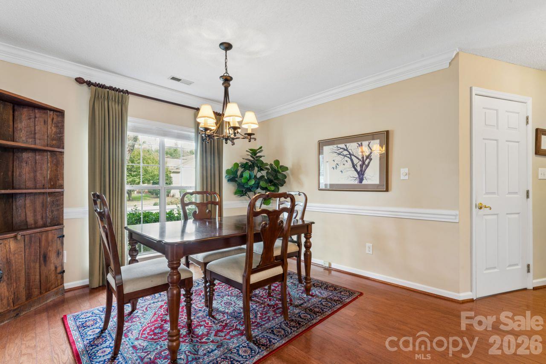
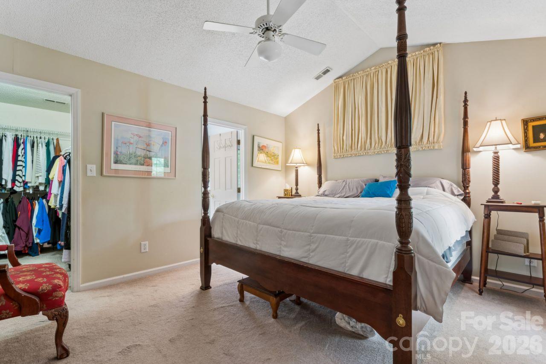
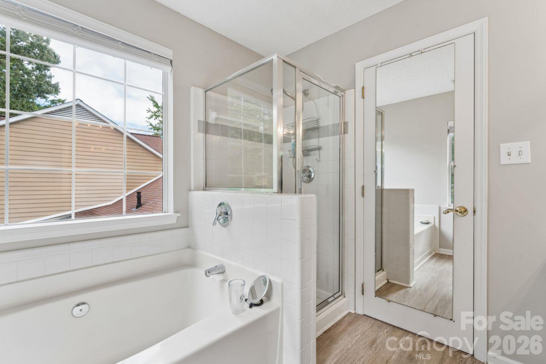
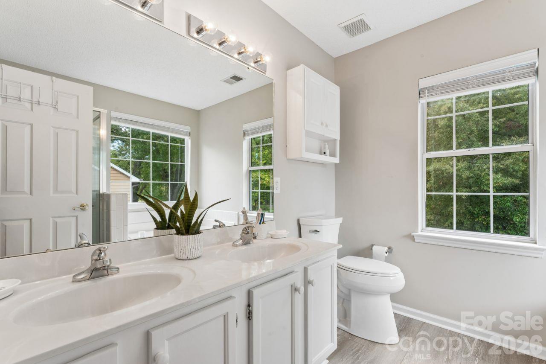
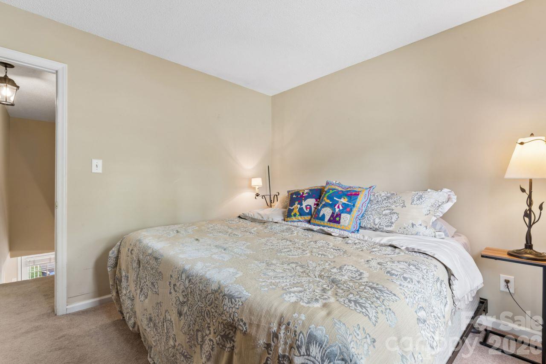
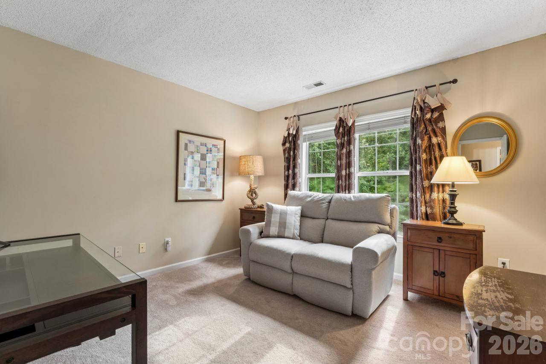
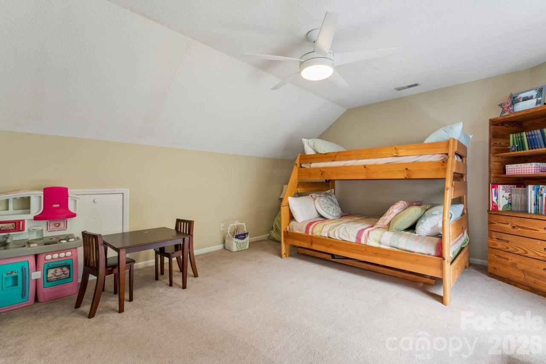
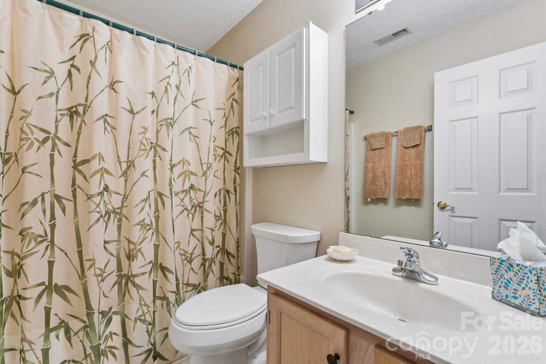
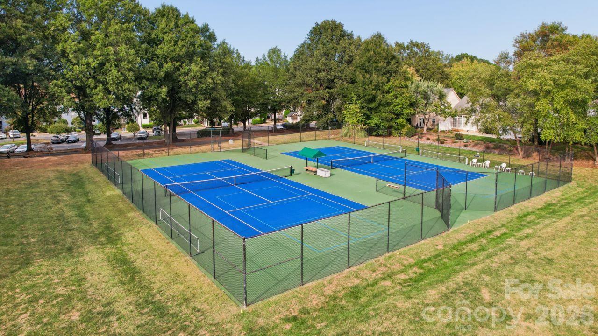
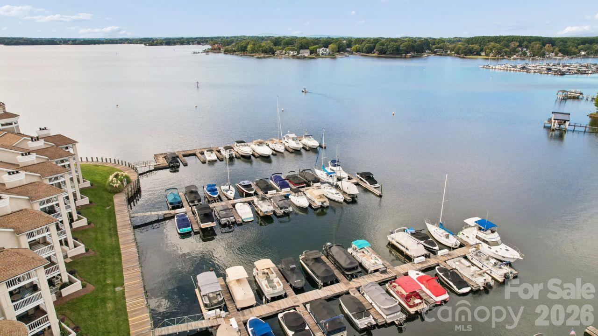

Discover the best of Lake Norman living in this beautifully positioned Cornelius retreat, tucked away on a quiet cul-de-sac within the community.Step outside onto the recently upgraded PolyTuf deck and enjoy the changing scenery throughout the seasons. During the summer months, the mature foliage creates a private, peaceful outdoor setting. As the leaves fall in the cooler months, the lake reveals itself just beyond the homes along Waterview Drive, offering seasonal lake sunset views. The expansive outdoor living space provides the perfect setting for morning coffee, evening cocktails, entertaining guests, or simply relaxing and enjoying the tranquil surroundings.Just a short walk from the community boardwalk, the available boat slips make it easy to embrace the Lake Norman lifestyle and enjoy convenient access to the water. Residents can also enjoy community tennis courts and pickleball courts, adding even more opportunities for recreation close to home.Outdoor recreation is close at hand with Robbins Park, Jetton Park, and Ramsey Creek Park nearby, along with greenway access for walking and biking. Enjoy the upscale shopping, dining, and entertainment of Birkdale Village and surrounding areas, all just minutes away. Access to I-77 via Exit 25 to the south and Exit 28 to the north provides connectivity throughout Cornelius, Huntersville, Denver, Mooresville, Statesville, and the greater Charlotte area. Adding to the home's character is a full chimney with existing gas logs, offering the potential for a future owner to explore returning the fireplace to traditional wood-burning use. Listing Agent is related to the Seller.
| MLS # | 4432838 |
|---|---|
| Listing Type | For Sale |
| Style | House |
| HOA Dues | $180 |
| Sub-Type | Resale |
| Status | Active |
| Year | 1993 |
| Days On Site | 39 |
| Listing Provided By | Ivy and Trellis LLC | Jay Barr |
| Bed(s) | 4 |
|---|---|
| Bath(s) | 3 Total |
| SQ Feet | 1,904 |
| Garage | 2 |
| Story(s) | 2 |
| Acreage | 0.15 |
| Water Front | Yes |
| Property View | Water |
| Cooling | Central Air, Electric |
|---|---|
| Heating | Central, Hot Water, Natural Gas |
| Interior Features | Attic Stairs Pulldown, Open Floorplan, Pantry, Walk-In Closet(s) |
| Appliances | Dishwasher, Disposal, Electric Oven, Electric Range, Microwave, Washer/Dryer |
| Exterior Features | In-Ground Irrigation |
|---|---|
| Roof | Architectural Shingle |
| Security Features | Security System, Smoke Detector(s) |
| Construction Materials | Hardboard Siding |
| Foundation Details | Crawl Space |
| Lot Features | Cul-De-Sac, Private, Wooded, Views, Other - See Remarks |
| Garage Yes / No | Yes |
|---|---|
| Parking Features | Driveway, Attached Garage, Garage Door Opener, Keypad Entry |
| Utilities | Cable Available, Fiber Optics |
|---|
| Community Features | Sidewalks, Street Lights, Tennis Court(s) |
|---|
| List Aor | Canopy Realtor Association |
|---|
| Property | 380600 |
|---|
| State | NC |
|---|---|
| County | Mecklenburg |
| City | Cornelius |
| Zip Code | 28031 |
| Area | Mecklenburg |
| Community Name | Bordeaux at Vineyard Point |
| School District | Unspecified |
| Elementary School | Unspecified |
| High School | Unspecified |
| Listing VS Median (in Bordeaux at Vineyard Point) | |
Price: $599,500 low | high Med: $580,000 sqft: 1,904 low | high Med: 2,692 $ / sqft: $315 low | high Med: $215 On site: 39 low | high Med: 109 | |
 Listings courtesy of Canopy MLS as distributed by MLS GRID.
Based on information submitted to the MLS GRID as of November 17, 2026 at 2:14:52 AM PST All data is obtained from various sources and may not have been verified by broker or MLS GRID. Supplied Open House Information is subject to change without notice. All information should be independently reviewed and verified for accuracy. Properties may or may not be listed by the office/agent presenting the information.
The Digital Millennium Copyright Act of 1998, 17 U.S.C. § 512 (the “DMCA”) provides recourse for copyright owners who believe that material appearing on the Internet infringes their rights under U.S. copyright law. If you believe in good faith that any content or material made available in connection with our website or services infringes your copyright, you (or your agent) may send us a notice requesting that the content or material be removed, or access to it blocked. Notices must be sent in writing by email to DMCAnotice@MLSGrid.com.
“The DMCA requires that your notice of alleged copyright infringement include the following information: (1) description of the copyrighted work that is the subject of claimed infringement; (2) description of the alleged infringing content and information sufficient to permit us to locate the content; (3) contact information for you, including your address, telephone number and email address; (4) a statement by you that you have a good faith belief that the content in the manner complained of is not authorized by the copyright owner, or its agent, or by the operation of any law; (5) a statement by you, signed under penalty of perjury, that the information in the notification is accurate and that you have the authority to enforce the copyrights that are claimed to be infringed; and (6) a physical or electronic signature of the copyright owner or a person authorized to act on the copyright owner’s behalf. Failure to include all of the above information may result in the delay of the processing of your complaint.
| State | NC |
|---|---|
| County | Mecklenburg |
| City | Cornelius |
| Zip Code | 28031 |
| Area | Mecklenburg |
| Community Name | Bordeaux at Vineyard Point |
| School District | Unspecified |
| Elementary School | Unspecified |
| High School | Unspecified |
| Listing VS Median (in Bordeaux at Vineyard Point) | |
Price: $599,500 low | high Med: $580,000 sqft: 1,904 low | high Med: 2,692 $ / sqft: $315 low | high Med: $215 On site: 39 low | high Med: 109 | |