

Tabetha Klein - Coldwell Banker Sea Coast Advantage
110 Dungannon Blvd., Suite 100
Wilmington, NC 28403
 New Listing
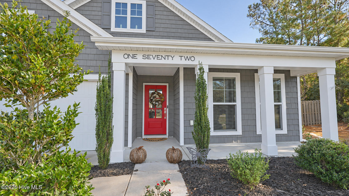
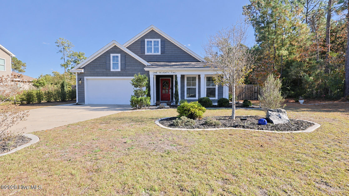
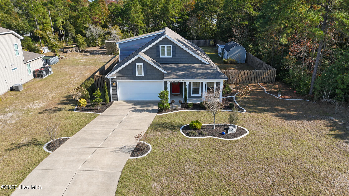
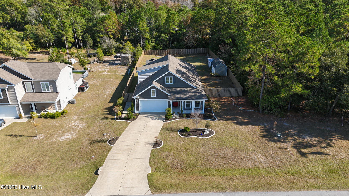
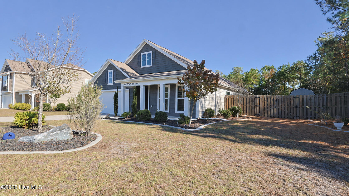
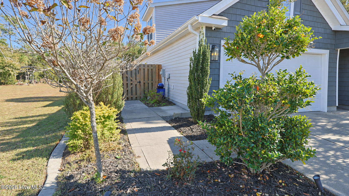
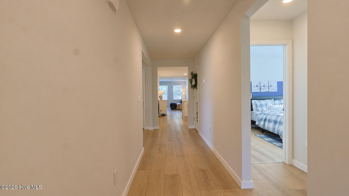
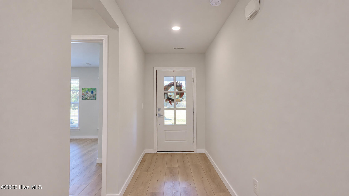
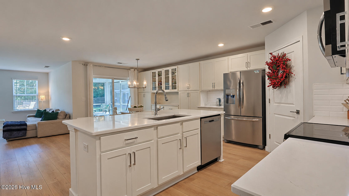
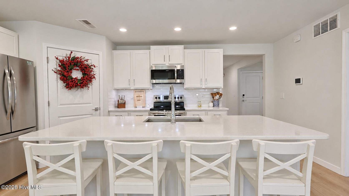
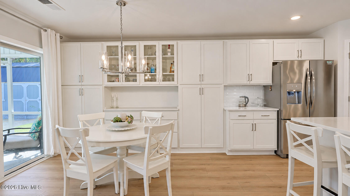
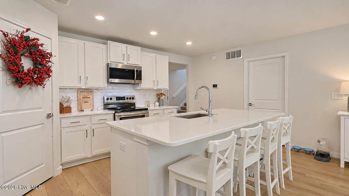
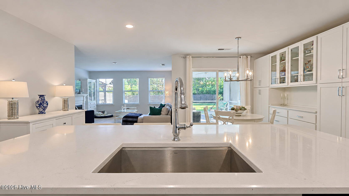
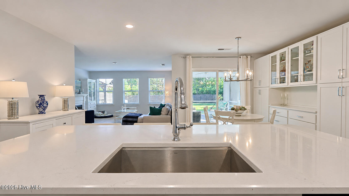
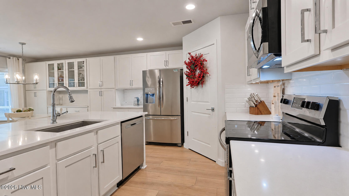
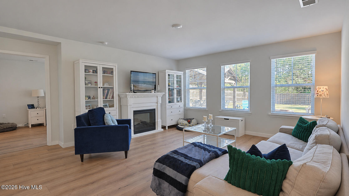
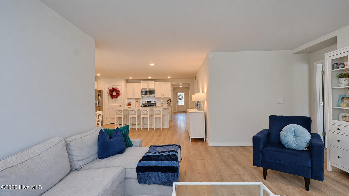
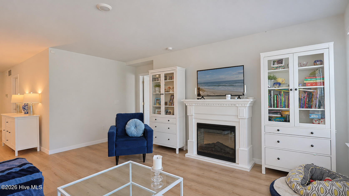
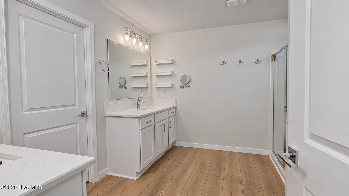
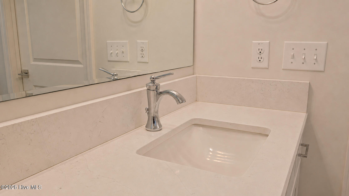
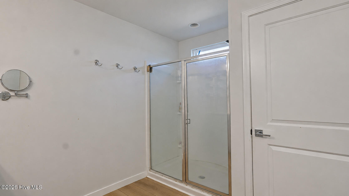
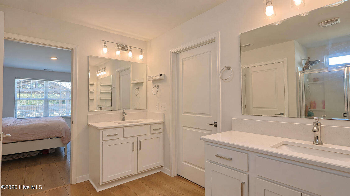
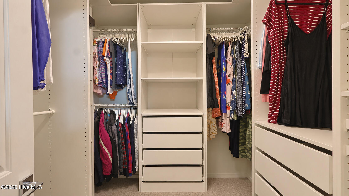
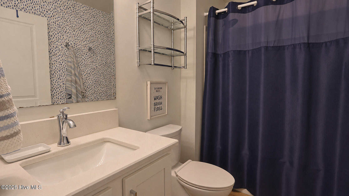
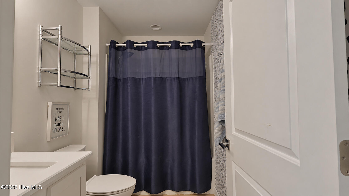
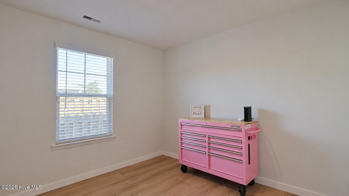
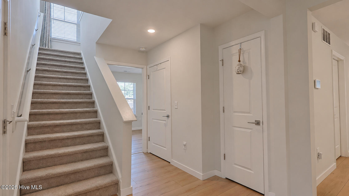
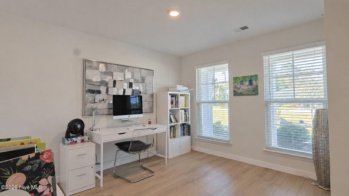
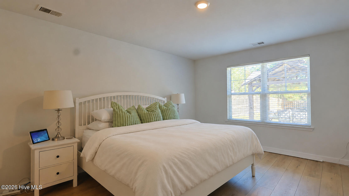
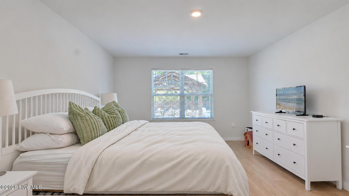
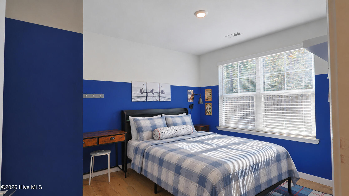
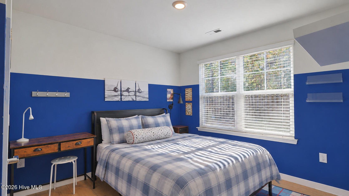
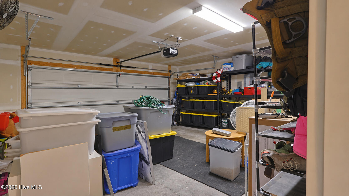
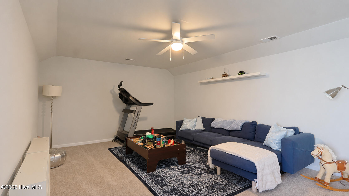
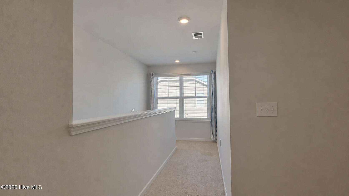
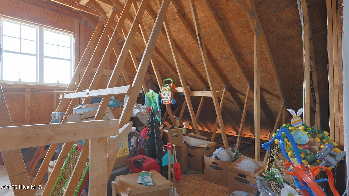
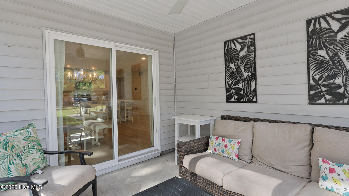
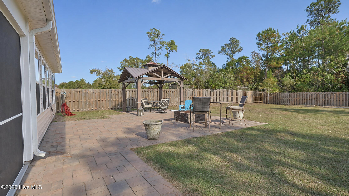
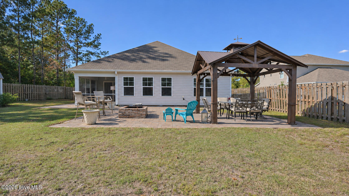
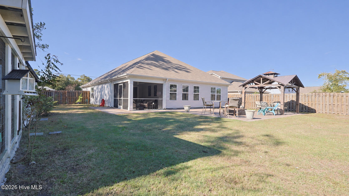
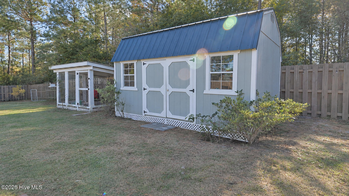
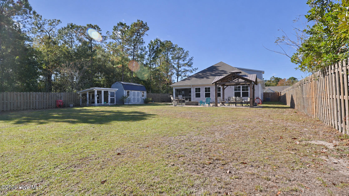
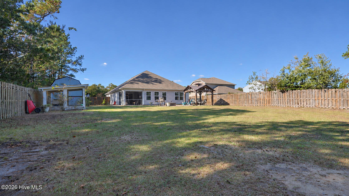
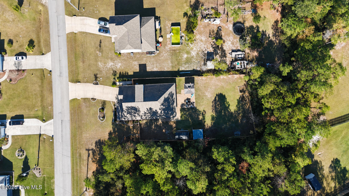
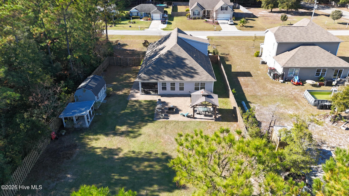
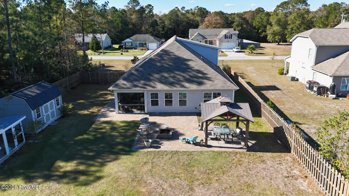
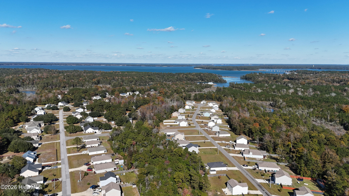
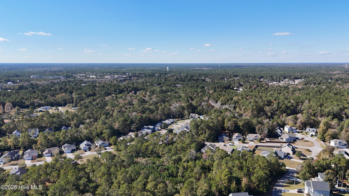
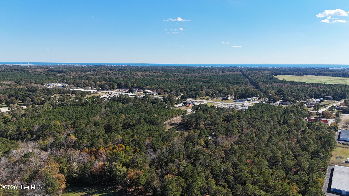
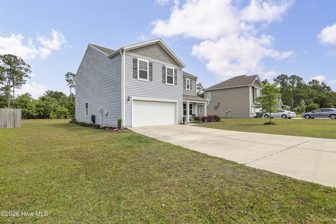
Welcome to this beautifully maintained ranch-style home, full of modern updates. As you open the front door, you are greeted with an long entry way foyer-hallway. There are 4 full bedrooms, 2 full bathrooms, laundry room, living room, and chef-style kitchen located on the first floor. Upstairs, you will find an additional bonus room and access to the unfinished attic/storage space.The quartz countertops, sinks, and faucets in bathrooms and kitchen were replaced in 2020. New LVP flooring on the primary level were installed in 2025. A backyard patio area with pavers and pergola were added in 2020. Front yard lighting and landscaping was done in 2020. A durable screened-in back porch was done in 2020.The kitchen is gorgeous, with tile backsplash, quartz countertops, center island, and built-in cabinetry.A free standing electric fireplace cozy up the open-style floorplan in the living room.As you open the back door, you are greeted with a covered, screened-in porch. As you exit the back porch, you will find a backyard oasis, enclosed with a wooden privacy fence. The shed was added in 2020 and there is an enclosed pet area.Enjoy the perks of a small town with no city taxes, while also being just a short 30-45 minute commute to bigger shopping & restaurants in Wilmington & Jacksonville. Stone Bay, MCAS New River & Camp Lejeune back gate to Courthouse Bay are all within minutes. North Topsail Beach is only a 10 minute drive, where you have access to beautiful beaches.Schedule your showing today!
| MLS # | 100616898 |
|---|---|
| Listing Type | For Sale |
| Style | House |
| HOA Dues | $260 |
| Sub-Type | Resale |
| Status | Active |
| Year | 2019 |
| Days On Site | 1 |
| Listing Provided By | Shoreline Real Estate LLC | Gabrielle Holcomb |
| Bed(s) | 4 |
|---|---|
| Bath(s) | 2 Total |
| SQ Feet | 2,394 |
| Garage | 2 |
| Story(s) | 1 |
| Zoning | R-20 |
| Acreage | 0.47 |
| Property View | None |
| Interior Features | Master Downstairs, Walk-in Closet(s), Entrance Foyer, Solid Surface, Kitchen Island, Ceiling Fan(s), Pantry, Walk-in Shower, Blinds/Shades, Built-in Features, Eat-in Kitchen, Walk-In Closet(s) |
|---|---|
| Heating Yes / No | Yes |
| Cooling | Heat Pump |
| Fireplace Yes / No | Yes |
| Laundry Features | Dryer Hookup, Washer Hookup, Laundry Room |
| Rooms Total | 8 |
| Roof | Shingle |
|---|---|
| Foundation Details | Slab |
| View | None |
| Construction Materials | Vinyl Siding, Wood Frame |
| Security Features | Cameras Included |
| Attached Garage Yes / No | Yes |
|---|---|
| Garage Yes / No | Yes |
| Parking Features | Paved |
| Utilities | Sewer Connected |
|---|
| Tax Assessed Value | 421365 |
|---|---|
| Tax Book Number | 77 |
| Tax Legal Description | L2 P2 S1 EVERETTS CREEK ESTATES |
| Tax Year | 2026 |
| State | NC |
|---|---|
| County | Onslow |
| City | Sneads Ferry |
| Zip Code | 28460 |
| Community Name | Everetts Creek Estates |
| School District | Onslow |
| Elementary School | Dixon |
| High School | Dixon |
| Listing VS Median (in Everetts Creek Estates) | |
Price: $405,000 low | high Med: $365,000 sqft: 2,394 low | high Med: 2,424 $ / sqft: $169 low | high Med: $151 On site: 1 low | high Med: 188 | |
| State | NC |
|---|---|
| County | Onslow |
| City | Sneads Ferry |
| Zip Code | 28460 |
| Community Name | Everetts Creek Estates |
| School District | Onslow |
| Elementary School | Dixon |
| High School | Dixon |
| Listing VS Median (in Everetts Creek Estates) | |
Price: $405,000 low | high Med: $365,000 sqft: 2,394 low | high Med: 2,424 $ / sqft: $169 low | high Med: $151 On site: 1 low | high Med: 188 | |