

Tabetha Klein - Coldwell Banker Sea Coast Advantage
110 Dungannon Blvd., Suite 100
Wilmington, NC 28403
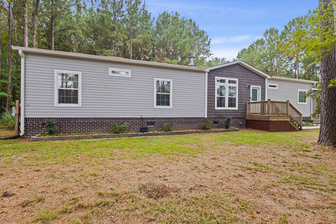
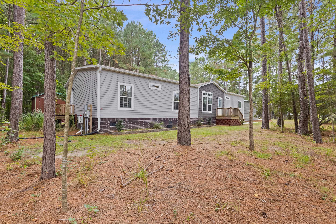
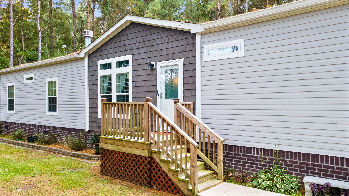
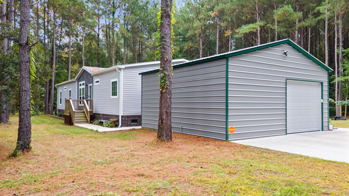
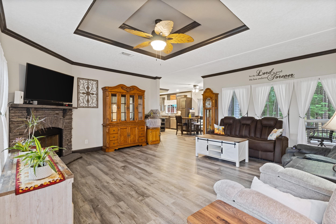
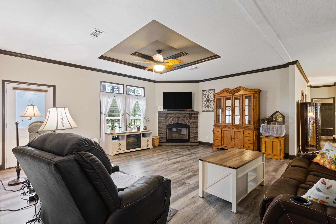
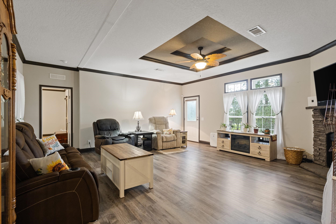
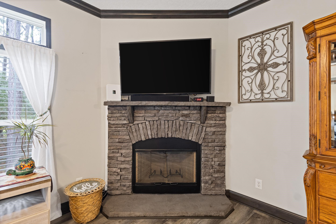
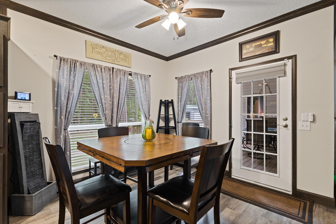
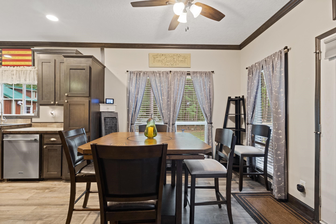
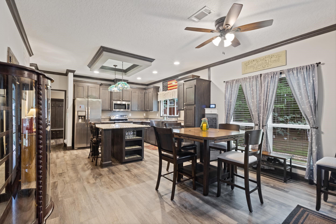
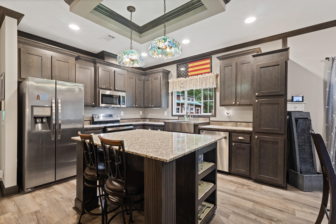
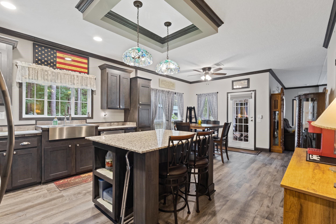
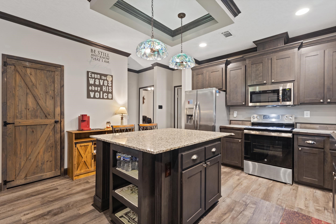
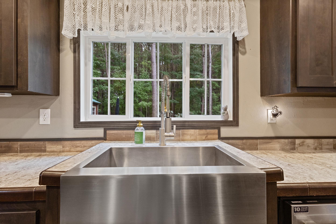
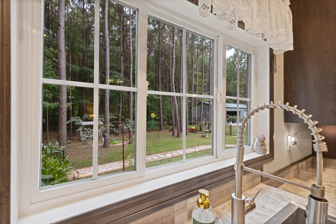
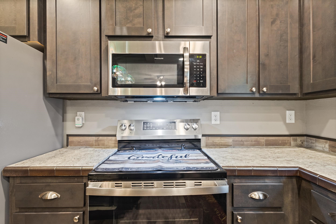
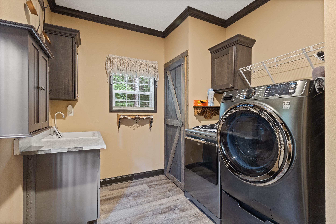
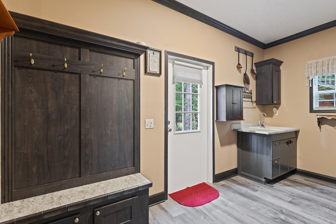
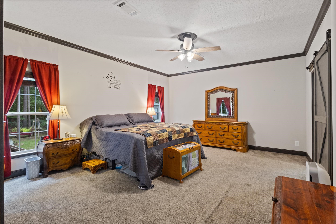
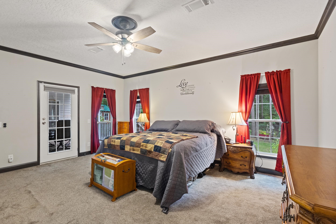
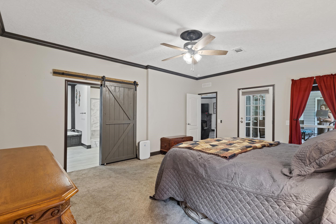
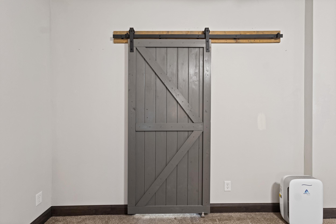
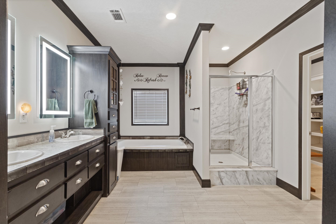
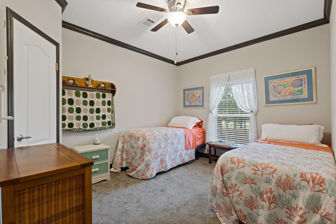
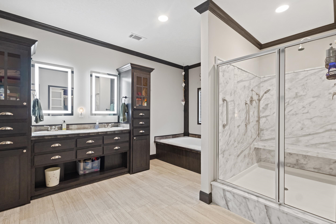
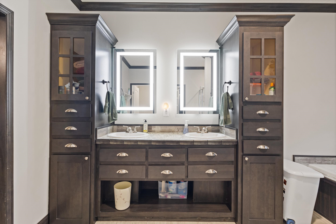
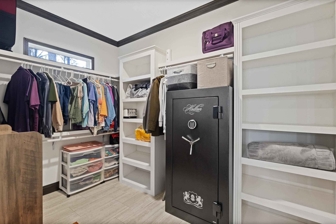
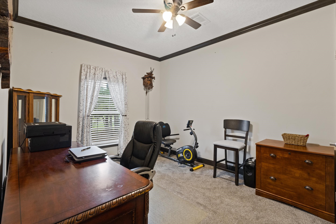
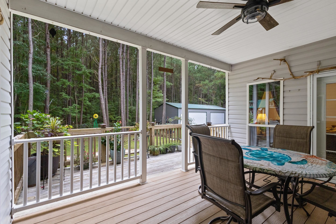
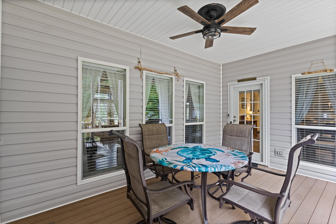
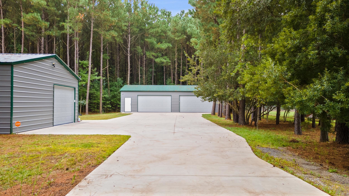
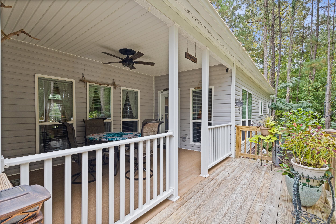
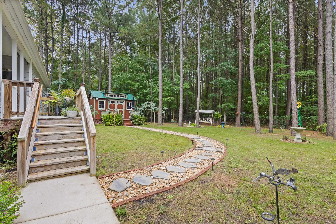
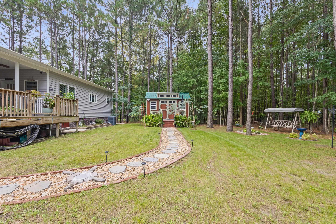
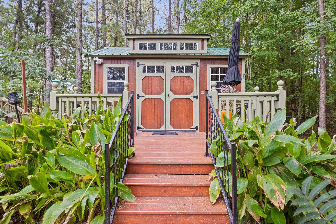
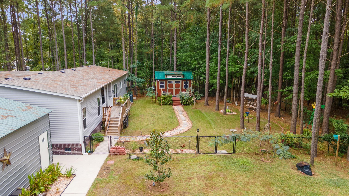
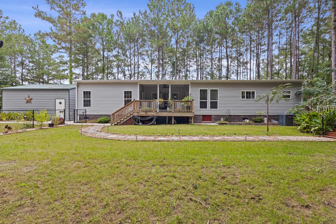
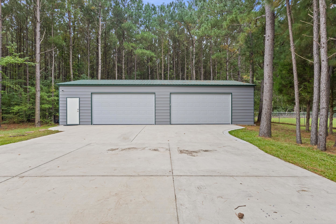
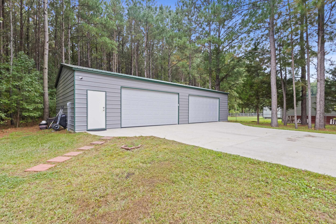
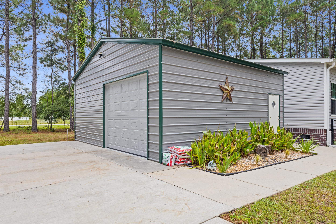
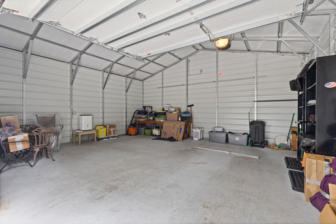
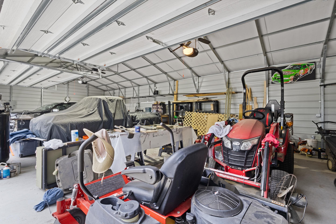
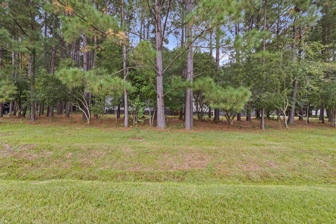
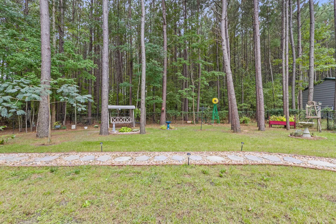
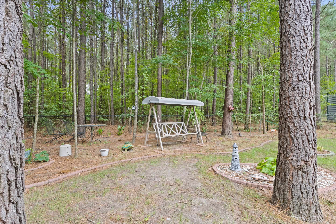
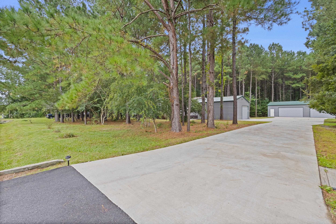
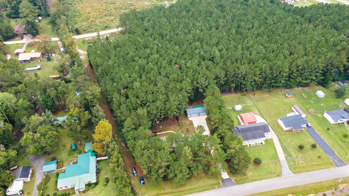
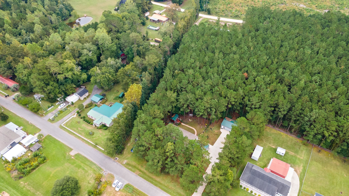
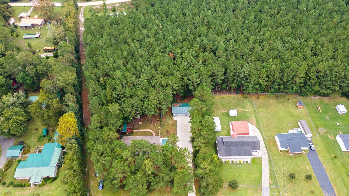
A Little Piece of Paradise with Room for Everything You Love! Welcome to 192 Harvest Moon Drive in Longs, SC, where a peaceful, nearly 1.2-acre property has been transformed into something truly special! Five years ago, the owners purchased this quiet, private setting with a vision, and what they have created is so much more than a home. With a spacious, nearly 2,000-square-foot home, a four-car garage, an additional two-car garage, a custom shed, and incredible landscaping, this property offers a rare combination of space, functionality, and the feeling of HOME! Step inside, and one of the first things you'll notice is the beautiful custom luxury vinyl plank flooring that flows throughout the main living areas, kitchen, and laundry room. The five-year-old home welcomes you with a spacious Great Room featuring elegant tray ceilings and a cozy wood-burning fireplace, creating the perfect gathering spot for relaxing evenings or entertaining family and friends. Just beyond, the separate dining area flows seamlessly into the fully loaded chef's kitchen, where thoughtful upgrades make everyday living a pleasure. Enjoy a new stove, refrigerator, and dishwasher, a farmhouse sink perfectly positioned beneath a window, convenient pull-out cabinet storage, a stunning granite island, and a charming barn-door pantry. A tray ceiling with a new light fixture adds another special touch to this inviting space. Just off the kitchen, the mudroom and laundry room offer even more functionality, complete with new cabinetry, a new sink, and a tankless water heater for endless hot water and those long, relaxing showers! The Primary Suite is a true retreat, filled with natural light and featuring its own private entrance to the porch. The spa-inspired Primary Bath is designed for comfort and convenience, with his-and-hers vanities, abundant cabinetry, a large soaking tub, and an oversized walk-in shower that feels like a personal escape. The custom closet is a dream come true, offering generous space for your wardrobe and room to create your own dressing area. Two additional spacious guest bedrooms provide plenty of room for family, guests, or a home office. All three bedrooms, the Great Room, and the back porch feature brand-new ceiling fans with remote controls for added comfort. The completely remodeled guest bathroom brings a little fun to the everyday routine with new cabinetry and a Safe Step jetted shower featuring lights and a remote. Who says getting ready for the day can't be a party? And then there's the OUTSIDE! The owners have truly brought their vision to life, transforming this property into an incredible private retreat. A long concrete driveway leads to not one, but TWO garages, offering space for up to six vehicles, along with room for hobbies, storage, projects, and all your favorite toys. Both garages feature lighting and ceiling fans, making these spaces as functional as they are impressive. Whether you're a car enthusiast, hobbyist, or simply someone who appreciates having room to spread out, this setup is a rare find! Need a little space of your own? The custom shed, affectionately dubbed the "She-Shed" (although there's certainly room for him, too!), features flooring, electricity, and its own inviting porch. Imagine a creative studio, hobby room, garden retreat, or simply a quiet place to escape with a good book. Out back, the spacious porch offers another wonderful place to unwind, complete with a ceiling fan to keep you comfortable while dining al fresco on warm summer evenings. The fully fenced yard and thoughtfully designed landscaping create a peaceful outdoor setting that feels worlds away from the everyday hustle and bustle. Mature trees, lush greenery, and inviting outdoor spaces make this property a place where you can slow down, spread out, entertain, and truly enjoy your surroundings. 192 Harvest Moon Drive isn't just a place to live-it's a lifestyle!
| MLS # | 2625443 |
|---|---|
| Listing Type | For Sale |
| Style | Manufactured Home |
| Sub-Type | Resale |
| Status | Pending |
| Year | 2021 |
| Days On Site | 21 |
| Listing Provided By | AgentOwned Realty Preferred Gr | Elissa Campbell |
| Bed(s) | 3 |
|---|---|
| Bath(s) | 2 Total |
| SQ Feet | 1,839 |
| Garage | 4 |
| Basement | Y |
| Story(s) | 1 |
| Zoning | Residentia |
| Acreage | 1.18 |
| Cooling Yes / No | Yes |
|---|---|
| Cooling | Central Air |
| Heating Yes / No | Yes |
| Heating | Electric |
| Interior Features | Ceiling Fans, Dual Sinks, Fireplace, Garden Tub Roman Tub, Linen Closet, Main Level Primary, Separate Shower, Walk In Closets, Kitchen Island, Stainless Steel Appliances, Solid Surface Counters, Workshop |
| Furnished | Unfurnished |
| Appliances | Dishwasher, Microwave, Refrigerator |
| Fireplace Yes / No | Yes |
| Exterior Features | Deck, Fence, Porch, Patio, Storage |
|---|---|
| Security Features | Smoke Detectors |
| Construction Materials | Vinyl Siding |
| Foundation Details | Crawlspace |
| Lot Features | One Or More Acres |
| Garage Yes / No | Yes |
|---|---|
| Attached Garage Yes / No | No |
| Parking Features | Detached, Garage, Garage Door Opener |
| Utilities | Electricity Available, Sewer Available |
|---|
| State | SC |
|---|---|
| County | Horry |
| City | Longs |
| Zip Code | 29568 |
| Area | 03B Loris to Longs Area North of 9 between Loris & Longs |
| Community Name | Not within a Subdivision |
| Listing VS Median (in Not within a Subdivision) | |
Price: $350,000 low | high Med: $375,000 sqft: 1,839 low | high Med: 1,510 $ / sqft: $190 low | high Med: $248 On site: 21 low | high Med: 190 | |
| State | SC |
|---|---|
| County | Horry |
| City | Longs |
| Zip Code | 29568 |
| Area | 03B Loris to Longs Area North of 9 between Loris & Longs |
| Community Name | Not within a Subdivision |
| Listing VS Median (in Not within a Subdivision) | |
Price: $350,000 low | high Med: $375,000 sqft: 1,839 low | high Med: 1,510 $ / sqft: $190 low | high Med: $248 On site: 21 low | high Med: 190 | |