

Tabetha Klein - Coldwell Banker Sea Coast Advantage
110 Dungannon Blvd., Suite 100
Wilmington, NC 28403
 New Listing
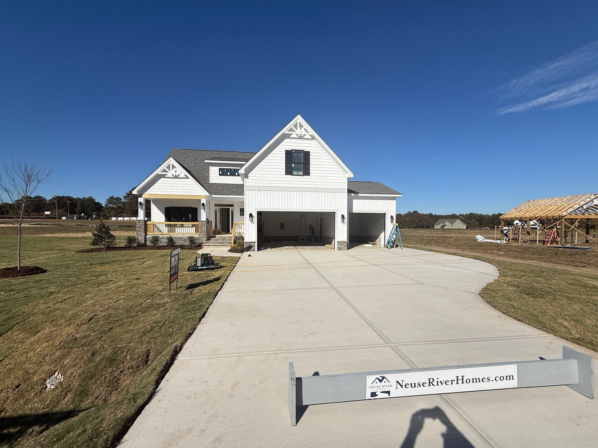
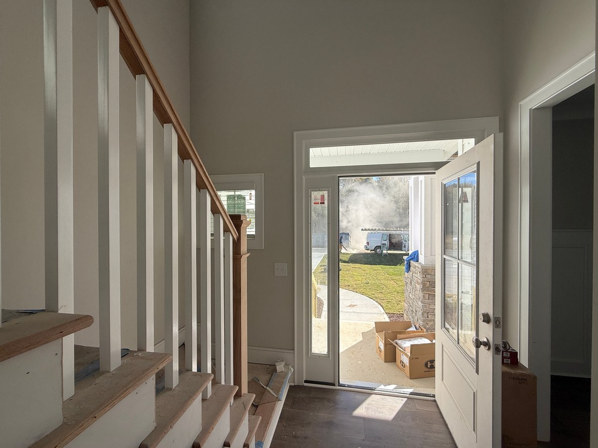
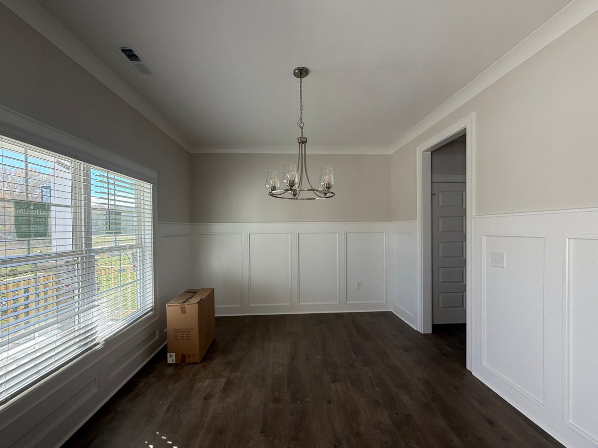
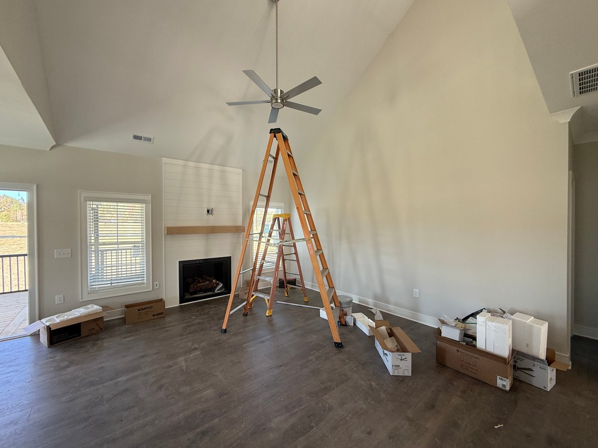
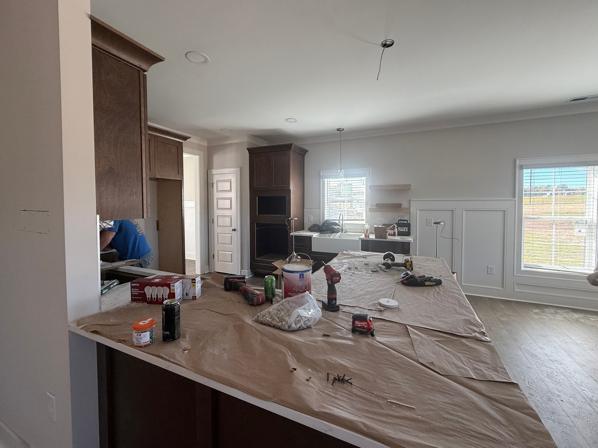
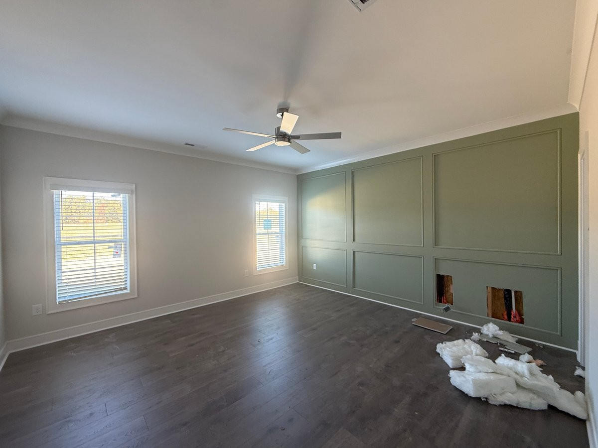
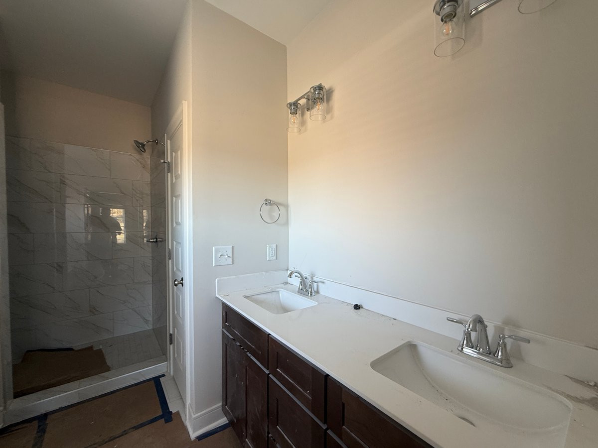
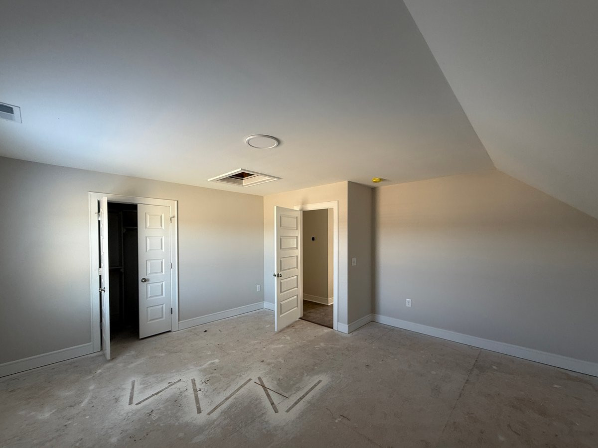
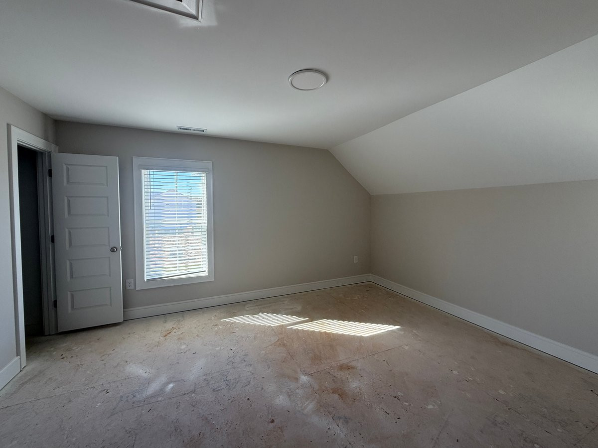
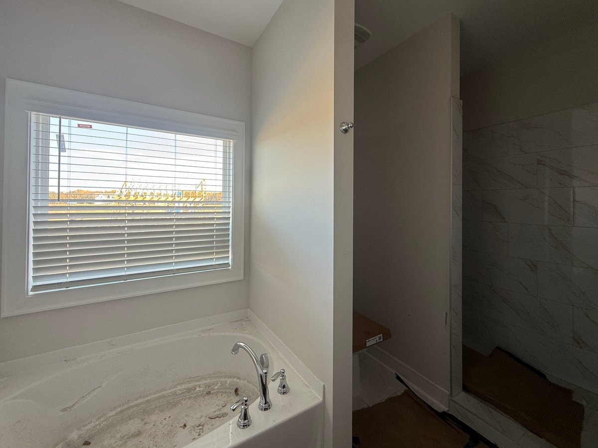
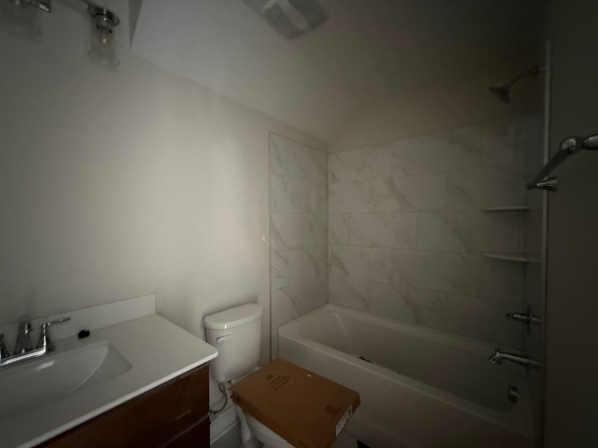
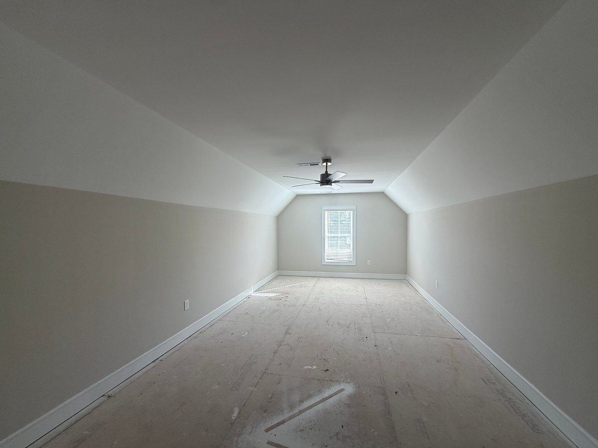
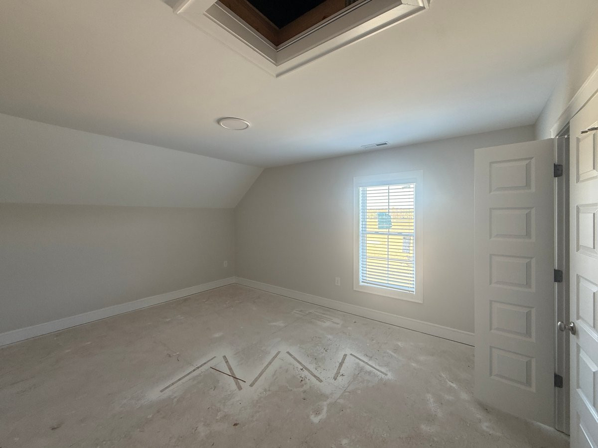
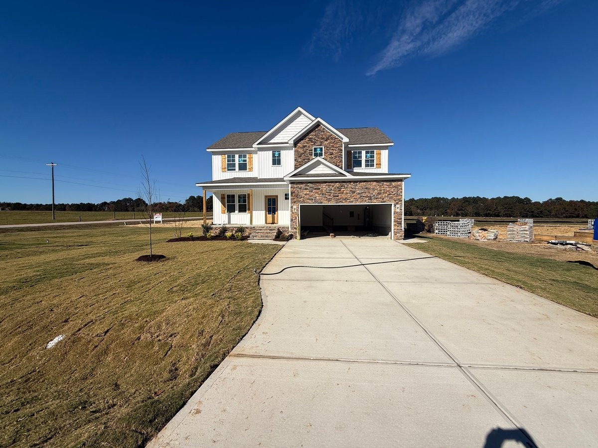
Discover Buckhead, a new subdivision tucked away in the Micro area, with community amenities including a covered shelter, firepit, and pickleball court! The popular two-story Mason plan offers 3 bedrooms, 2.5 baths, a finished rec room, and an attached 3-car garage with ample space for vehicles and storage. Designed for everyday living and entertaining, the open-concept living area features a cozy gas fireplace with a stained mantel and shiplap accent wall. The well-appointed kitchen showcases custom cabinetry, stainless steel appliances, abundant counter space, floating shelves, a pantry, wainscoting, and a breakfast bar with a farmhouse sink. Enjoy casual meals in the breakfast nook or gather in the separate dining room featuring a coffered ceiling and wainscoting. A spacious laundry room with a finished drop zone adds everyday convenience. The private owner's suite features a tray ceiling, accent wall, and spacious walk-in closet. Its spa-inspired bath includes a fully tiled walk-in shower, soaking tub, and dual vanity. Upstairs, an open walkway overlooks the main level and leads to two additional bedrooms, a finished rec room, and a full bath. Enjoy the screened-in rear porch, plus a patio grilling area. The spacious backyard offers room for entertaining, gardening, or relaxing. Additional features include a Wi-Fi-enabled thermostat, blinds on all operable windows, window screens, and abundant storage. Located just minutes from Eastfield Crossing and downtown Pine Level, Buckhead combines small-town charm with convenient access to shopping, dining, and more.
| MLS # | 100616152 |
|---|---|
| Listing Type | For Sale |
| Style | House |
| HOA Dues | $250 |
| Sub-Type | New Construction |
| Status | Active |
| Year | 2026 |
| Listing Provided By | EXP Realty LLC - C | Tammy Register |
| Bed(s) | 3 |
|---|---|
| Bath(s) | 3 Total |
| SQ Feet | 2,463 |
| Garage | 3 |
| Story(s) | 2 |
| Zoning | Res |
| Acreage | 0.94 |
| Property View | None |
| Interior Features | Master Downstairs, Walk-in Closet(s), Tray Ceiling(s), High Ceilings, Entrance Foyer, Mud Room, Kitchen Island, Ceiling Fan(s), Pantry, Walk-in Shower, Built-in Features, Eat-in Kitchen, Gas Log, Walk-In Closet(s) |
|---|---|
| Heating Yes / No | Yes |
| Cooling | Heat Pump |
| Fireplace Features | Gas Log |
| Fireplace Yes / No | Yes |
| Rooms Total | 8 |
| Exterior Features | None |
|---|---|
| Roof | Architectural Shingle |
| Foundation Details | Crawl Space |
| Lot Features | Open Lot, Landscaped |
| Waterfront Features | None |
| View | None |
| Construction Materials | Vinyl Siding, Wood Frame |
| Security Features | Smoke Detector(s) |
| Attached Garage Yes / No | Yes |
|---|---|
| Garage Yes / No | Yes |
| Parking Features | Garage Faces Front, Attached, Garage Door Opener |
| Utilities | Water Connected |
|---|
| Tax Book Number | 105 |
|---|---|
| Tax Legal Description | Lot 48 Buckhead |
| Tax Year | 2026 |
| State | NC |
|---|---|
| County | Johnston |
| City | Selma |
| Zip Code | 27576 |
| Elementary School | Micro Elementary |
| High School | North Johnston |
| Listing VS Median (in 27576) | |
Price: $494,900 low | high Med: $334,853 sqft: 2,463 low | high Med: 1,633 $ / sqft: $201 low | high Med: $235 | |
| State | NC |
|---|---|
| County | Johnston |
| City | Selma |
| Zip Code | 27576 |
| Elementary School | Micro Elementary |
| High School | North Johnston |
| Listing VS Median (in 27576) | |
Price: $494,900 low | high Med: $334,853 sqft: 2,463 low | high Med: 1,633 $ / sqft: $201 low | high Med: $235 | |