

Tabetha Klein - Coldwell Banker Sea Coast Advantage
110 Dungannon Blvd., Suite 100
Wilmington, NC 28403
 New Listing
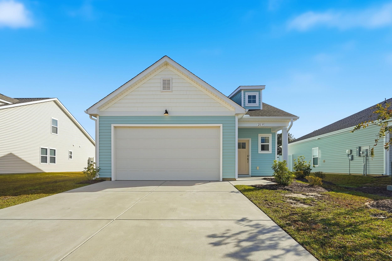
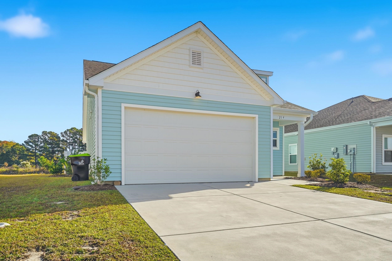
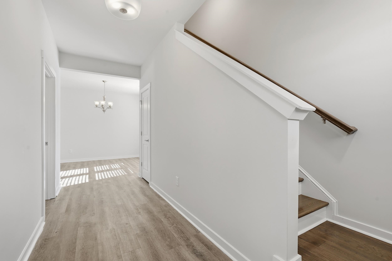
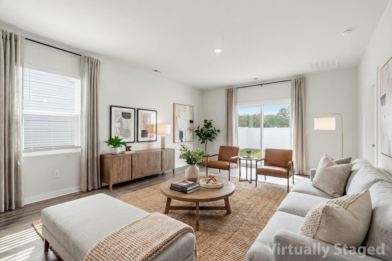
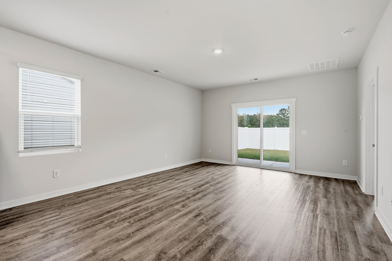
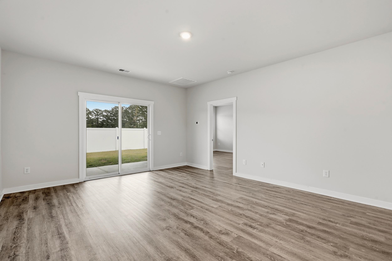
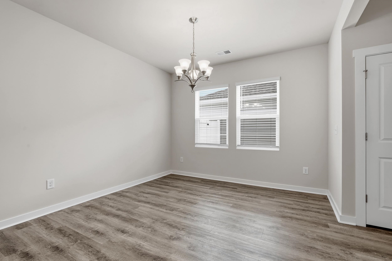
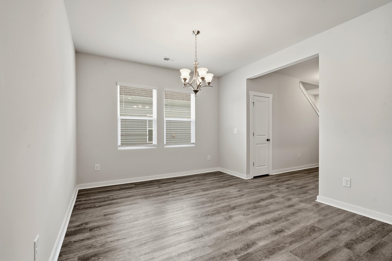
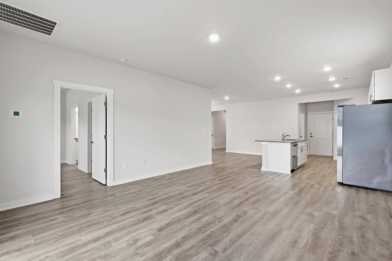
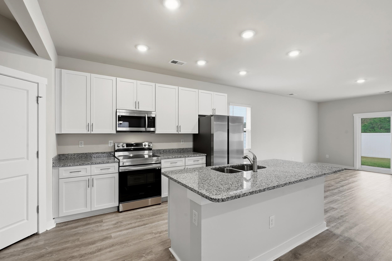
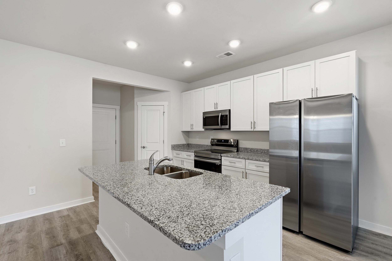
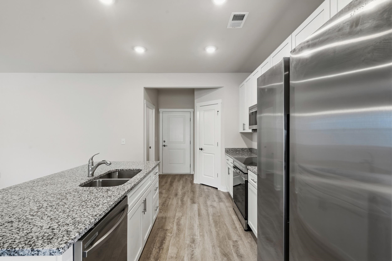
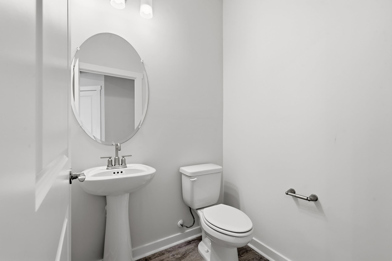
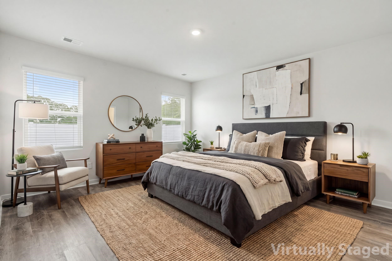
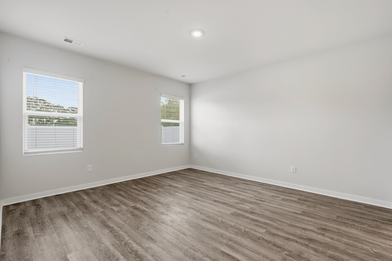
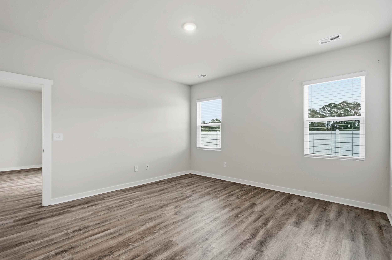
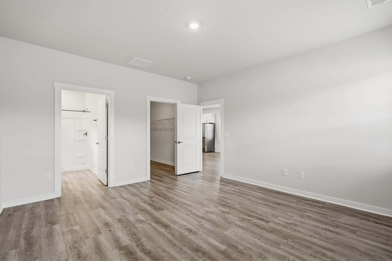
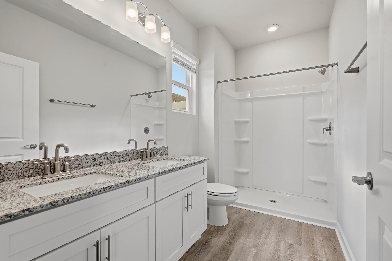
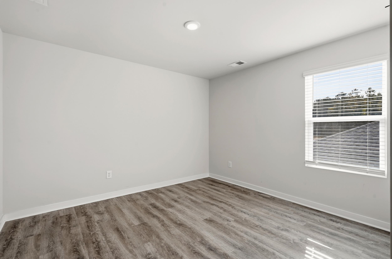
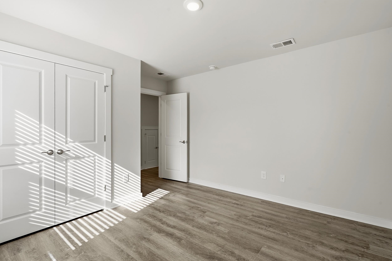
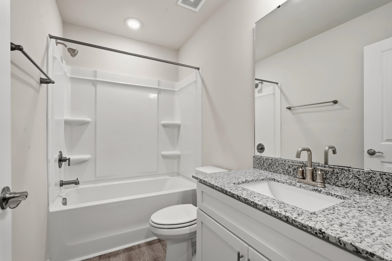
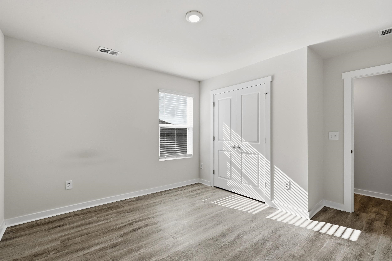
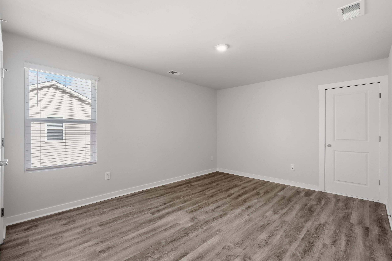
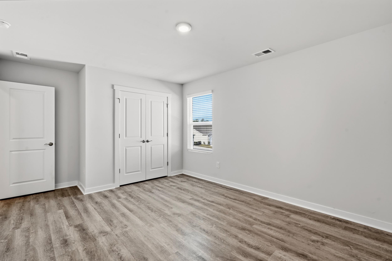
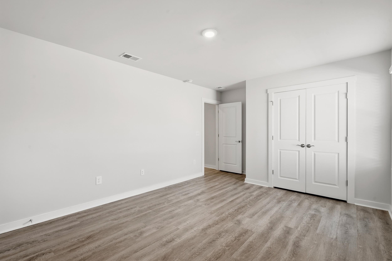
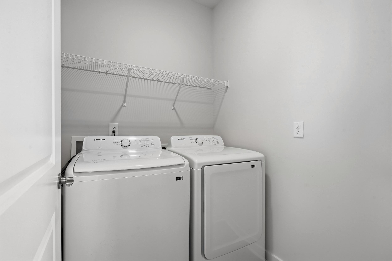
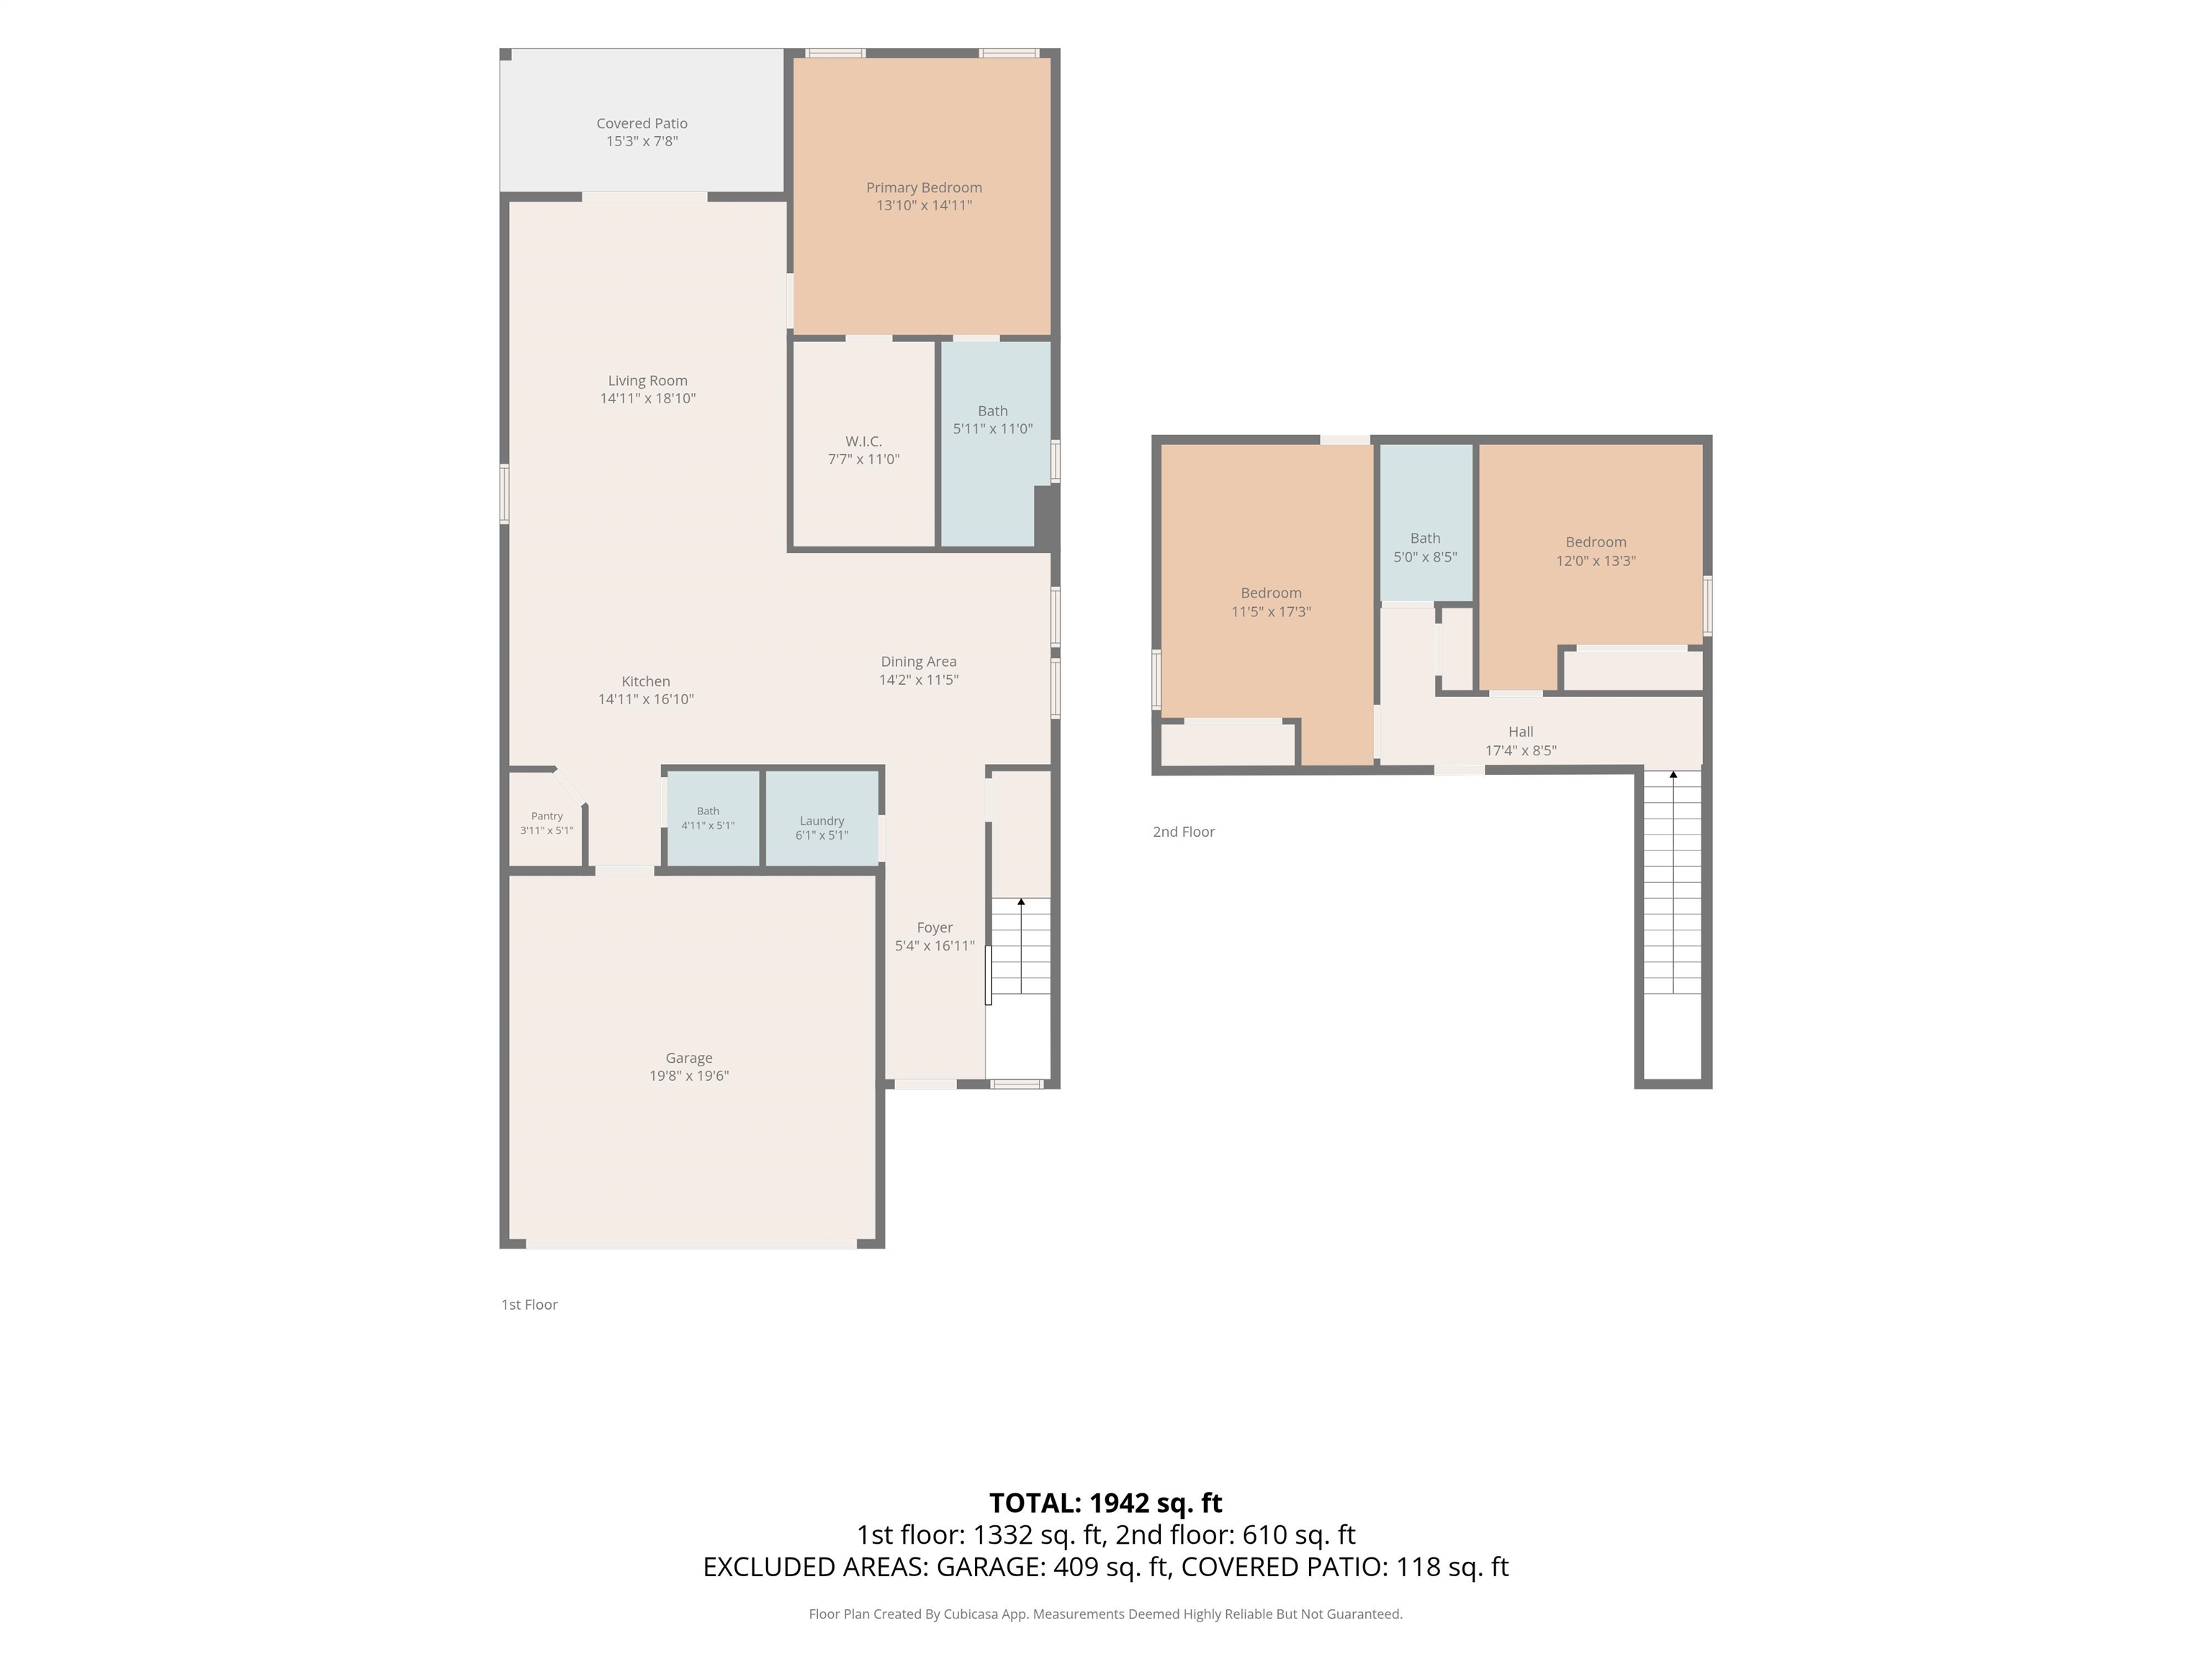
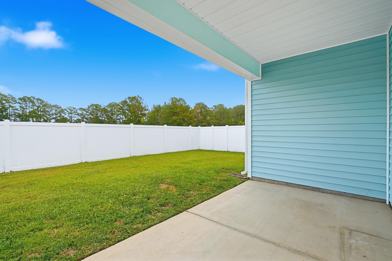
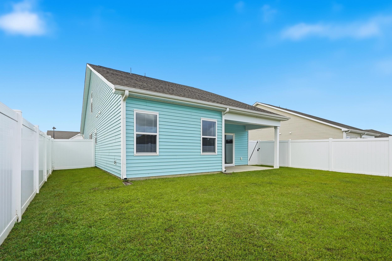
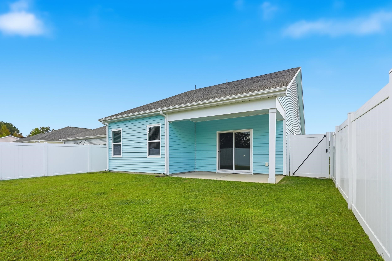
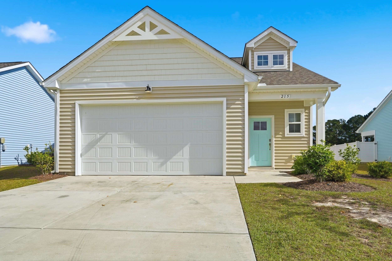
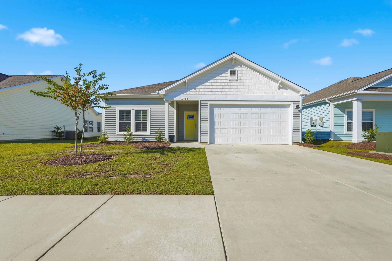
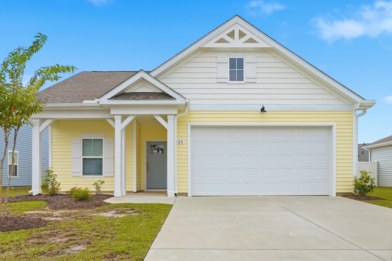
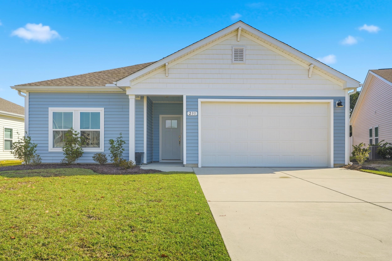
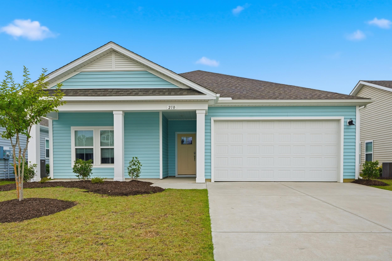
The main level welcomes you with an open and airy atmosphere, where the kitchen, dining, and living areas come together to create a seamless setting for everyday living and entertaining. The beautifully appointed kitchen features timeless white cabinetry, granite countertops, and an expansive center island with additional seating, making it as functional as it is stylish. Privately situated on the first floor, the primary suite offers a peaceful retreat, while two additional bedrooms upstairs provide plenty of flexibility for family, overnight guests, or a home office. A full bathroom serves the upper level, and a conveniently located laundry room adds to the home's thoughtful design and everyday ease. Outdoor living is equally inviting, with a rear patio that provides the perfect setting for al fresco dining, morning coffee, or unwinding at the end of the day. The fully enclosed vinyl-fenced backyard offers privacy and room to enjoy the outdoors, whether entertaining guests, gardening, or simply relaxing. Beyond the home, residents enjoy an exceptional collection of community amenities designed to complement an active and social lifestyle. Take advantage of the resort-style swimming pool, pickleball court, bocce ball court, and dog park. Ideally located near shopping, restaurants, golf courses, and the beautiful beaches of the Grand Strand, this remarkable property combines the appeal of newer construction, generous living space, and a desirable coastal lifestyle.
| MLS # | 2627190 |
|---|---|
| Listing Type | For Sale |
| Style | House |
| HOA Dues | $82 |
| Sub-Type | Resale |
| Status | Active |
| Year | 2023 |
| Days On Site | 3 |
| Listing Provided By | Keller Williams Oak and Ocean | Jeremy Jenks |
| Bed(s) | 3 |
|---|---|
| Bath(s) | 3 Total |
| SQ Feet | 1,853 |
| Garage | 2 |
| Story(s) | 1 |
| Zoning | RES |
| Acreage | 0.14 |
| Cooling Yes / No | Yes |
|---|---|
| Cooling | Central Air |
| Heating Yes / No | Yes |
| Heating | Central, Electric, Forced Air |
| Interior Features | Tray Ceilings, Dual Sinks, Main Level Primary, Separate Shower, Vanity, Walk In Closets, Window Treatments, Breakfast Bar, Bedroom On Main Level, Kitchen Island, Stainless Steel Appliances, Solid Surface Counters |
| Window Features | Window Treatments |
| Furnished | Unfurnished |
| Appliances | Dishwasher, Disposal, Microwave, Range, Refrigerator, Dryer, Washer |
| Security Features | Smoke Detectors |
|---|---|
| Construction Materials | Vinyl Siding, Wood Frame |
| Foundation Details | Slab |
| Lot Features | Outside City Limits, Rectangular, Rectangular Lot |
| Garage Yes / No | Yes |
|---|---|
| Attached Garage Yes / No | Yes |
| Parking Features | Attached, Garage, Two Car Garage, Garage Door Opener |
| Utilities | Cable Available, Electricity Available, Phone Available, Sewer Available, Underground Utilities, Water Available |
|---|
| Community Features | Clubhouse, Golf Carts Ok, Recreation Area, Long Term Rental Allowed, Pool |
|---|
| State | SC |
|---|---|
| County | Horry |
| City | Longs |
| Zip Code | 29568 |
| Area | 07A Loris to Longs Area South of 9 between Loris & Longs |
| Community Name | Heritage Park |
| Listing VS Median (in Heritage Park) | |
Price: $285,000 low | high Med: $339,000 sqft: 1,853 low | high Med: 1,651 $ / sqft: $154 low | high Med: $205 On site: 3 low | high Med: 36 | |
| State | SC |
|---|---|
| County | Horry |
| City | Longs |
| Zip Code | 29568 |
| Area | 07A Loris to Longs Area South of 9 between Loris & Longs |
| Community Name | Heritage Park |
| Listing VS Median (in Heritage Park) | |
Price: $285,000 low | high Med: $339,000 sqft: 1,853 low | high Med: 1,651 $ / sqft: $154 low | high Med: $205 On site: 3 low | high Med: 36 | |