
Tabetha Klein - Coldwell Banker Sea Coast Advantage
110 Dungannon Blvd., Suite 100
Wilmington, NC 28403
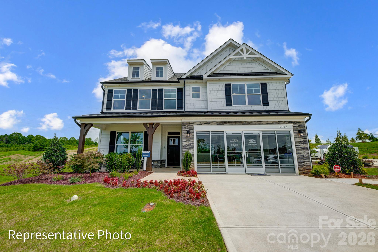
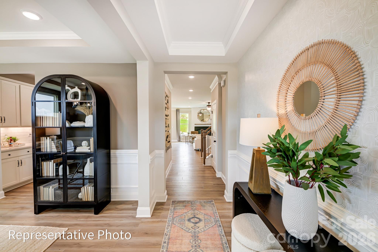
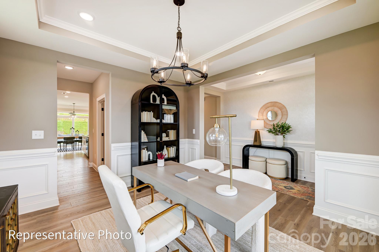
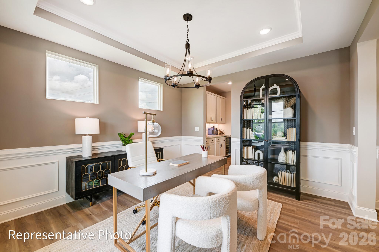
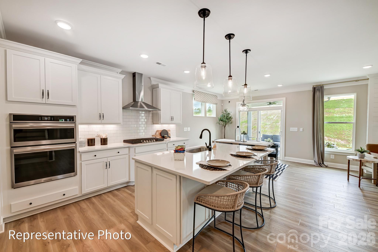
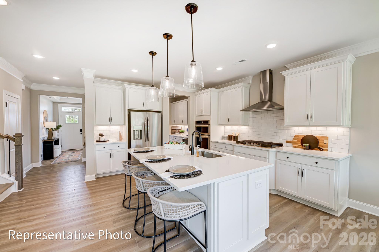
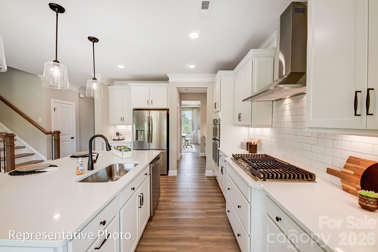
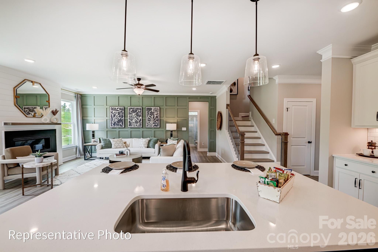
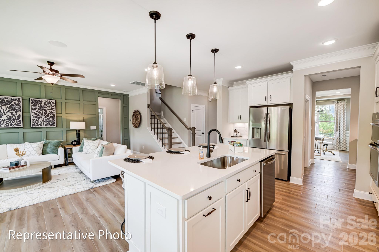
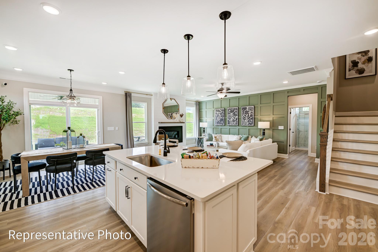
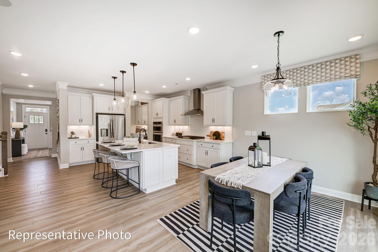
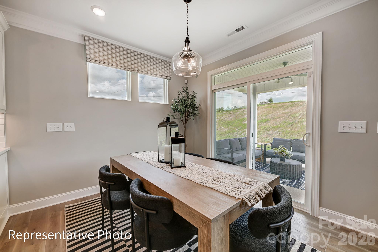
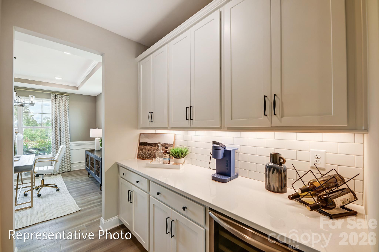
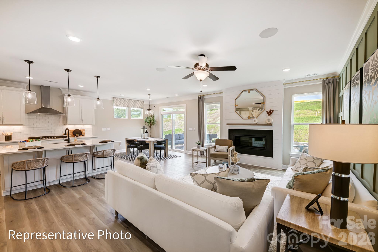
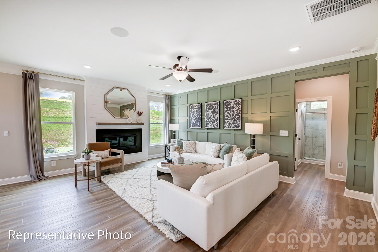
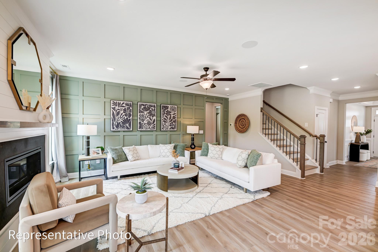
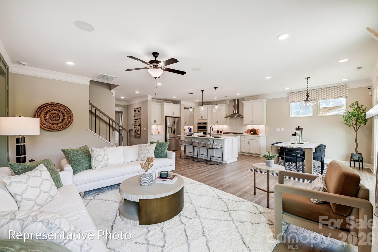
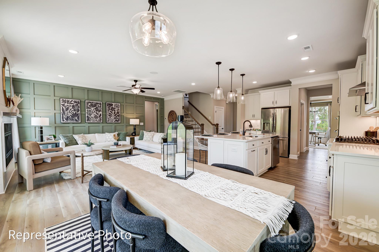
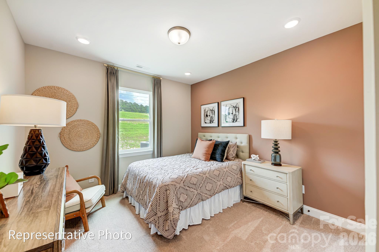
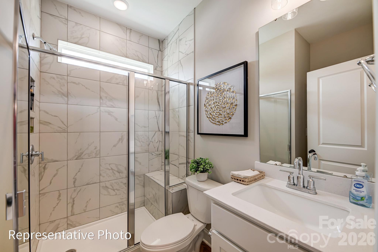
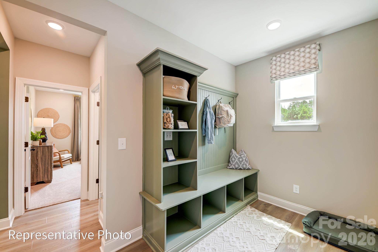
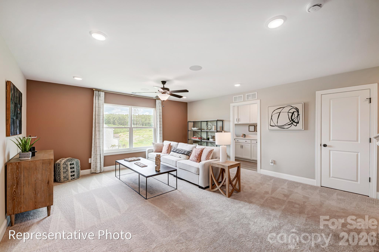
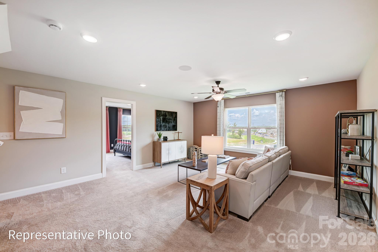
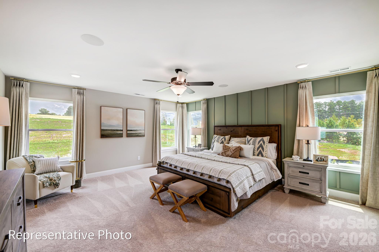
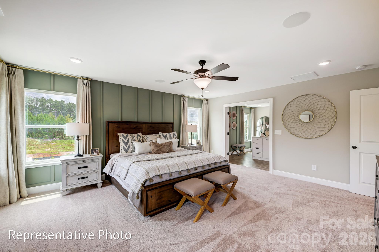
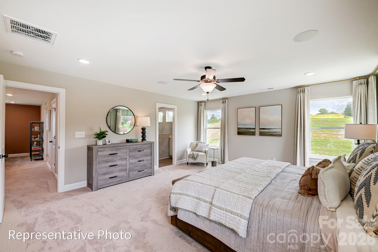
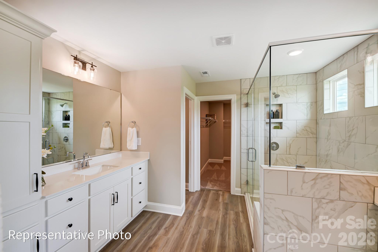
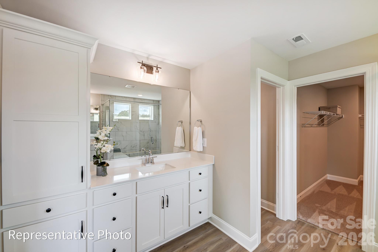
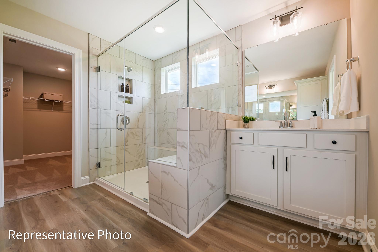
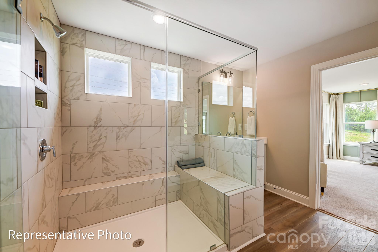
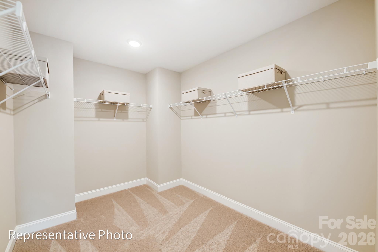
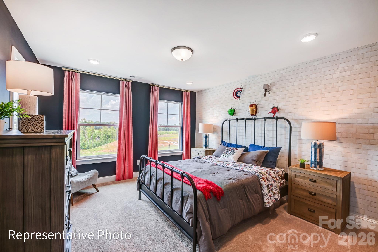
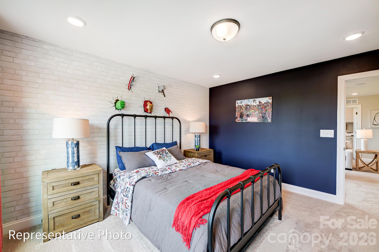
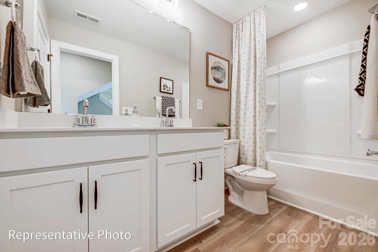
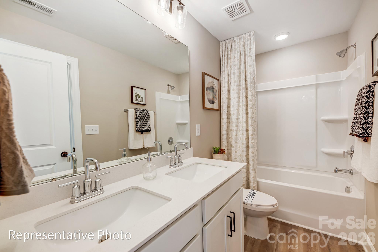
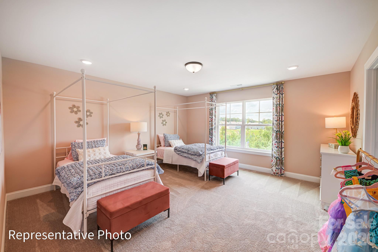
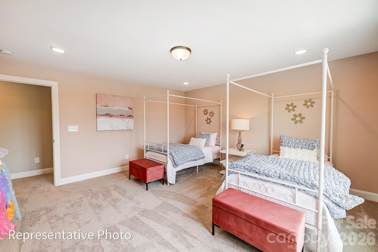
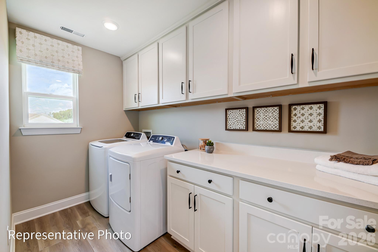

Located in the desirable Carrington community in Stanley, NC, this home offers convenient access to Hwy 16 and Hwy 73, Lake Norman, Denver, Huntersville, Mooresville, and Charlotte. Discover this stunning Davidson floorplan with 5 bedrooms and 3 full baths thoughtfully designed with elevated finishes and functional living spaces throughout. The designer kitchen features beige cabinetry with and island, champagne hardware, quartz countertops, tile backsplash, single basin sink, and stainless appliances. The office offers you flexibility for working from the comfort of home. The spacious family room showcases a direct vent gas fireplace with slate surround. The primary suite on the upper level includes a tray ceiling, and a beautifully appointed bath featuring a semi-frameless shower with tile surround, rain shower head with handheld. Three additional bedrooms are on the upper level along with a secondary bathroom, laundry room for convenience and large loft space. Additional upgrades include a tray ceiling in the foyer, added entry closet space, metal balusters, composite stair treads, built-in drop zone, enhanced EVP flooring throughout the main living areas, main-level guest bath with tiled 4-foot shower and seat. This home also features a sunroom for additional space to stretch out as well as an 8x8 concrete patio for outdoor enjoyment. Carrington features a community playground, with exciting resort-style amenities planned, including a swimming pool, cabana, pavilion, pocket parks, and sidewalks throughout the neighborhood. Enjoy a beautiful new-home community with convenient access to nearby shopping, dining, and recreation!
| MLS # | 4436812 |
|---|---|
| Listing Type | For Sale |
| Style | House |
| HOA Dues | $250 |
| Sub-Type | New Construction |
| Status | Active |
| Year | 2026 |
| Days On Site | 21 |
| Listing Provided By | Eastwood Homes | Michael Conley |
| Bed(s) | 5 |
|---|---|
| Bath(s) | 3 Total |
| SQ Feet | 3,242 |
| Garage | 3 |
| Story(s) | 2 |
| Zoning | PD-R |
| Acreage | 0.23 |
| Cooling | Central Air |
|---|---|
| Heating | Forced Air |
| Interior Features | Walk-In Closet(s), Walk-In Pantry, Cable Prewire, Entrance Foyer, Kitchen Island, Open Floorplan |
| Window Features | Insulated Window(s) |
| Appliances | Tankless Water Heater, Dishwasher, Disposal, Electric Water Heater, Exhaust Hood, Gas Cooktop, Microwave, Wall Oven |
| Roof | Architectural Shingle |
|---|---|
| Security Features | Carbon Monoxide Detector(s), Smoke Detector(s) |
| Construction Materials | Fiber Cement, Stone Veneer |
| Foundation Details | Slab |
| Garage Yes / No | Yes |
|---|---|
| Parking Features | Driveway, Attached Garage, Garage Door Opener, Garage Faces Front, Other - See Remarks |
| Utilities | Natural Gas |
|---|
| Community Features | Cabana, Outdoor Pool, Pickleball, Playground, Sidewalks |
|---|
| List Aor | Canopy Realtor Association |
|---|
| State | NC |
|---|---|
| County | Lincoln |
| City | Stanley |
| Zip Code | 28164 |
| Area | Lincoln |
| Community Name | Carrington |
| School District | East Lincoln |
| Elementary School | Catawba Springs |
| High School | East Lincoln |
| Listing VS Median (in Carrington) | |
Price: $651,900 low | high Med: $650,900 sqft: 3,242 low | high Med: 2,991 $ / sqft: $201 low | high Med: $219 On site: 21 low | high Med: 56.5 | |
 Listings courtesy of Canopy MLS as distributed by MLS GRID.
Based on information submitted to the MLS GRID as of November 11, 2026 at 12:15:25 PM PST All data is obtained from various sources and may not have been verified by broker or MLS GRID. Supplied Open House Information is subject to change without notice. All information should be independently reviewed and verified for accuracy. Properties may or may not be listed by the office/agent presenting the information.
The Digital Millennium Copyright Act of 1998, 17 U.S.C. § 512 (the “DMCA”) provides recourse for copyright owners who believe that material appearing on the Internet infringes their rights under U.S. copyright law. If you believe in good faith that any content or material made available in connection with our website or services infringes your copyright, you (or your agent) may send us a notice requesting that the content or material be removed, or access to it blocked. Notices must be sent in writing by email to DMCAnotice@MLSGrid.com.
“The DMCA requires that your notice of alleged copyright infringement include the following information: (1) description of the copyrighted work that is the subject of claimed infringement; (2) description of the alleged infringing content and information sufficient to permit us to locate the content; (3) contact information for you, including your address, telephone number and email address; (4) a statement by you that you have a good faith belief that the content in the manner complained of is not authorized by the copyright owner, or its agent, or by the operation of any law; (5) a statement by you, signed under penalty of perjury, that the information in the notification is accurate and that you have the authority to enforce the copyrights that are claimed to be infringed; and (6) a physical or electronic signature of the copyright owner or a person authorized to act on the copyright owner’s behalf. Failure to include all of the above information may result in the delay of the processing of your complaint.
| State | NC |
|---|---|
| County | Lincoln |
| City | Stanley |
| Zip Code | 28164 |
| Area | Lincoln |
| Community Name | Carrington |
| School District | East Lincoln |
| Elementary School | Catawba Springs |
| High School | East Lincoln |
| Listing VS Median (in Carrington) | |
Price: $651,900 low | high Med: $650,900 sqft: 3,242 low | high Med: 2,991 $ / sqft: $201 low | high Med: $219 On site: 21 low | high Med: 56.5 | |