


Tabetha Klein - Coldwell Banker Sea Coast Advantage
110 Dungannon Blvd., Suite 100
Wilmington, NC 28403
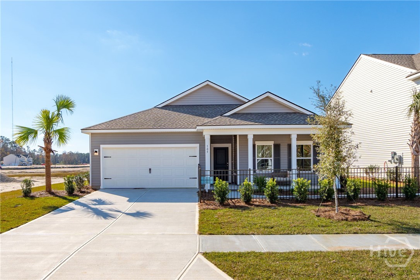
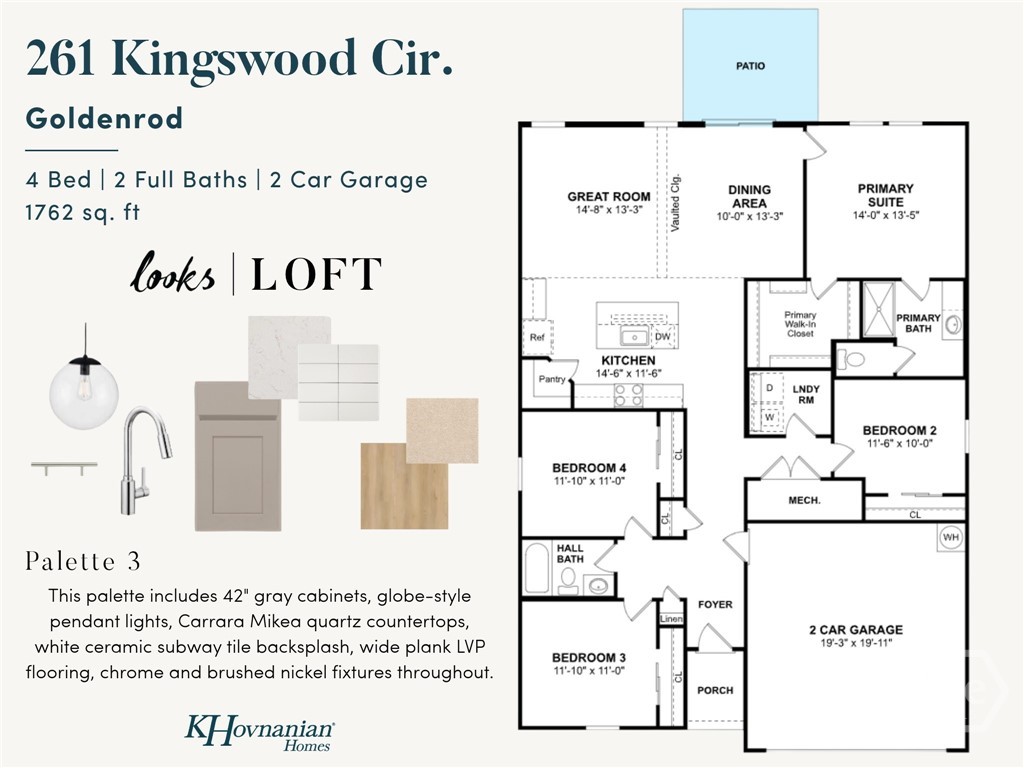
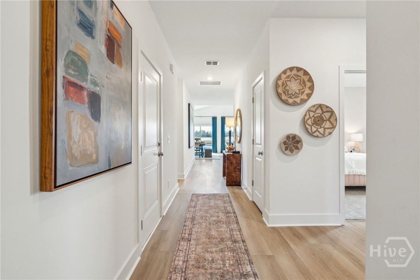
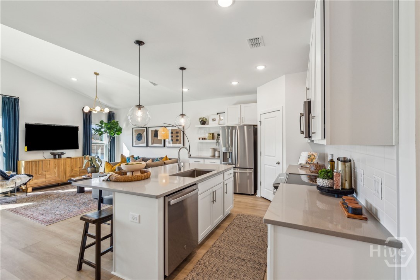
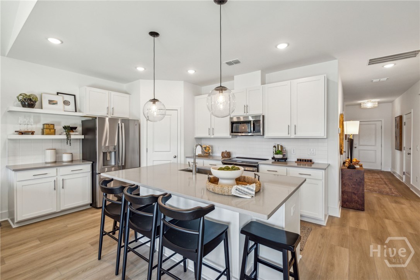
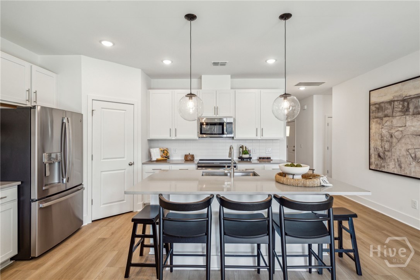
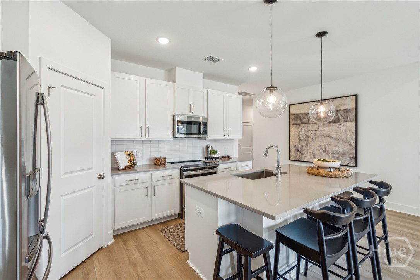
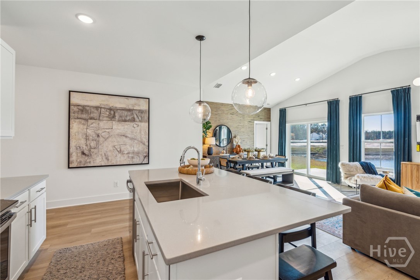
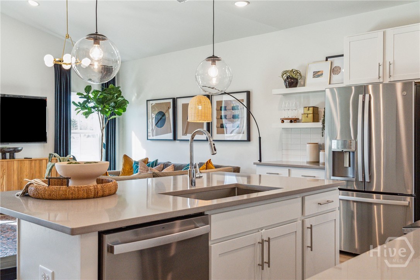
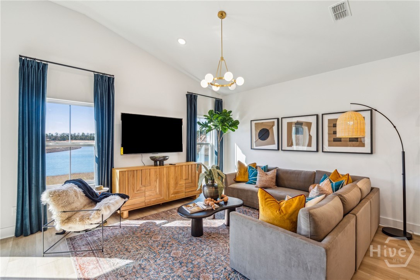
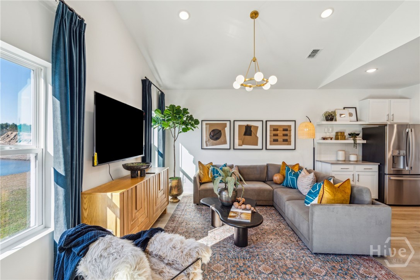
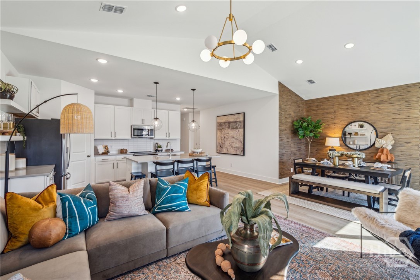
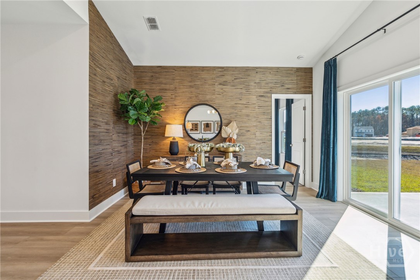
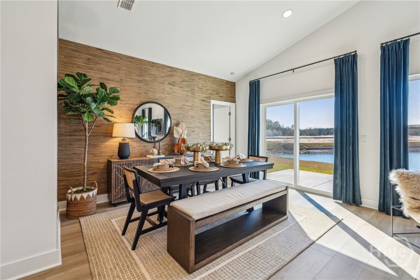
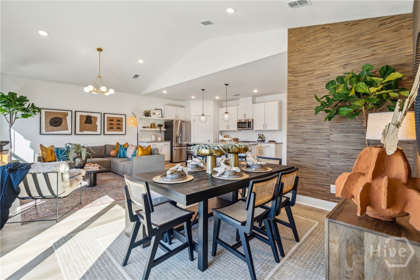
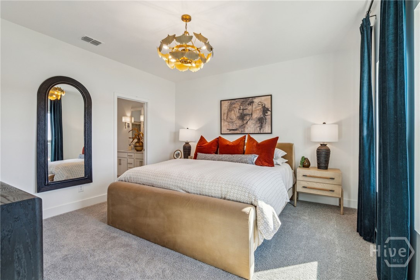
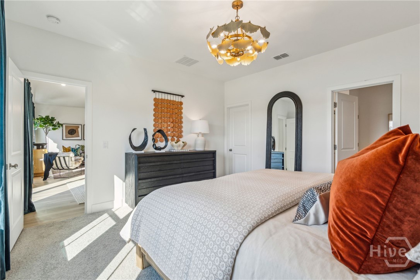
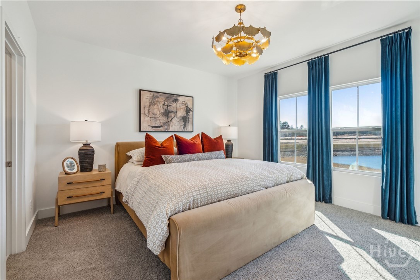
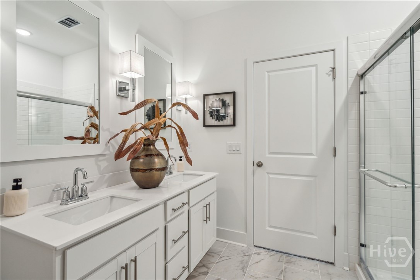
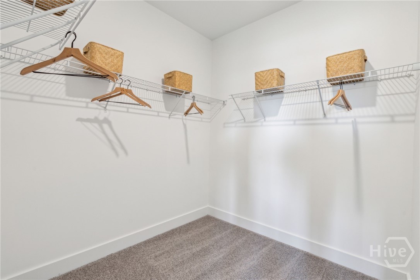
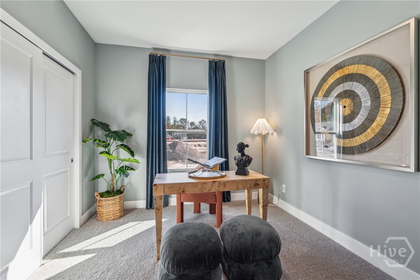
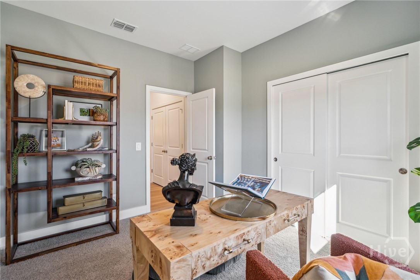
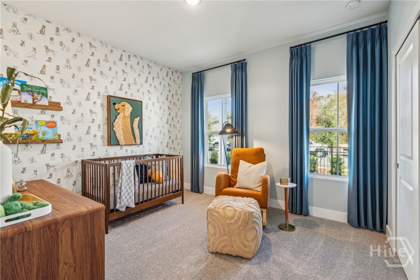
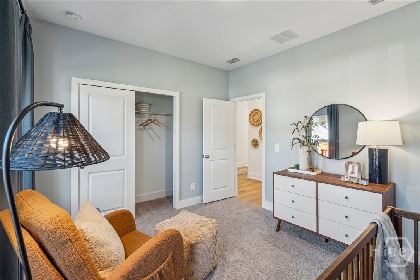
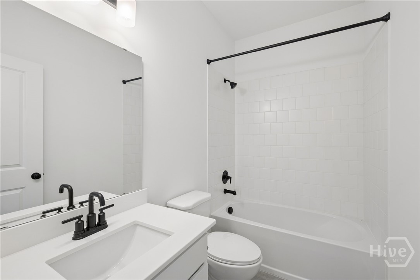
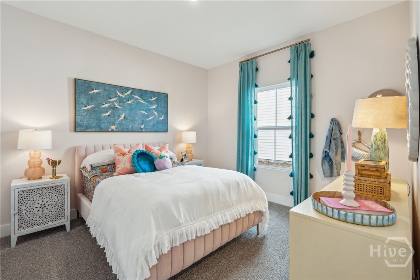
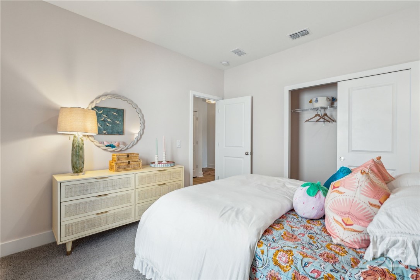
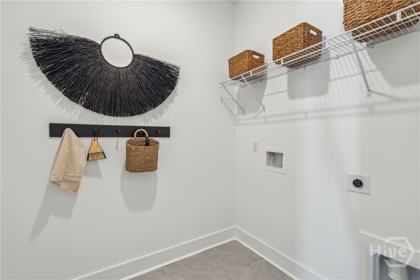
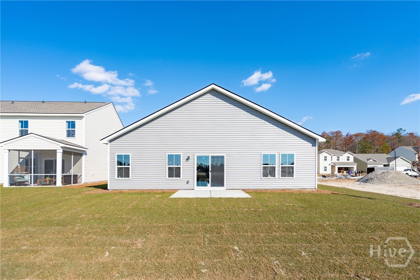
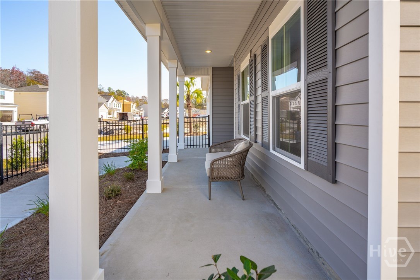
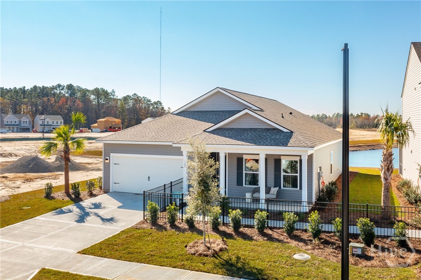
Modern style, smart design, and an impressive collection of included features make this 4-bedroom, 2-bath Goldenrod plan by K. Hovnanian Homes at Aspire at New Hampstead a must-see! At the heart of this single-story home, an open-concept great room and dining area extend beneath a vaulted ceiling, creating an inviting space for everyday living and entertaining. The kitchen combines 42" gray cabinetry, quartz countertops, a tiled backsplash, a spacious island, pendant lighting, and polished chrome finishes for a contemporary look. Adding even more appeal is the included GE Profile appliance package, featuring a 30" Smart Slide-In Electric Range, externally vented microwave, smart dishwasher, and counter-depth French-door refrigerator. Wide-plank LVP flooring complements the finishes throughout the main living areas, while the private primary suite offers a generous walk-in closet and well-appointed bath. Three additional bedrooms provide flexibility for guests, a home office, or hobbies. Beyond the kitchen, included features continue with a GE washer and dryer, 2" window blinds throughout, and a home technology package. Full sod and irrigation across the front, sides, and rear yard complete the exterior. See how the Goldenrod brings contemporary finishes, practical design, and valuable extras together in one inviting home at Aspire at New Hampstead. Photos may depict a similar home; actual finishes, features, and selections may vary. Builder Interest Rate Promotions are Available! See sales consultant for complete details.
| MLS # | SA367842 |
|---|---|
| Listing Type | For Sale |
| Style | House |
| HOA Dues | $100 |
| Sub-Type | New Construction |
| Status | Active |
| Year | 2026 |
| Days On Site | 9 |
| Listing Provided By | K. Hovnanian Homes of GA LLC | Roxanne Botha |
| Bed(s) | 4 |
|---|---|
| Bath(s) | 2 Total |
| SQ Feet | 1,762 |
| Garage | 2 |
| Story(s) | 1 |
| Zoning | Single Family |
| Acreage | 0.12 |
| Property View | Panoramic |
| Interior Features | Gourmet Kitchen, High Ceilings, Kitchen Island, Main Level Primary, Pantry, Recessed Lighting, Separate Shower, Vaulted Ceiling(s) |
|---|---|
| Heating Yes / No | Yes |
| Cooling Yes / No | Yes |
| Cooling | Central Air, Electric |
| Laundry Features | Laundry Room |
| Rooms Total | 0 |
| Roof | Asphalt |
|---|---|
| Foundation Details | Slab |
| Lot Features | Sprinkler System |
| Community Features | Lake, Street Lights, Sidewalks, Trails/Paths, Walk to School |
| View | Panoramic |
| Construction Materials | Vinyl Siding |
| Garage Yes / No | Yes |
|---|---|
| Parking Features | Attached |
| Utilities | Underground Utilities |
|---|
| Tax Legal Description | LOT 216 ASPIRE AT NEW HAMPSTEAD PHASE 1 |
|---|
| State | GA |
|---|---|
| County | Chatham |
| City | Savannah |
| Zip Code | 31302 |
| Community Name | Aspire at New Hampstead |
| Listing VS Median (in Aspire at New Hampstead) | |
Price: $350,900 low | high Med: $350,900 sqft: 1,762 low | high Med: 1,762 $ / sqft: $199 low | high Med: $199 On site: 9 low | high Med: 9 | |
| State | GA |
|---|---|
| County | Chatham |
| City | Savannah |
| Zip Code | 31302 |
| Community Name | Aspire at New Hampstead |
| Listing VS Median (in Aspire at New Hampstead) | |
Price: $350,900 low | high Med: $350,900 sqft: 1,762 low | high Med: 1,762 $ / sqft: $199 low | high Med: $199 On site: 9 low | high Med: 9 | |
 | $339,900256 KingswoodSavannah, GA 31302 |