









Tabetha Klein - Coldwell Banker Sea Coast Advantage
110 Dungannon Blvd., Suite 100
Wilmington, NC 28403
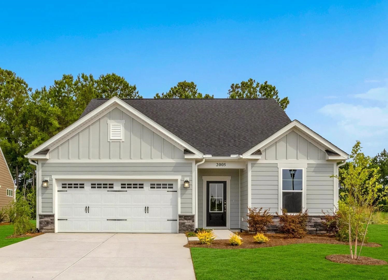
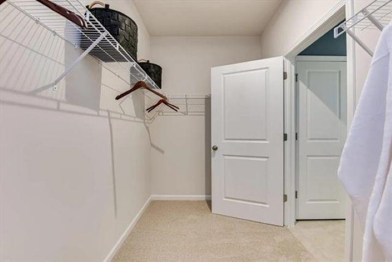
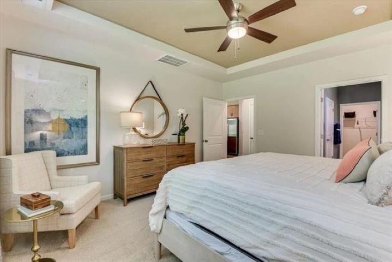
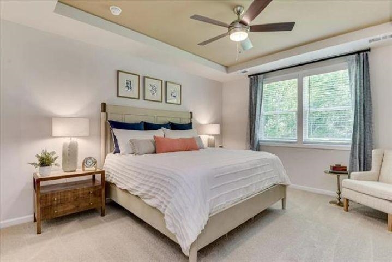
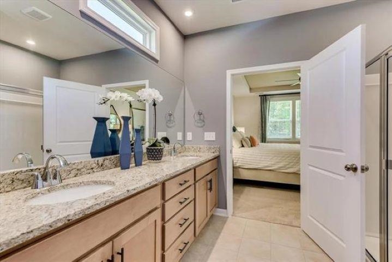
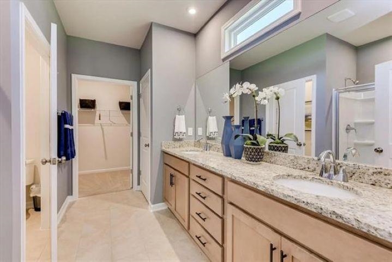
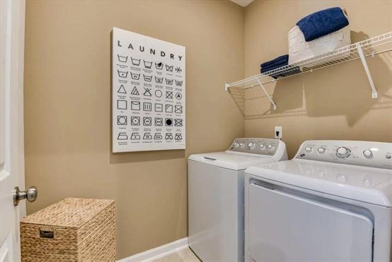
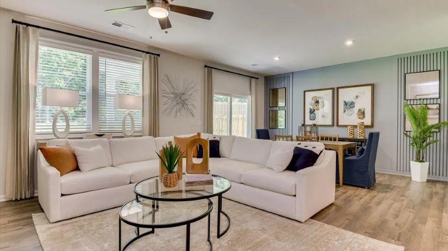
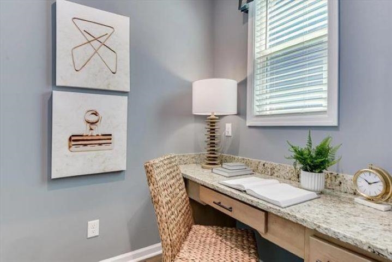
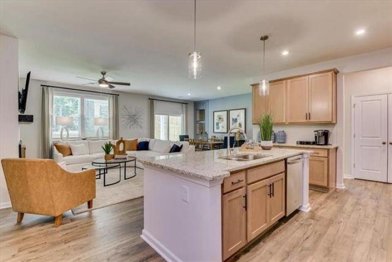
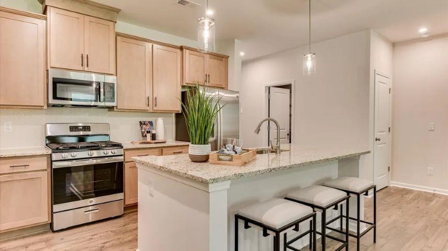
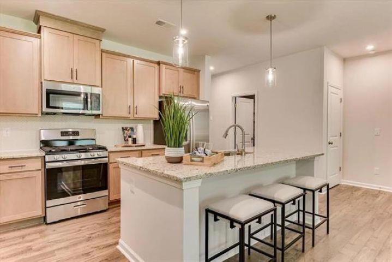
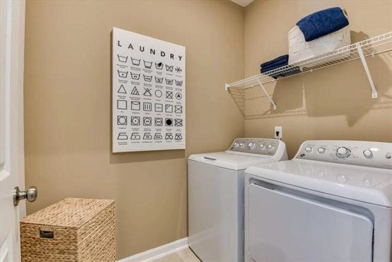
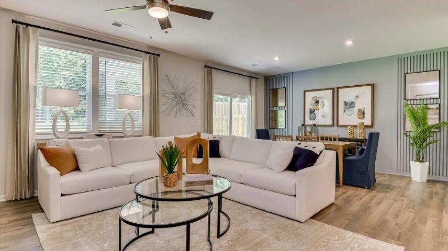
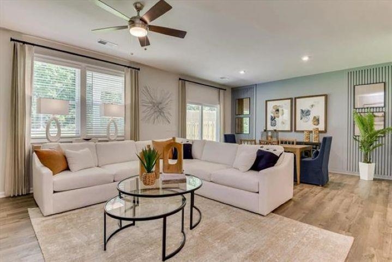
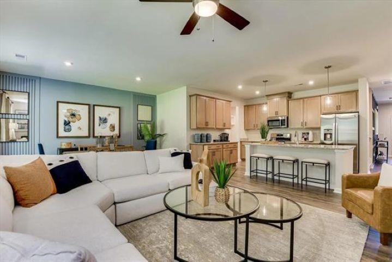
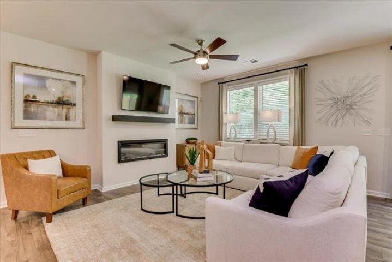
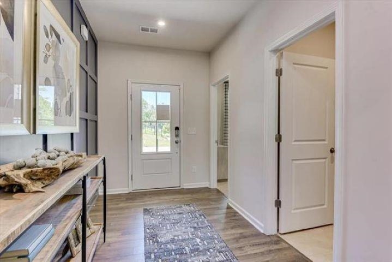
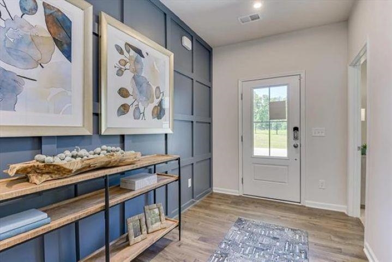
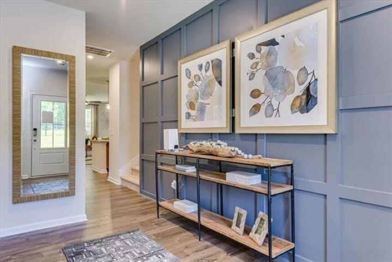
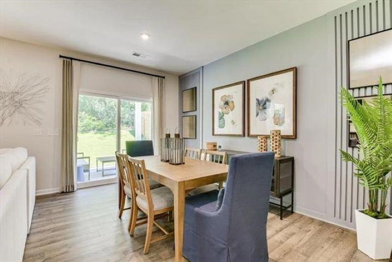
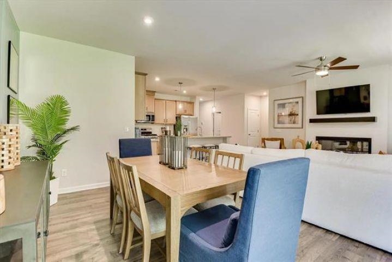
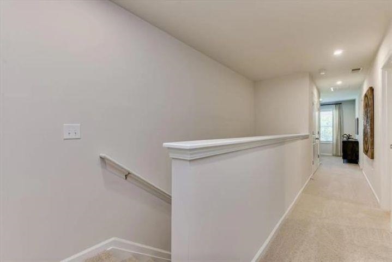
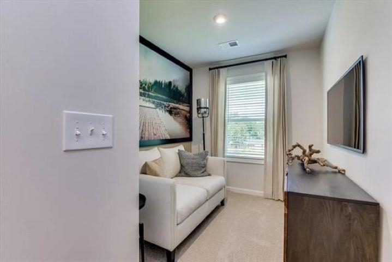
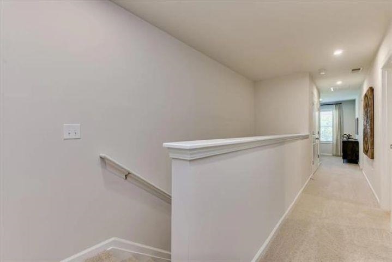
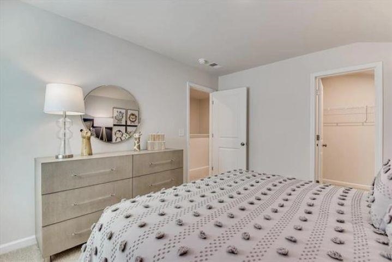
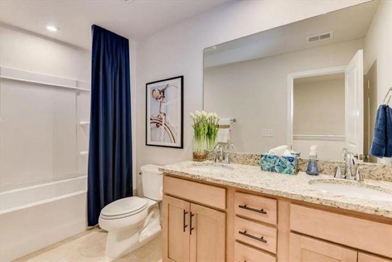
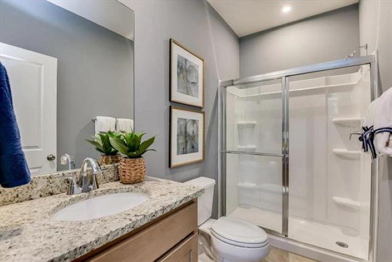
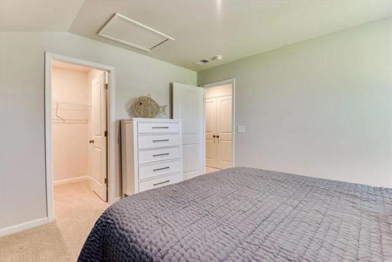
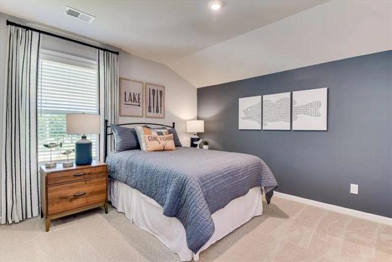
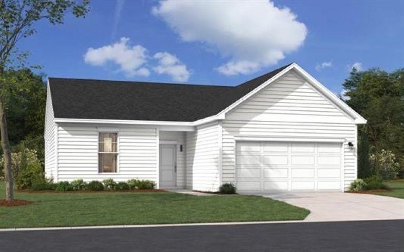
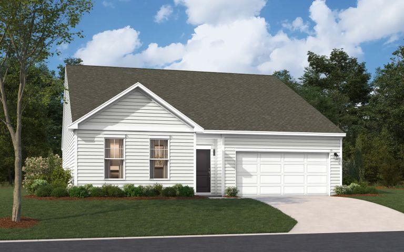
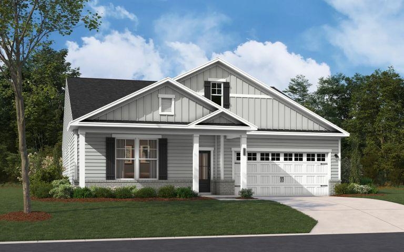
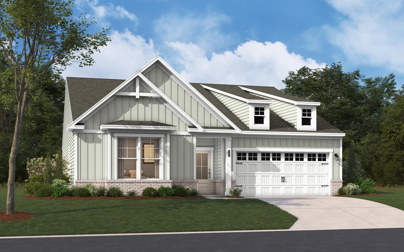
This home is currently under construction and features 2,319 square feet across two floors, with three bedrooms, two full baths, a powder room, pocket office, upstairs flex room, covered patio, and a two-car garage. The kitchen centers the main level with white Aristokraft cabinetry, Moonlight granite countertops with a stylish backsplash, and a Gourmet kitchen appliance package with a GE electric cooktop, stainless wall oven, convection microwave, and stainless dishwasher. A large double pantry and a pocket office are conveniently located in the hallway off the kitchen. The primary suite occupies its own corner of the main floor, with a walk-in closet and an ensuite bath featuring dual vanities, a linen closet, and walk in shower. Upstairs, two bedrooms and a flex room share the second floor with a hall bath that includes dual vanities. Your new home features: LVP flooring runs through the main living areas including foyer, kitchen, hallways, family room, dining area, pocket office, laundry and bathrooms. Oak stairs take you to the second level with carpet in bedrooms and flex room. LED lighting is installed in the family room with a brushed nickel ceiling fan. A covered patio in back off the dining area, full yard irrigation system, and gutters are also included with this home. Exterior flood lighting covers the outside of the home in front and back. Don't miss the opportunity to call this home. This home is under construction and photos are of an artist's rendering of exterior front and a furnished model home of the same plan and are for representation only.**All room sizes and square footage could vary per elevation of plan and should be verified by buyer.
| MLS # | 2622875 |
|---|---|
| Listing Type | For Sale |
| Style | House |
| HOA Dues | $62 |
| Sub-Type | Resale |
| Status | Active |
| Year | 2026 |
| Days On Site | 55 |
| Listing Provided By | SM South Carolina Brokerage, LLC | Robbie Ash |
| Bed(s) | 3 |
|---|---|
| Bath(s) | 3 Total |
| SQ Feet | 2,319 |
| Garage | 2 |
| Story(s) | 2 |
| Zoning | Residental |
| Acreage | 0.23 |
| Cooling Yes / No | Yes |
|---|---|
| Cooling | Central Air |
| Heating Yes / No | Yes |
| Heating | Central, Electric |
| Interior Features | Ceiling Fans, Dual Sinks, Linen Closet, Main Level Primary, Split Bedrooms, Separate Shower, Vanity, Breakfast Bar, Bedroom On Main Level, Entrance Foyer, Kitchen Island, Loft, Stainless Steel Appliances, Solid Surface Counters |
| Furnished | Unfurnished |
| Appliances | Cooktop, Double Oven, Disposal, Microwave, Range Hood |
| Exterior Features | Porch |
|---|---|
| Security Features | Smoke Detectors |
| Construction Materials | Vinyl Siding |
| Foundation Details | Slab |
| Lot Features | Outside City Limits, Rectangular, Rectangular Lot |
| Garage Yes / No | Yes |
|---|---|
| Attached Garage Yes / No | Yes |
| Parking Features | Attached, Garage, Two Car Garage |
| Utilities | Cable Available, Electricity Available, Phone Available, Sewer Available, Underground Utilities, Water Available |
|---|
| Community Features | Golf Carts Ok, Long Term Rental Allowed |
|---|
| State | SC |
|---|---|
| County | Horry |
| City | Conway |
| Zip Code | 29526 |
| Area | 18A Conway Area North edge of Conway between 701 & 501 |
| Community Name | Westfield |
| Listing VS Median (in Westfield) | |
Price: $347,960 low | high Med: $326,678 sqft: 2,319 low | high Med: 1,899 $ / sqft: $150 low | high Med: $172 On site: 55 low | high Med: 59.5 | |
| State | SC |
|---|---|
| County | Horry |
| City | Conway |
| Zip Code | 29526 |
| Area | 18A Conway Area North edge of Conway between 701 & 501 |
| Community Name | Westfield |
| Listing VS Median (in Westfield) | |
Price: $347,960 low | high Med: $326,678 sqft: 2,319 low | high Med: 1,899 $ / sqft: $150 low | high Med: $172 On site: 55 low | high Med: 59.5 | |