

Tabetha Klein - Coldwell Banker Sea Coast Advantage
110 Dungannon Blvd., Suite 100
Wilmington, NC 28403
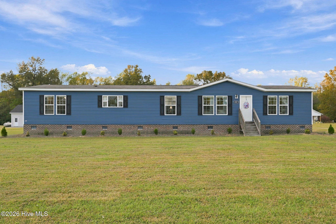
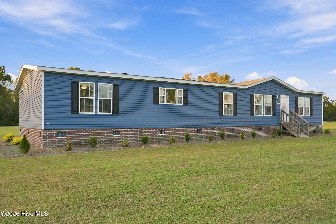
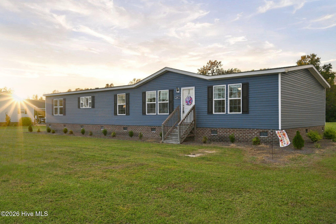
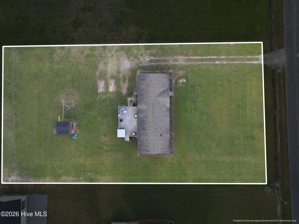
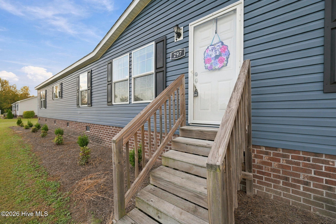
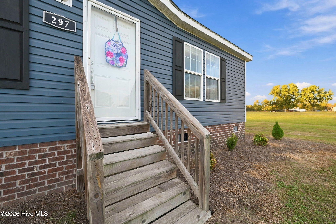
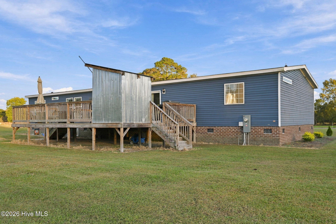
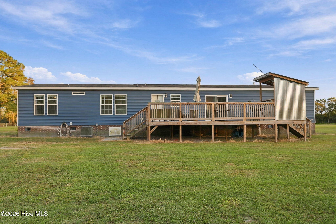
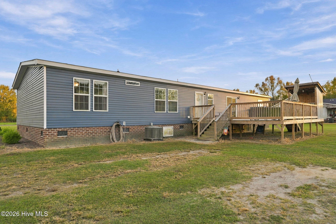
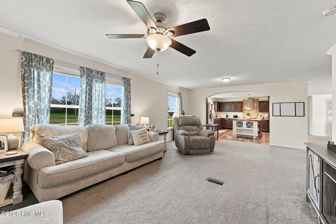
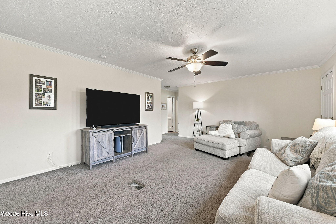
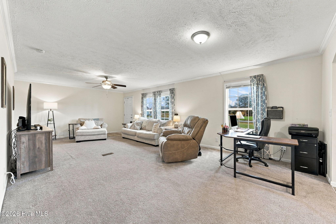
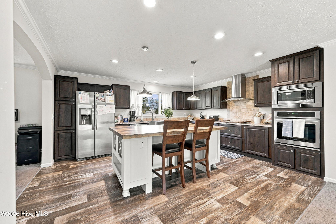
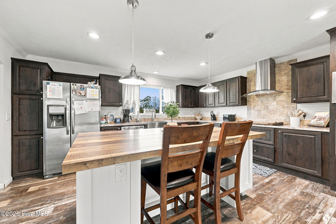
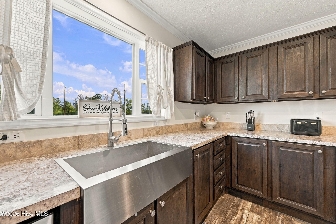
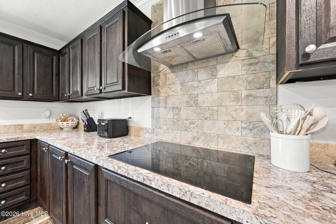
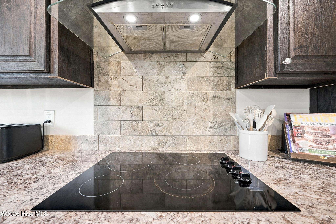
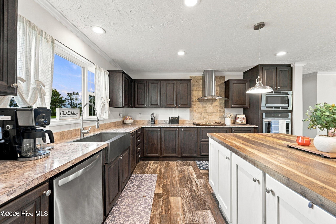
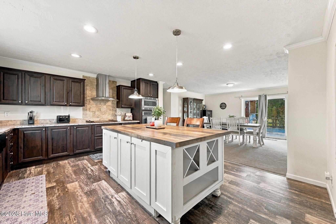
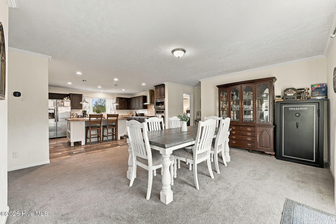
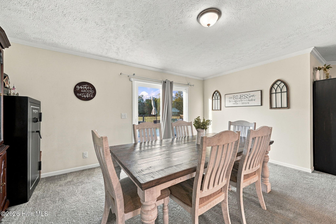
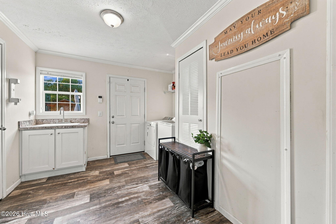
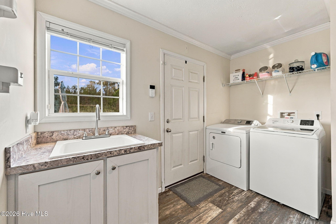
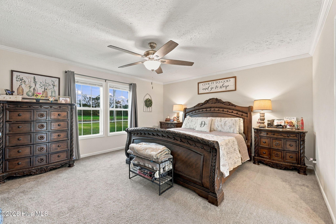
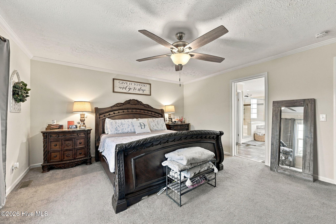
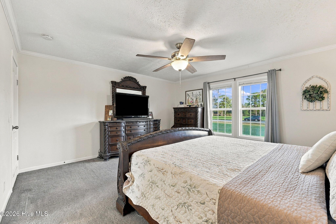
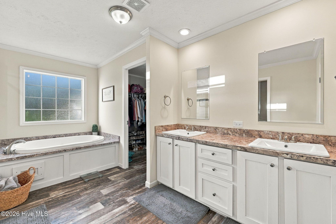
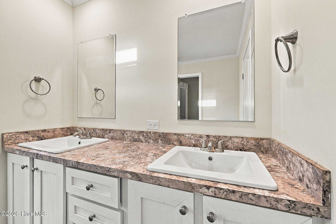
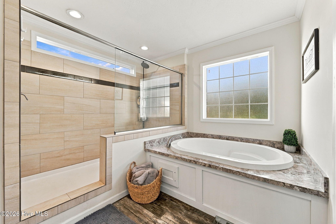
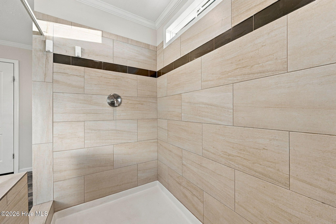
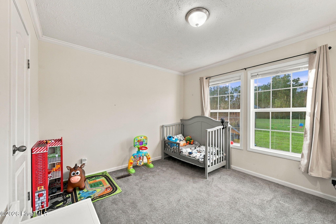
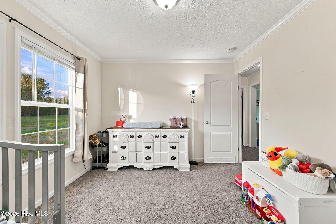
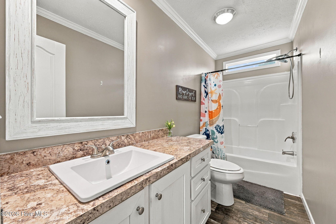
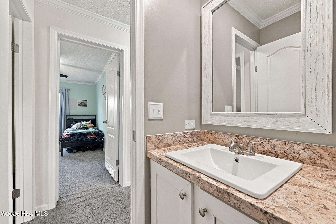
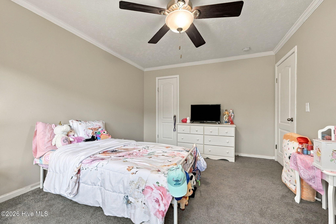
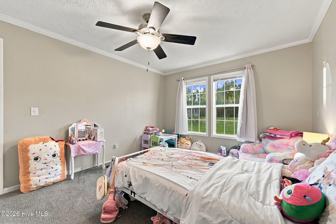
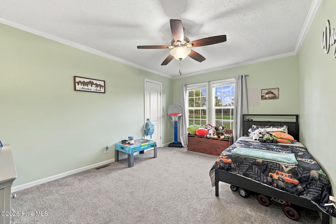
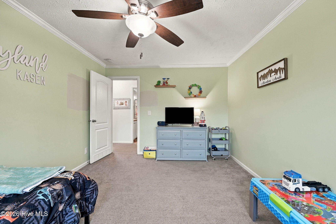
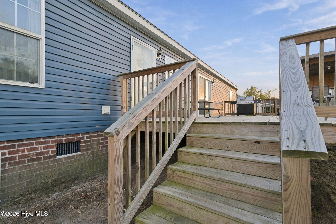
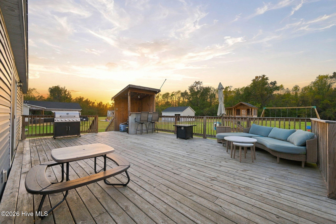
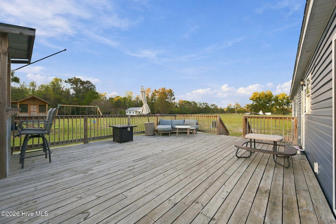
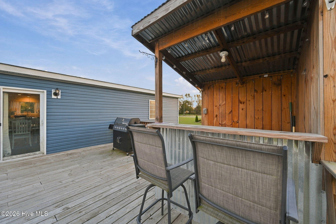
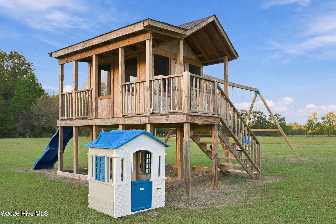
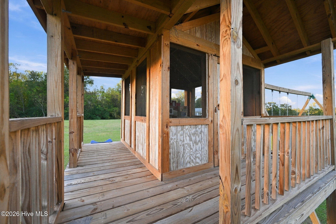
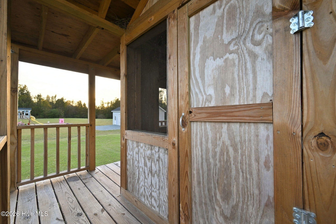
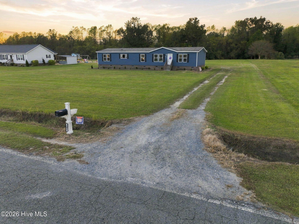
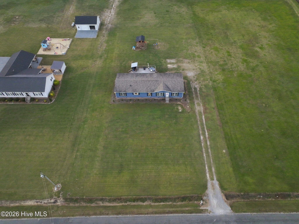
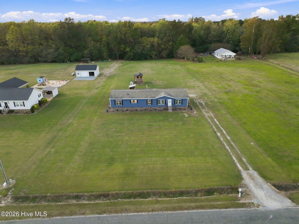
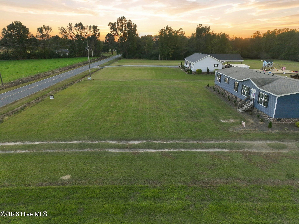
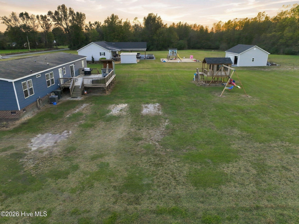
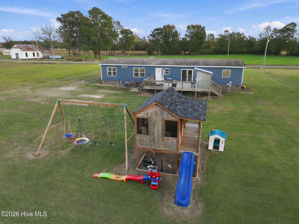
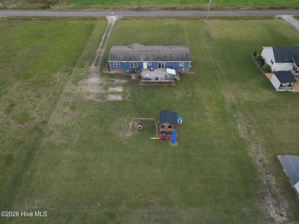
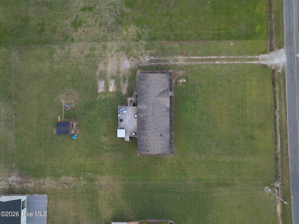
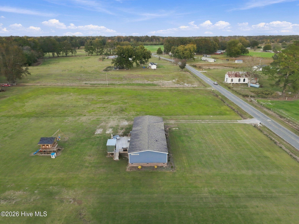
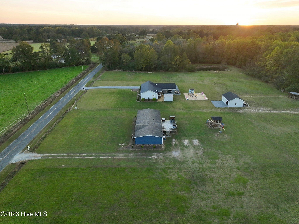
Enjoy modern comfort, spacious living, and room to spread out with this beautiful 2020 double-wide manufactured home situated on approximately 0.98 acres! Thoughtfully designed with an open-concept floor plan, this home offers an inviting combination of style, functionality, and flexibility. Step inside to discover a spacious living room that flows seamlessly into the kitchen and dining area, creating the perfect setting for everyday living and entertaining. The kitchen features built-in appliance amenities, plenty of workspace, and an open layout that keeps everyone connected. The generously sized primary suite offers a relaxing retreat, complete with a large walk-in closet and a spacious private bathroom featuring double vanities, a garden tub, and a separate walk-in tiled shower. Additional rooms provide flexibility for guests, a home office, hobbies, or other needs. A dedicated utility room adds convenience with a utility sink and an additional half bathroom. Outside, enjoy nearly an acre of property with plenty of room for outdoor activities. The large rear deck provides an excellent space for grilling, relaxing, or entertaining, with a partially covered area for added comfort. A well-built playhouse also conveys with the property, adding another unique feature to the outdoor space. Built in 2020 and offering a modern layout, generous interior space, and an expansive lot, this property has so much to offer. Schedule your private showing today! Please note: The home is physically configured with four potential sleeping rooms; however, the septic permit is approved for three bedrooms. Buyers should verify septic capacity and intended use with the appropriate permitting authority.
| MLS # | 100614967 |
|---|---|
| Listing Type | For Sale |
| Style | Manufactured Home |
| Sub-Type | Resale |
| Status | Active |
| Year | 2020 |
| Days On Site | 11 |
| Listing Provided By | Nathan Perry Realty LLC | Jason Long |
| Bed(s) | 3 |
|---|---|
| Bath(s) | 3 Total |
| SQ Feet | 2,280 |
| Story(s) | 1 |
| Zoning | Residential |
| Acreage | 0.98 |
| Property View | None |
| Interior Features | Walk-in Closet(s), Kitchen Island, Ceiling Fan(s), Walk-in Shower, Blinds/Shades, Walk-In Closet(s), Wi Fi Thermostat |
|---|---|
| Heating Yes / No | Yes |
| Cooling Yes / No | Yes |
| Cooling | Central Air |
| Fireplace Yes / No | No |
| Laundry Features | Dryer Hookup, Washer Hookup, Laundry Room, Utility Sink |
| Furnished | Unfurnished |
| Rooms Total | 8 |
| Exterior Features | None |
|---|---|
| Roof | Architectural Shingle |
| Foundation Details | Crawl Space |
| View | None |
| Construction Materials | Vinyl Siding, Wood Frame |
| Attached Garage Yes / No | No |
|---|---|
| Garage Yes / No | No |
| Parking Features | Unpaved |
| Utilities | Water Connected |
|---|
| Tax Assessed Value | 224900 |
|---|---|
| Tax Book Number | 31 |
| Tax Legal Description | 297 Sumner Road |
| Tax Year | 2025 |
| State | NC |
|---|---|
| County | Duplin |
| City | Pink Hill |
| Zip Code | 28572 |
| School District | Duplin |
| Elementary School | Beulaville |
| High School | East Duplin |
| Listing VS Median (in 28572) | |
Price: $230,000 low | high Med: $279,900 sqft: 2,280 low | high Med: 1,712 $ / sqft: $101 low | high Med: $163 On site: 11 low | high Med: 69 | |
| State | NC |
|---|---|
| County | Duplin |
| City | Pink Hill |
| Zip Code | 28572 |
| School District | Duplin |
| Elementary School | Beulaville |
| High School | East Duplin |
| Listing VS Median (in 28572) | |
Price: $230,000 low | high Med: $279,900 sqft: 2,280 low | high Med: 1,712 $ / sqft: $101 low | high Med: $163 On site: 11 low | high Med: 69 | |