
Tabetha Klein - Coldwell Banker Sea Coast Advantage
110 Dungannon Blvd., Suite 100
Wilmington, NC 28403
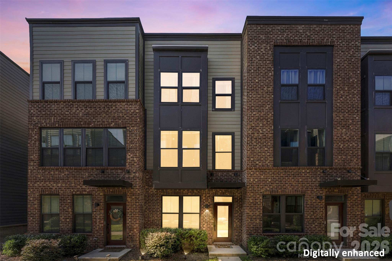
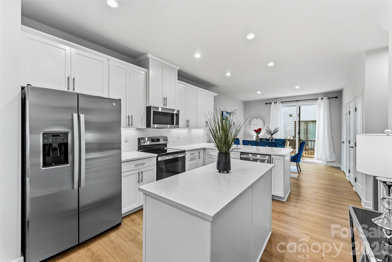
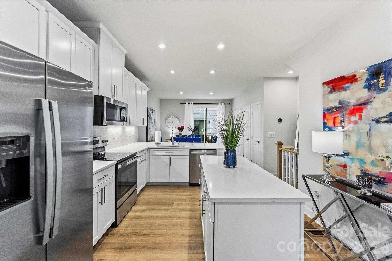
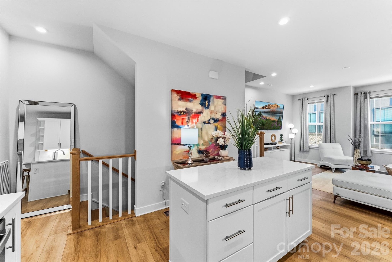
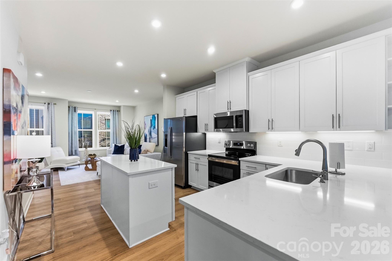
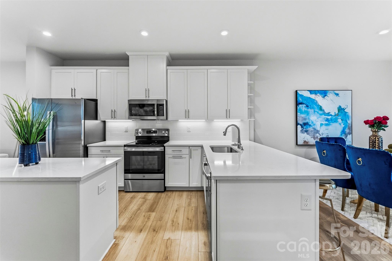
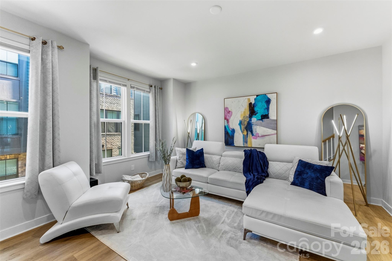
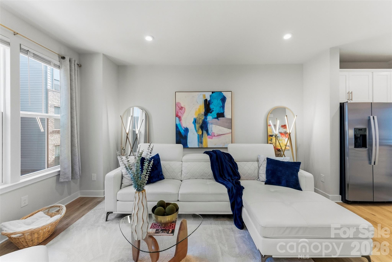
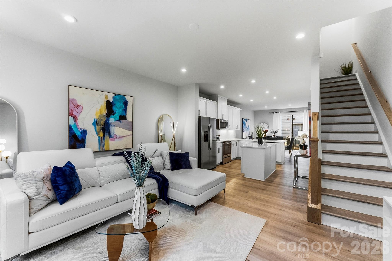
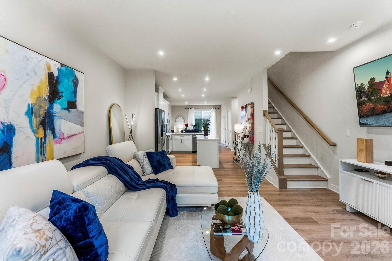
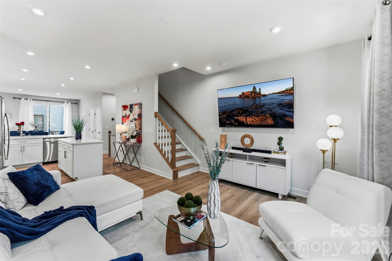
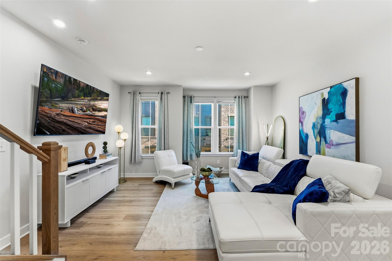
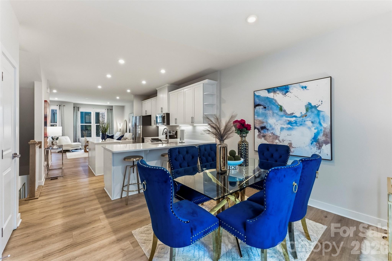
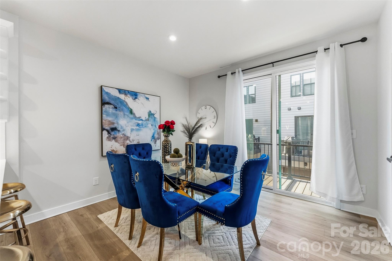
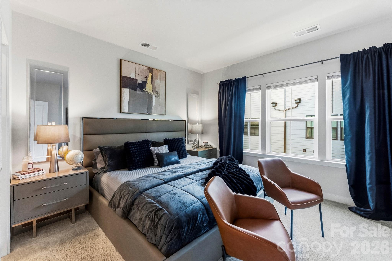
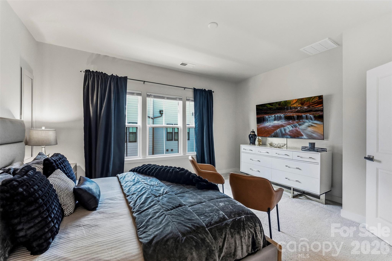
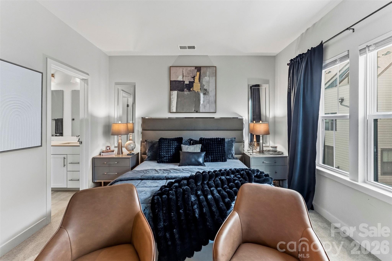
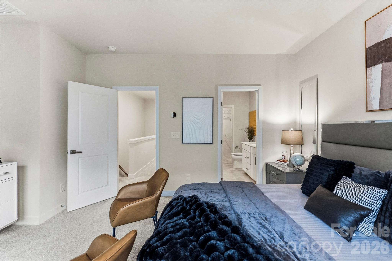
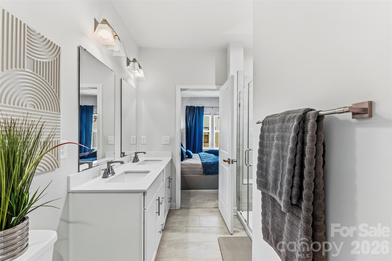
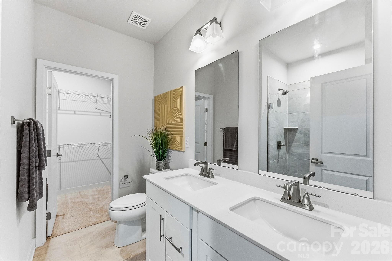
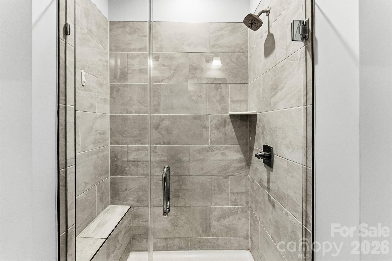
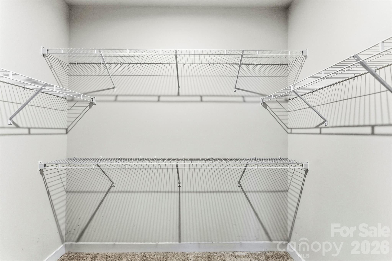
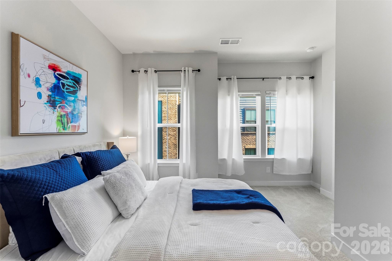
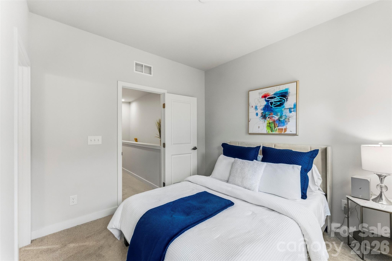
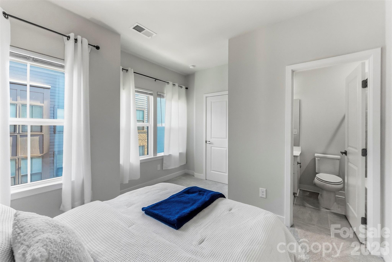
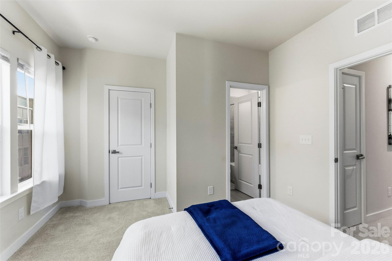
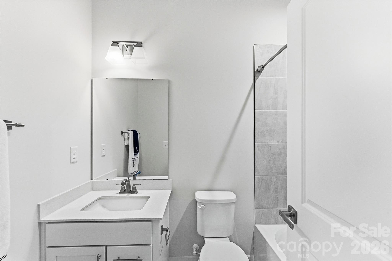
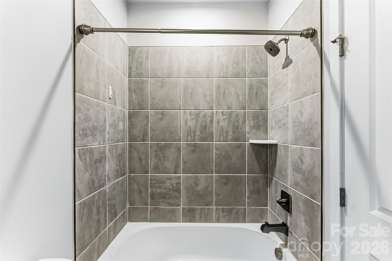
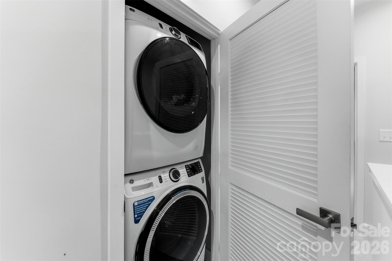
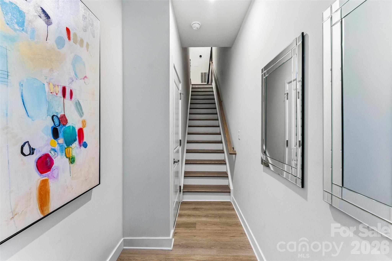
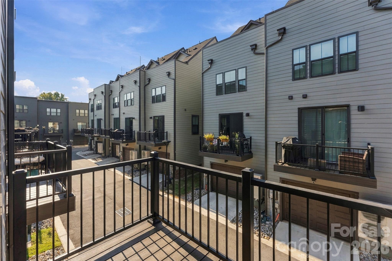
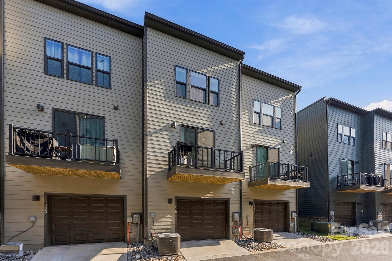
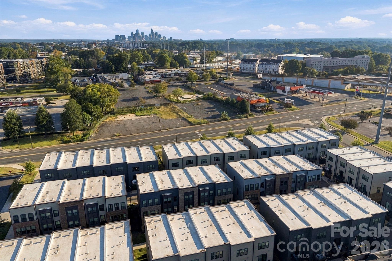
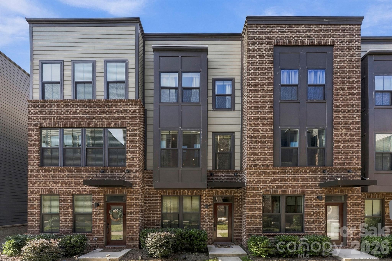

Experience elevated urban living in this move-in-ready LoSo townhome, built in 2024 and finished with designer-level details. Spanning three levels, this beautifully presented townhome pairs bright, inviting interiors with an open layout designed for effortless entertaining and everyday comfort. A lower-level foyer welcomes you inside and provides direct access to the attached oversized garage. Upstairs, the main level opens to a light-filled great room, where oversized windows, recessed lighting, and warm-toned luxury vinyl plank flooring create a bright, cohesive backdrop. The spacious living room flows seamlessly into the kitchen and dining area, while a private balcony extends the living space outdoors-an inviting setting for morning coffee or unwinding at the end of the day. The stylish chef's kitchen blends polished finishes with everyday functionality, featuring quartz countertops, white shaker-style cabinetry, white subway tile backsplash, GE stainless steel appliances, and recessed lighting. A large center island with additional storage offers ample prep space, while a separate breakfast bar provides seating for casual dining and conversation. A conveniently located half bathroom completes the main level. Retreat upstairs to an expansive primary suite featuring a spacious closet and a spa-inspired bathroom with a quartz-topped dual-sink vanity and a beautifully tiled large shower. An additional guest suite offers its own private bathroom with a tile-surround tub/shower combination and a spacious closet. A laundry closet on this level adds everyday convenience. Set in vibrant LoSo near the Woodlawn Light Rail Station, you are minutes from Charlotte's best dining, breweries, and shopping, as well as Uptown sports and entertainment, the airport, I-77, and major thoroughfares. Contemporary style, low-maintenance living, and a well-connected location come together in this exceptional townhome.
| MLS # | 4432110 |
|---|---|
| Listing Type | For Sale |
| Style | Town House |
| HOA Dues | $255 |
| Sub-Type | Resale |
| Status | Active |
| Year | 2024 |
| Days On Site | 40 |
| Listing Provided By | EXP Realty LLC Ballantyne | Andy Griesinger |
| Bed(s) | 2 |
|---|---|
| Bath(s) | 3 Total |
| SQ Feet | 1,407 |
| Garage | 2 |
| Story(s) | 3 |
| Acreage | 0.02 |
| Cooling | Central Air, Electric |
|---|---|
| Heating | Electric, Heat Pump |
| Interior Features | Breakfast Bar, Entrance Foyer, Kitchen Island, Open Floorplan, Pantry, Storage, Walk-In Closet(s) |
| Appliances | Dishwasher, Disposal, Electric Range, Electric Water Heater, Exhaust Fan, Microwave, Refrigerator, Washer/Dryer |
| Exterior Features | Lawn Maintenance |
|---|---|
| Construction Materials | Brick Full, Fiber Cement |
| Foundation Details | Slab |
| Garage Yes / No | Yes |
|---|---|
| Parking Features | Attached Garage, Garage Door Opener, Garage Faces Rear, On Street |
| Community Features | Dog Park, Sidewalks, Street Lights |
|---|
| List Aor | Canopy Realtor Association |
|---|
| Property | 392700 |
|---|
| State | NC |
|---|---|
| County | Mecklenburg |
| City | Charlotte |
| Zip Code | 28217 |
| Area | Mecklenburg |
| Community Name | Southrail Station |
| School District | Harding University |
| Elementary School | Pinewood Mecklenburg |
| High School | Harding University |
| Listing VS Median (in Southrail Station) | |
Price: $375,000 low | high Med: $189,392 sqft: 1,407 low | high Med: 1,639 $ / sqft: $267 low | high Med: $134 On site: 40 low | high Med: 62.5 | |
 Listings courtesy of Canopy MLS as distributed by MLS GRID.
Based on information submitted to the MLS GRID as of November 18, 2026 at 3:11:11 AM PST All data is obtained from various sources and may not have been verified by broker or MLS GRID. Supplied Open House Information is subject to change without notice. All information should be independently reviewed and verified for accuracy. Properties may or may not be listed by the office/agent presenting the information.
The Digital Millennium Copyright Act of 1998, 17 U.S.C. § 512 (the “DMCA”) provides recourse for copyright owners who believe that material appearing on the Internet infringes their rights under U.S. copyright law. If you believe in good faith that any content or material made available in connection with our website or services infringes your copyright, you (or your agent) may send us a notice requesting that the content or material be removed, or access to it blocked. Notices must be sent in writing by email to DMCAnotice@MLSGrid.com.
“The DMCA requires that your notice of alleged copyright infringement include the following information: (1) description of the copyrighted work that is the subject of claimed infringement; (2) description of the alleged infringing content and information sufficient to permit us to locate the content; (3) contact information for you, including your address, telephone number and email address; (4) a statement by you that you have a good faith belief that the content in the manner complained of is not authorized by the copyright owner, or its agent, or by the operation of any law; (5) a statement by you, signed under penalty of perjury, that the information in the notification is accurate and that you have the authority to enforce the copyrights that are claimed to be infringed; and (6) a physical or electronic signature of the copyright owner or a person authorized to act on the copyright owner’s behalf. Failure to include all of the above information may result in the delay of the processing of your complaint.
| State | NC |
|---|---|
| County | Mecklenburg |
| City | Charlotte |
| Zip Code | 28217 |
| Area | Mecklenburg |
| Community Name | Southrail Station |
| School District | Harding University |
| Elementary School | Pinewood Mecklenburg |
| High School | Harding University |
| Listing VS Median (in Southrail Station) | |
Price: $375,000 low | high Med: $189,392 sqft: 1,407 low | high Med: 1,639 $ / sqft: $267 low | high Med: $134 On site: 40 low | high Med: 62.5 | |