

Tabetha Klein - Coldwell Banker Sea Coast Advantage
110 Dungannon Blvd., Suite 100
Wilmington, NC 28403
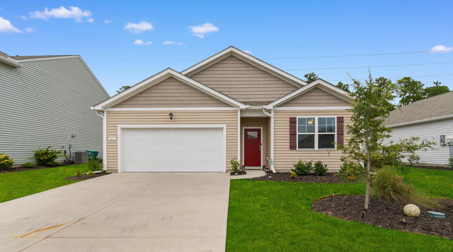
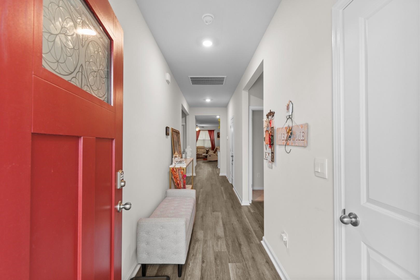
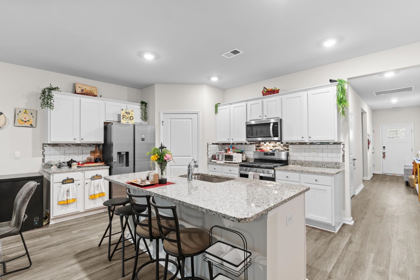
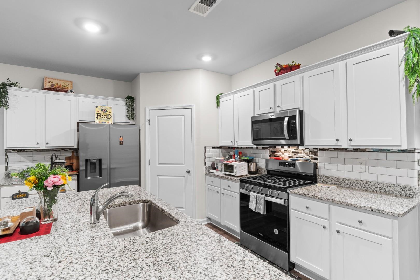
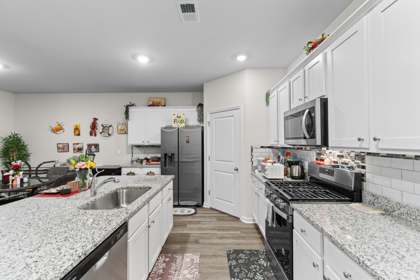
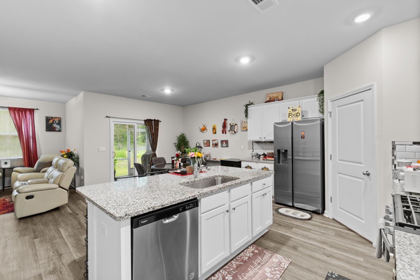
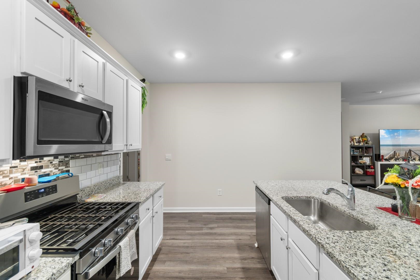
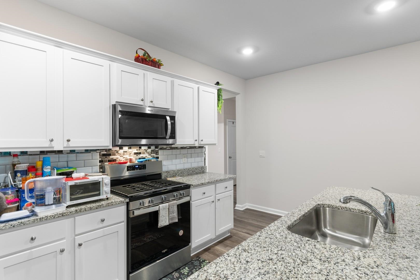
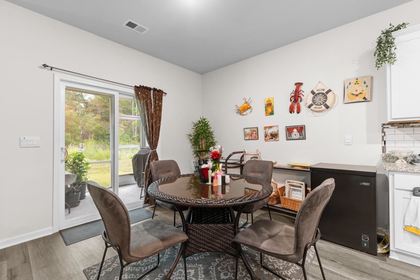
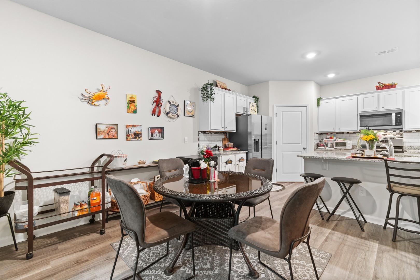
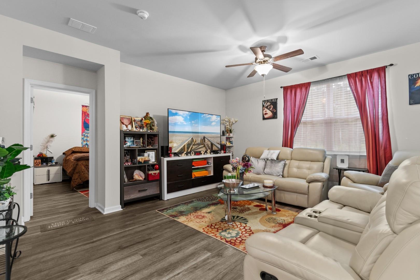
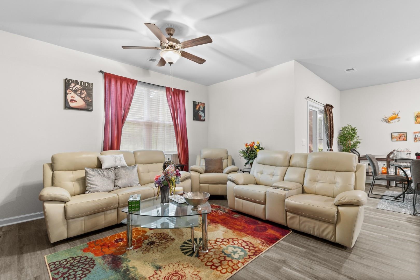
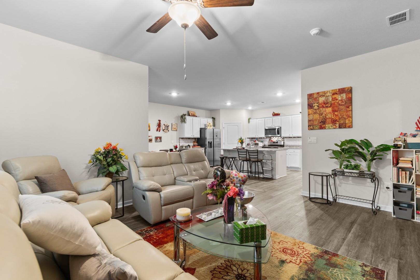
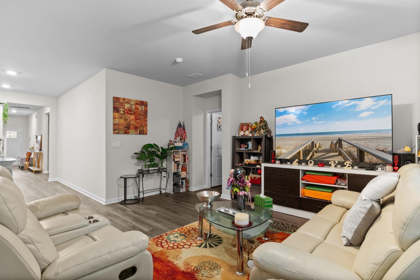
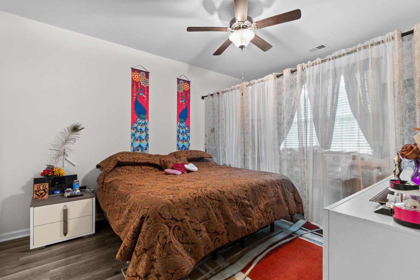
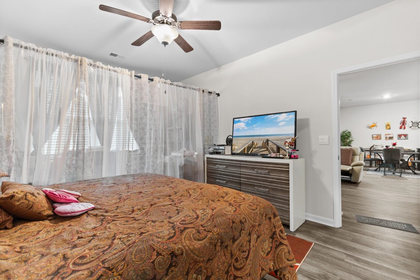
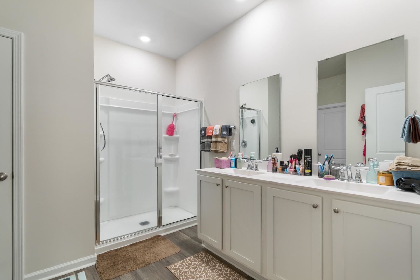
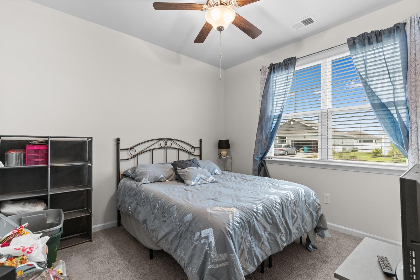
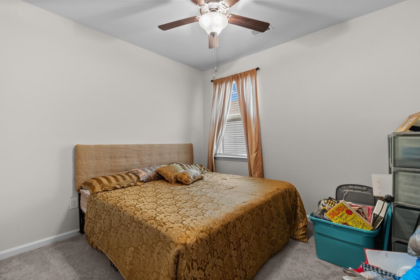
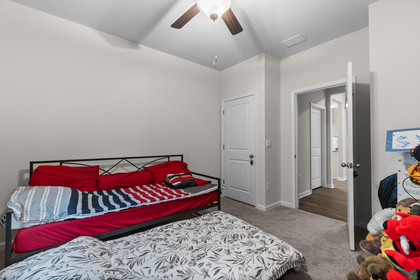
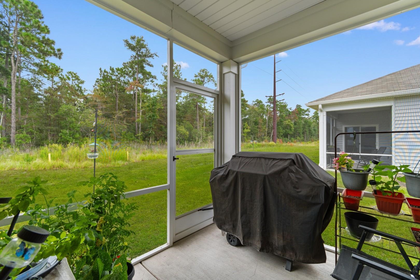
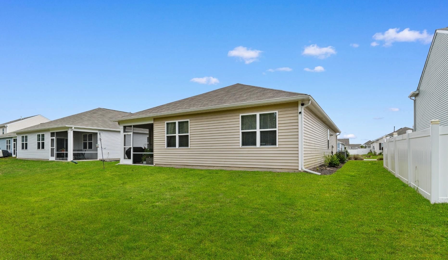
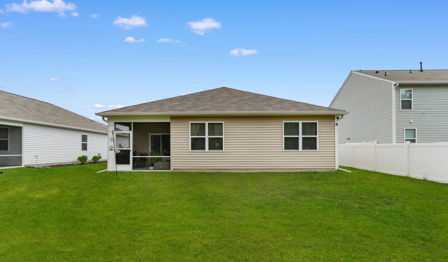
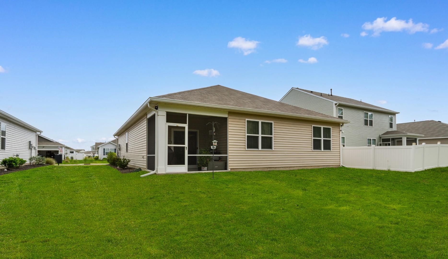
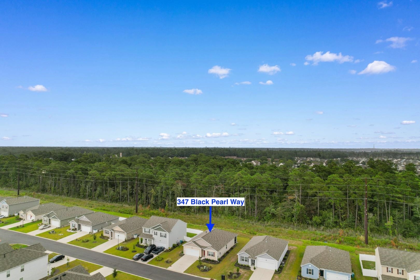
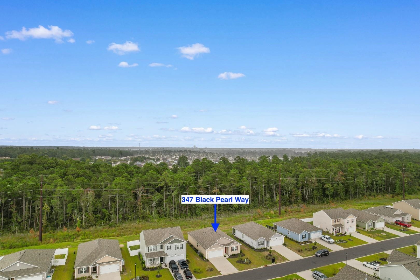
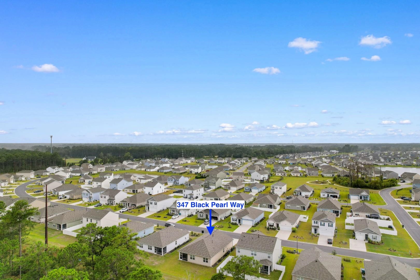
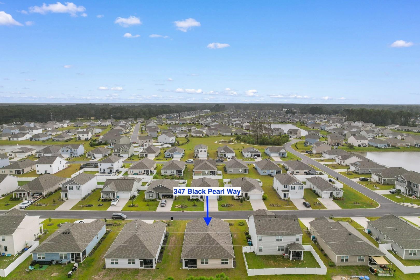
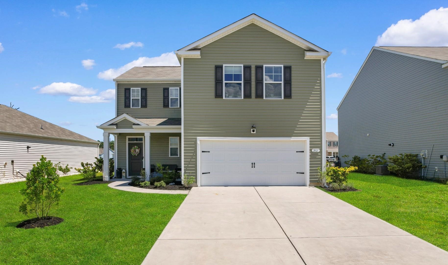
If easy, one-level living and a home that feels welcoming from the moment you walk in are on your wish list, this 4-bedroom, 2-bath Cali floor plan by D.R. Horton in Oyster Bluff is worth a look. The 9-foot ceilings and open-concept design create a bright, comfortable space that makes everyday living and entertaining feel effortless. The kitchen is truly the heart of the home, with granite countertops, an oversized island with breakfast bar, walk-in pantry, and stainless Whirlpool appliances. The spacious primary suite is tucked privately at the back of the home, separated from the additional bedrooms, creating a peaceful retreat at the end of the day. The ensuite bath features a double vanity, 5-foot walk-in shower with glass door, and linen closet. LVP flooring throughout the main living areas offers the warmth and look of wood with easy cleanup and low maintenance. The screened-in rear porch adds a comfortable outdoor space for morning coffee, relaxing evenings, or enjoying the coastal Carolina weather. A tankless gas water heater, two-car garage with opener, and D.R. Horton's QuickTie framing system add even more convenience and peace of mind. And with America's Smart Home features, this home is designed to make everyday life a little easier. Oyster Bluff puts you in a convenient Myrtle Beach location just minutes from the sandy shoreline, shopping and dining at The Market Common, championship golf courses, Myrtle Beach State Park, and the Intracoastal Waterway. You'll also be close to the restaurants, entertainment, attractions, and coastal lifestyle that make the Grand Strand such a special place to call home.
| MLS # | 2622542 |
|---|---|
| Listing Type | For Sale |
| Style | House |
| HOA Dues | $66 |
| Sub-Type | Resale |
| Status | Active |
| Year | 2024 |
| Days On Site | 65 |
| Listing Provided By | Century 21 Barefoot Realty | The Mills Group Team |
| Bed(s) | 4 |
|---|---|
| Bath(s) | 2 Total |
| SQ Feet | 1,768 |
| Garage | 2 |
| Story(s) | 1 |
| Zoning | RES |
| Acreage | 0.15 |
| Cooling Yes / No | Yes |
|---|---|
| Cooling | Central Air |
| Heating Yes / No | Yes |
| Heating | Central, Electric, Gas |
| Interior Features | Attic, Ceiling Fans, Dual Sinks, Linen Closet, Main Level Primary, Pull Down Attic Stairs, Permanent Attic Stairs, Split Bedrooms, Separate Shower, Vanity, Walk In Closets, Window Treatments, Breakfast Bar, Bedroom On Main Level, Entrance Foyer, Kitchen Island, Stainless Steel Appliances, Solid Surface Counters |
| Window Features | Window Treatments |
| Furnished | Unfurnished |
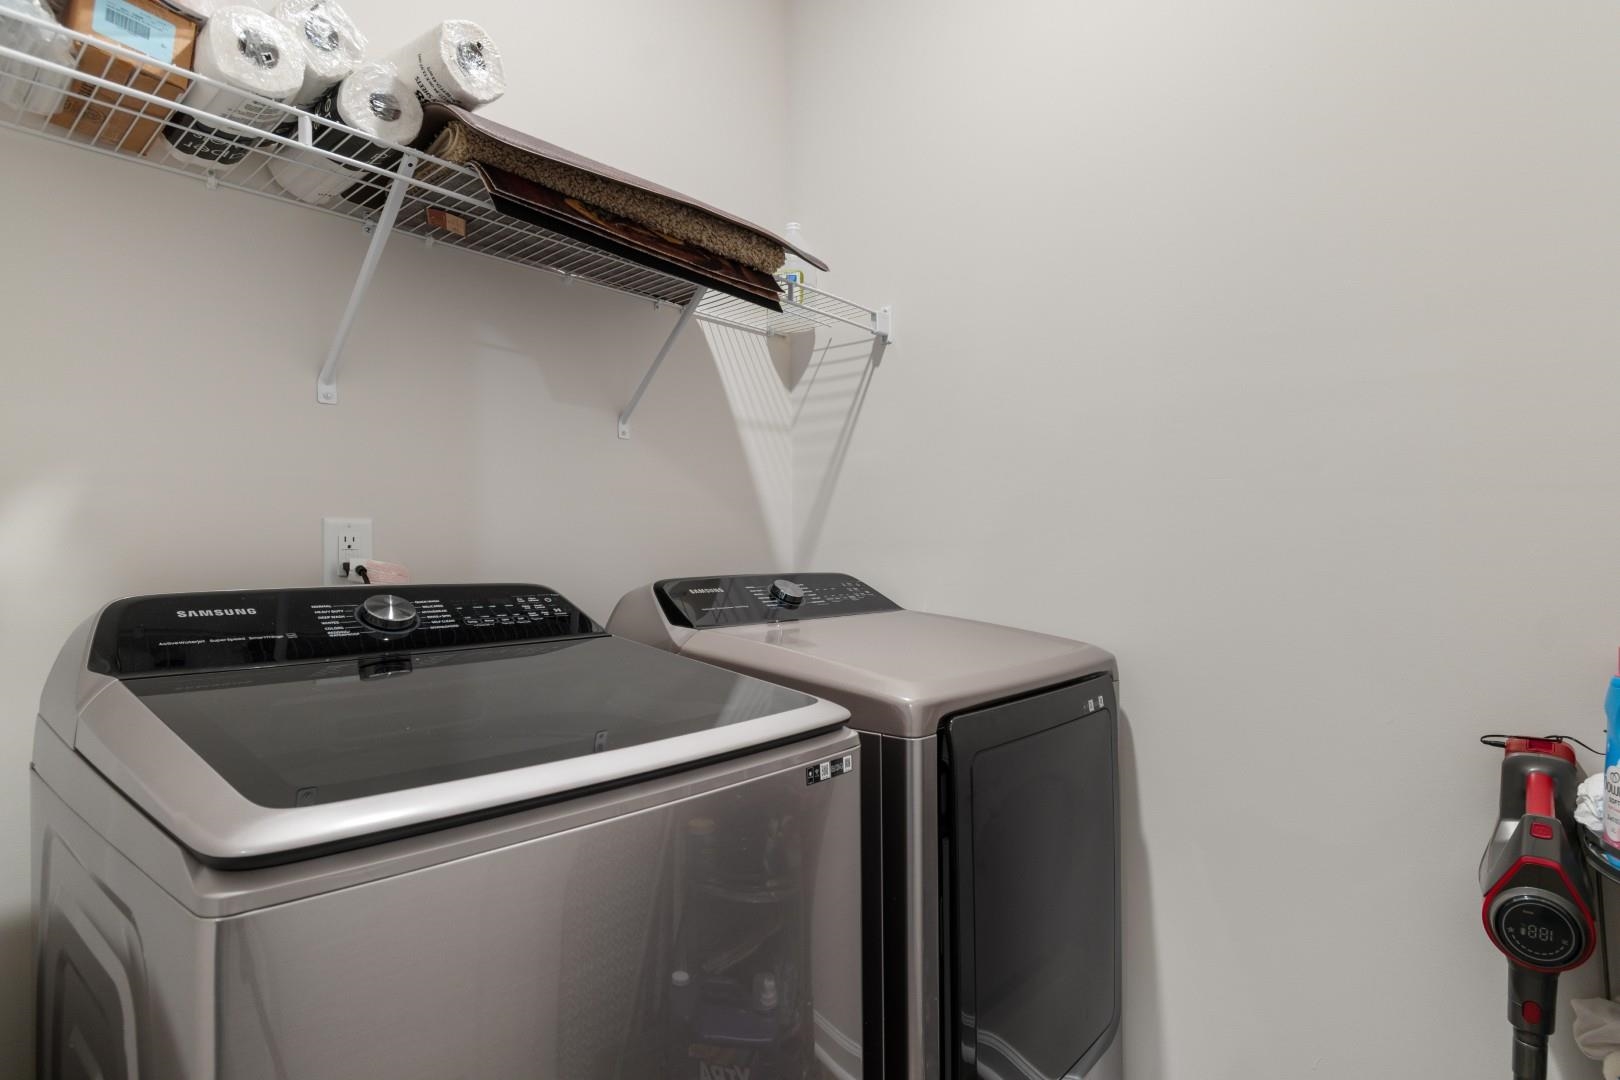
| Appliances | Dishwasher, Disposal, Microwave, Range, Refrigerator, Range Hood, Dryer, Washer |
| Exterior Features | Porch |
|---|---|
| Security Features | Smoke Detectors |
| Construction Materials | Vinyl Siding, Wood Frame |
| Foundation Details | Slab |
| Lot Features | Outside City Limits, Rectangular, Rectangular Lot |
| Garage Yes / No | Yes |
|---|---|
| Attached Garage Yes / No | Yes |
| Parking Features | Attached, Garage, Two Car Garage, Garage Door Opener |
| Utilities | Cable Available, Electricity Available, Natural Gas Available, Phone Available, Sewer Available, Underground Utilities, Water Available |
|---|
| Community Features | Golf Carts Ok, Long Term Rental Allowed |
|---|
| State | SC |
|---|---|
| County | Horry |
| City | Myrtle Beach |
| Zip Code | 29588 |
| Area | 26A Myrtle Beach Area south of 544 & west of 17 bypass M.I. Horr |
| Community Name | Oyster Bluff |
| Listing VS Median (in Oyster Bluff) | |
Price: $349,500 low | high Med: $349,500 sqft: 1,768 low | high Med: 1,768 $ / sqft: $198 low | high Med: $198 On site: 65 low | high Med: 65 | |
| State | SC |
|---|---|
| County | Horry |
| City | Myrtle Beach |
| Zip Code | 29588 |
| Area | 26A Myrtle Beach Area south of 544 & west of 17 bypass M.I. Horr |
| Community Name | Oyster Bluff |
| Listing VS Median (in Oyster Bluff) | |
Price: $349,500 low | high Med: $349,500 sqft: 1,768 low | high Med: 1,768 $ / sqft: $198 low | high Med: $198 On site: 65 low | high Med: 65 | |