

Tabetha Klein - Coldwell Banker Sea Coast Advantage
110 Dungannon Blvd., Suite 100
Wilmington, NC 28403
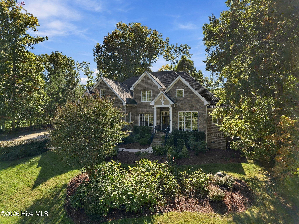
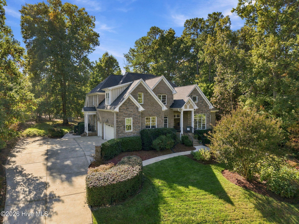
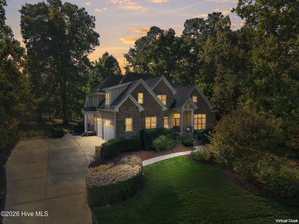
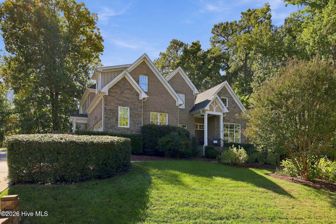
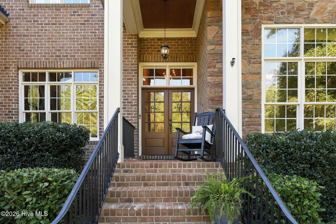
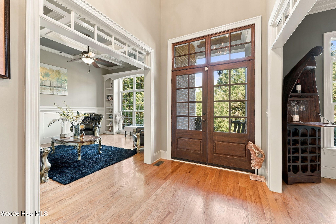
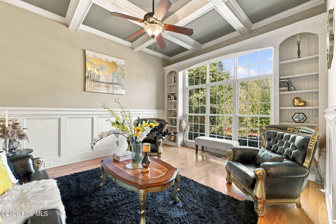
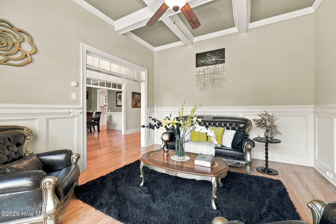
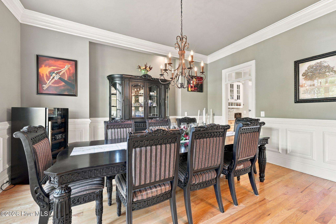
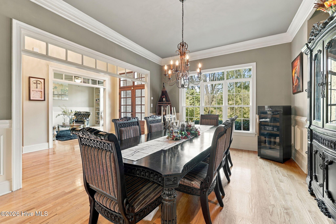
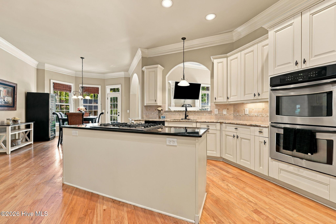
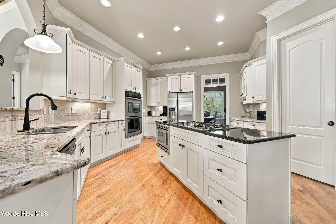
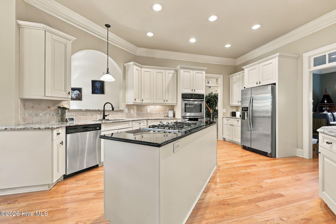
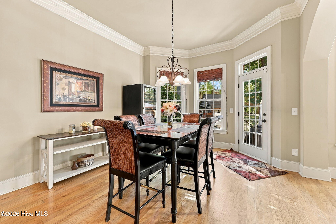
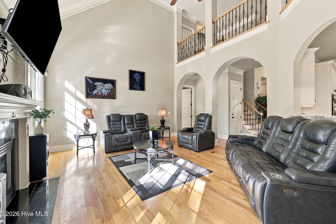
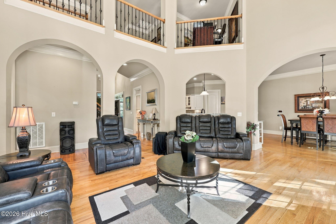
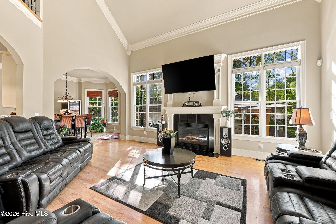
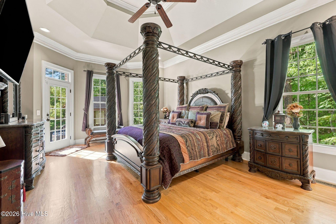
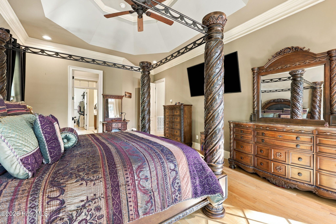
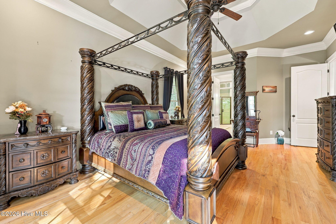
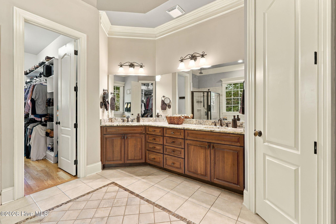
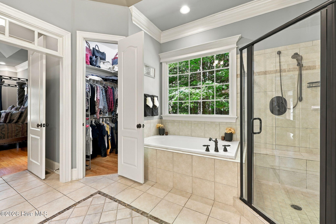
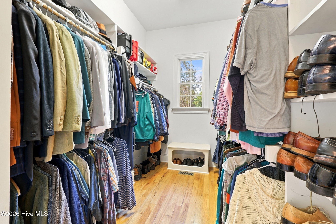
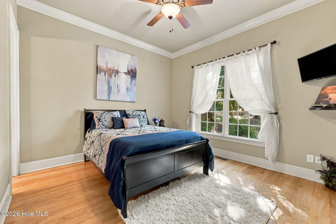
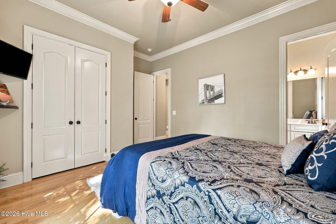
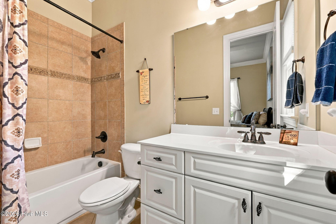
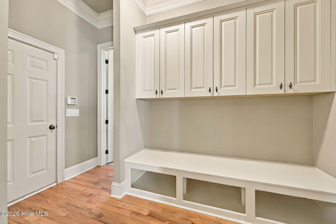
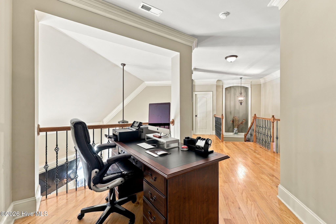
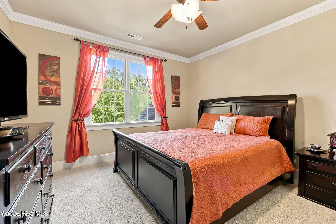
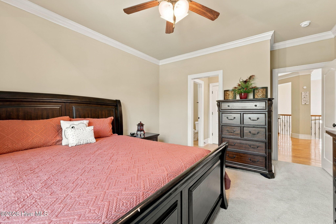
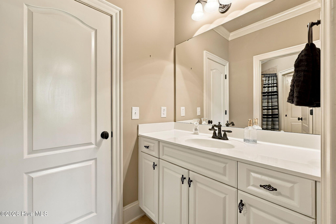
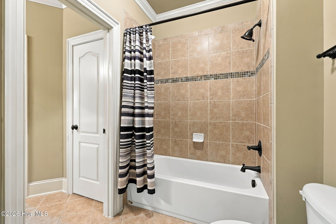
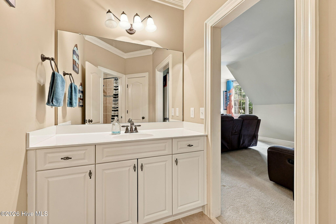
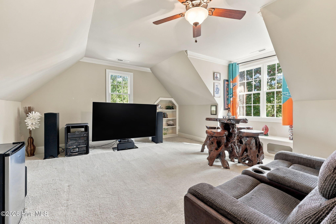
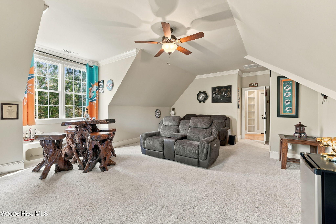
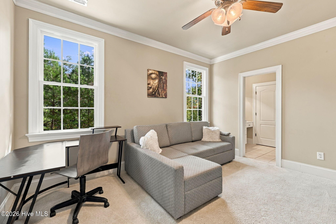
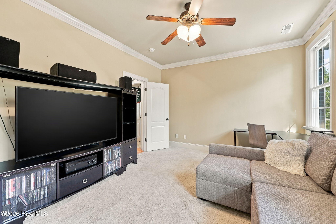
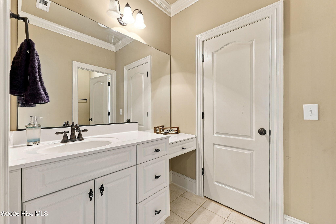
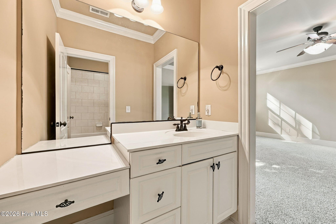
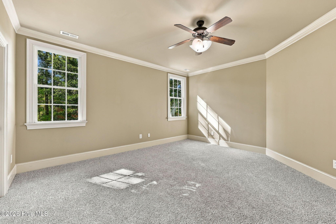
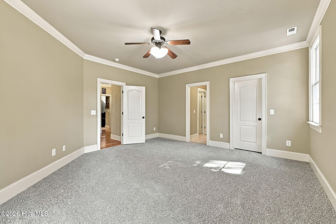
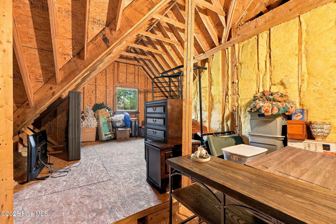
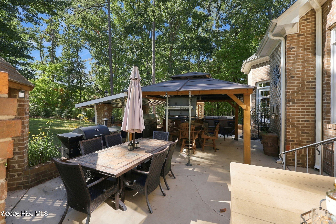
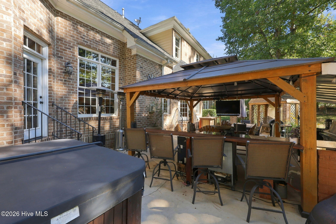
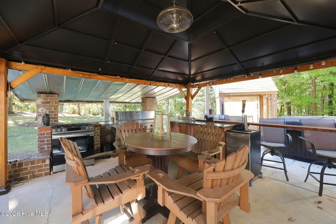
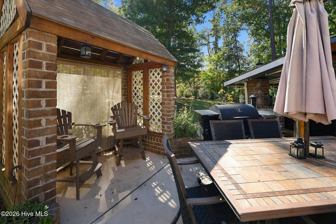
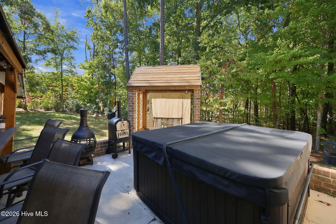
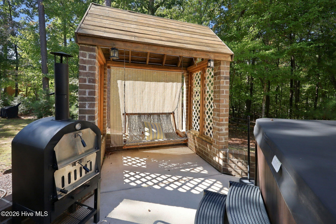
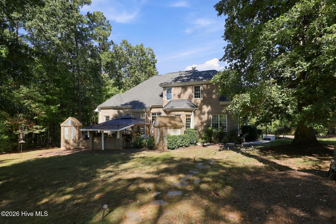
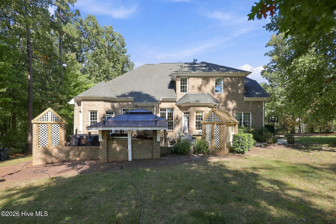
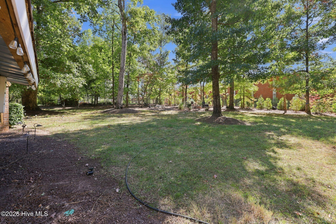
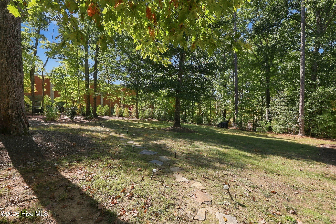
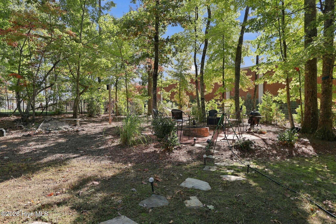
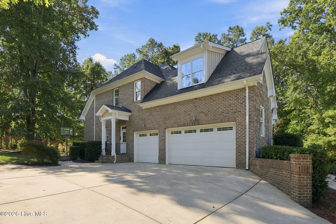
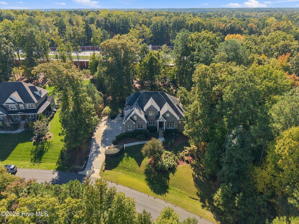
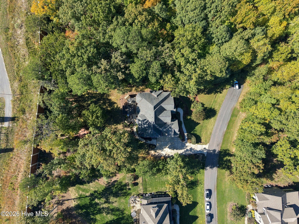
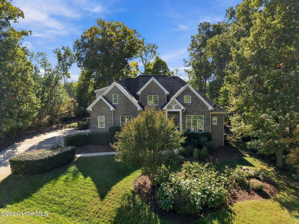
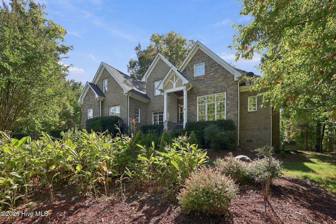
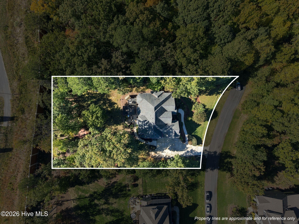
Welcome to this beautifully designed custom built home offering an exceptional blend of elegance, comfort, and functionality! The spacious open floor plan features a formal dining room, sitting room or private office, and a beautifully appointed kitchen complete with custom cabinetry, granite countertops, and a walk-in pantry. The stunning two story living room is filled with natural light from expansive windows and features a cozy gas log fireplace overlooking the private backyard. Designed with flexibility in mind, this home lives like a 5 bedroom home (permitted for a 4 bedroom septic system) and also offers a spacious second floor bonus room. With 4.5 bathrooms, generous walk-in closets, convenient walk-in storage, and additional pull down attic access, this home offers an abundance of space to accommodate a variety of needs. Step outside to enjoy the covered patio, outdoor kitchen, fire pit area and hot tub, creating the perfect setting for entertaining guests, hosting gatherings, or simply relaxing in the privacy of your own backyard. Thoughtfully designed with impressive details throughout, this home truly offers the perfect combination of luxury living and everyday functionality!
| MLS # | 100613277 |
|---|---|
| Listing Type | For Sale |
| Style | House |
| HOA Dues | $600 |
| Sub-Type | Resale |
| Status | Active |
| Year | 2009 |
| Days On Site | 19 |
| Listing Provided By | EXP Realty LLC - C | Sarah Houck |
| Bed(s) | 4 |
|---|---|
| Bath(s) | 5 Total |
| SQ Feet | 4,473 |
| Garage | 3 |
| Story(s) | 2 |
| Zoning | R-30 |
| Acreage | 0.82 |
| Property View | None |
| Interior Features | Master Downstairs, Central Vacuum, Walk-in Closet(s), Vaulted Ceiling(s), Tray Ceiling(s), High Ceilings, Entrance Foyer, Mud Room, Kitchen Island, Ceiling Fan(s), Hot Tub, Pantry, Walk-in Shower, Blinds/Shades, Built-in Features, Eat-in Kitchen, Gas Log, Walk-In Closet(s) |
|---|---|
| Heating Yes / No | Yes |
| Cooling Yes / No | Yes |
| Cooling | Central Air |
| Fireplace Features | Gas Log |
| Fireplace Yes / No | Yes |
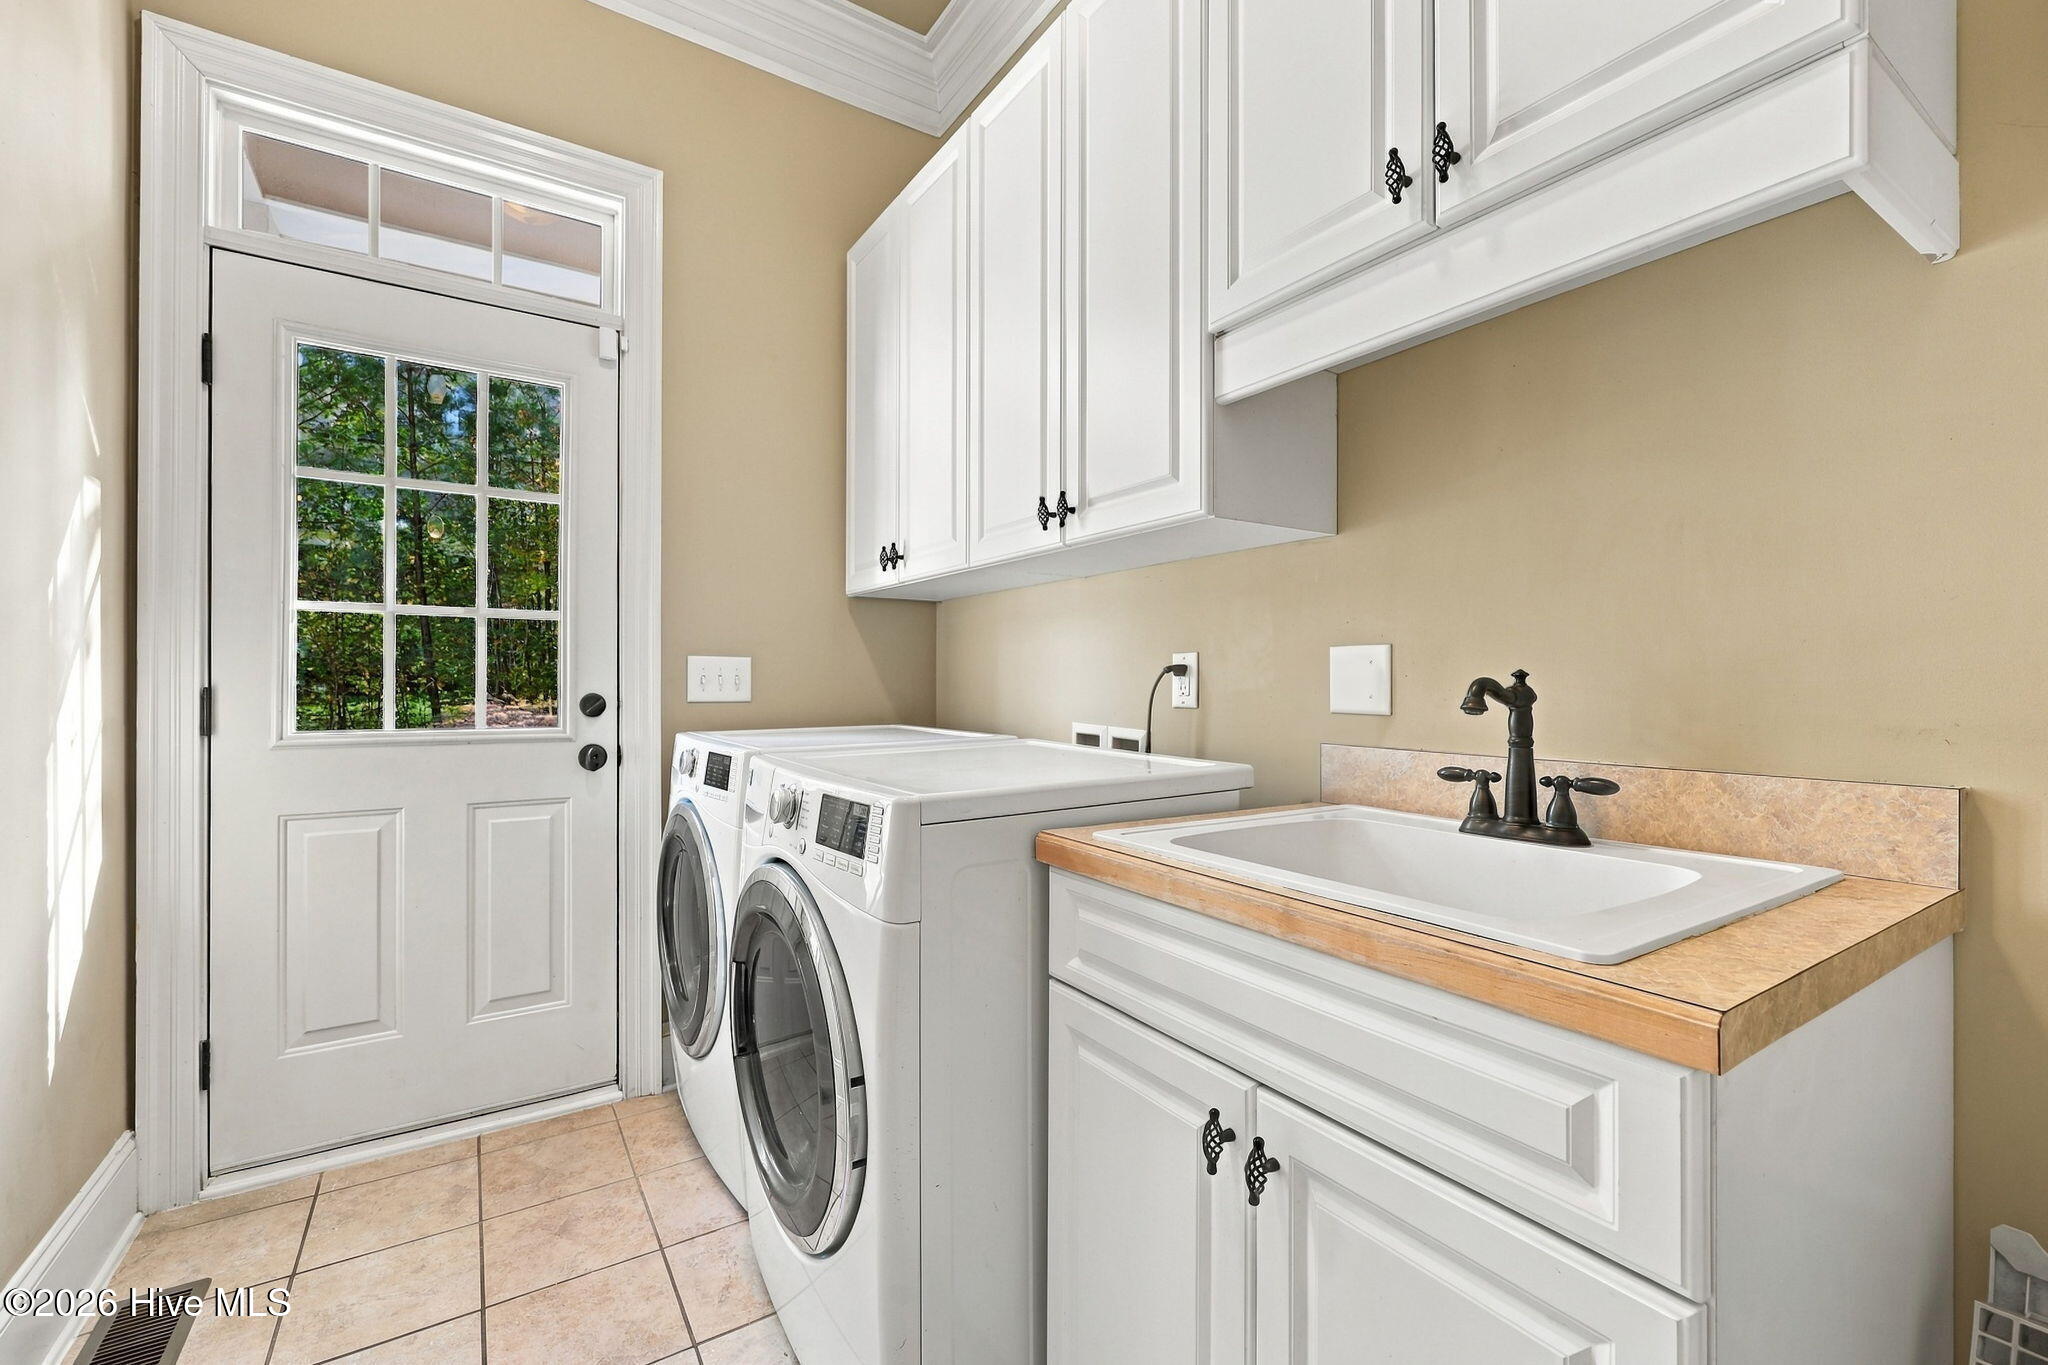
| Laundry Features | Laundry Room |
| Rooms Total | 12 |
| Roof | Architectural Shingle |
|---|---|
| Foundation Details | Crawl Space |
| View | None |
| Construction Materials | Brick, Stone, Fiber Cement, Wood Frame |
| Attached Garage Yes / No | Yes |
|---|---|
| Garage Yes / No | Yes |
| Parking Features | Garage Faces Side |
| Utilities | Other |
|---|
| Tax Assessed Value | 9628 |
|---|---|
| Tax Book Number | 2006 |
| Tax Legal Description | Lo10 Brookshire Manor Bm2006-01572 |
| Tax Year | 2026 |
| State | NC |
|---|---|
| County | Wake |
| City | Apex |
| Zip Code | 27539 |
| School District | Wake County Public School System |
| Elementary School | Middle Creek |
| High School | Middle Creek |
| Listing VS Median (in 27539) | |
Price: $1,200,000 low | high Med: $1,200,000 sqft: 4,473 low | high Med: 4,473 $ / sqft: $268 low | high Med: $268 On site: 19 low | high Med: 19 | |
| State | NC |
|---|---|
| County | Wake |
| City | Apex |
| Zip Code | 27539 |
| School District | Wake County Public School System |
| Elementary School | Middle Creek |
| High School | Middle Creek |
| Listing VS Median (in 27539) | |
Price: $1,200,000 low | high Med: $1,200,000 sqft: 4,473 low | high Med: 4,473 $ / sqft: $268 low | high Med: $268 On site: 19 low | high Med: 19 | |