

Tabetha Klein - Coldwell Banker Sea Coast Advantage
110 Dungannon Blvd., Suite 100
Wilmington, NC 28403
 New Listing
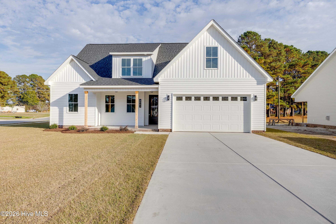
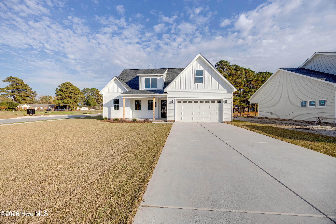
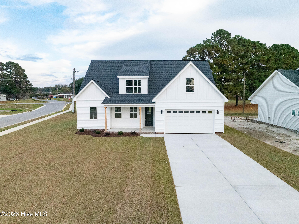
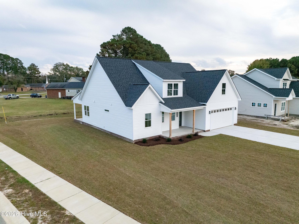
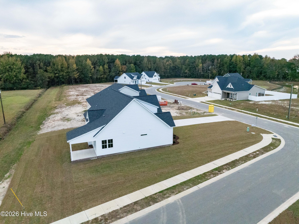
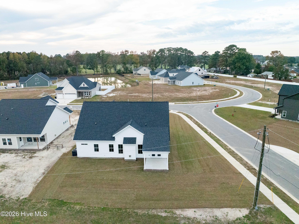
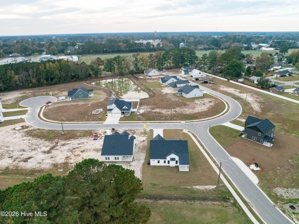
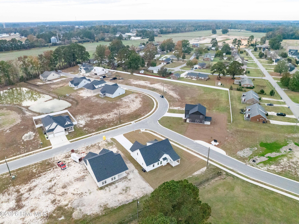
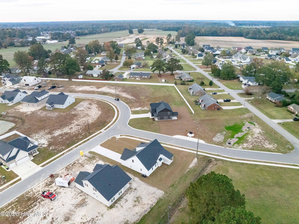
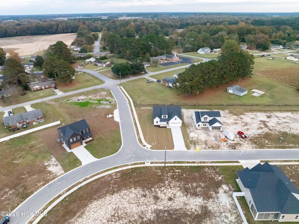
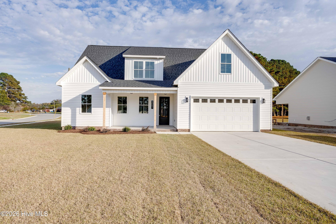
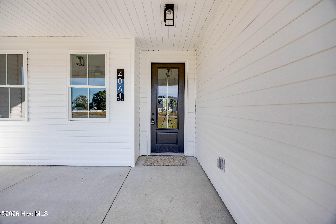
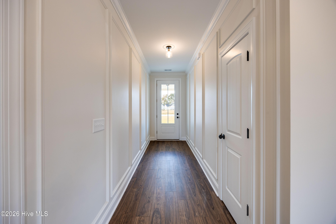
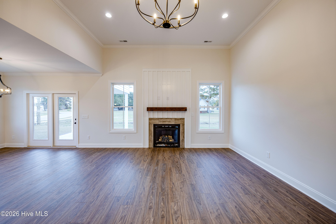
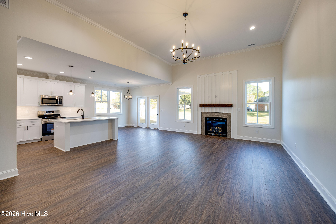
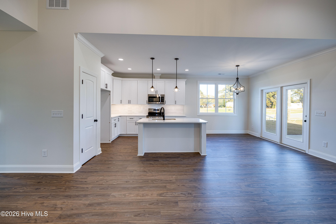
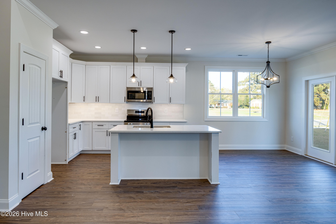
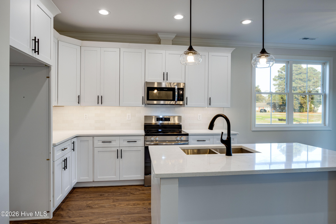
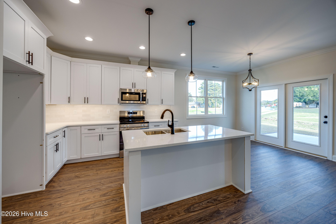
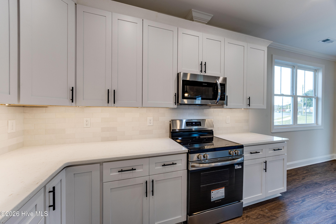
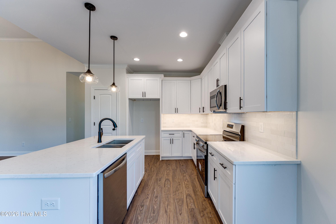
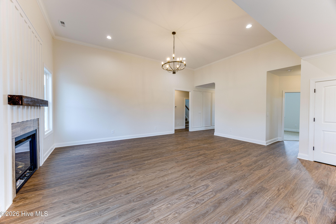
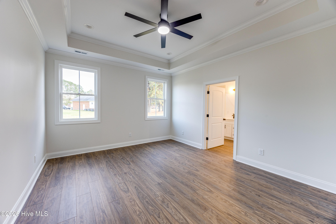
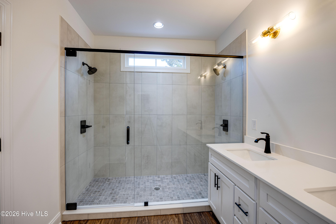
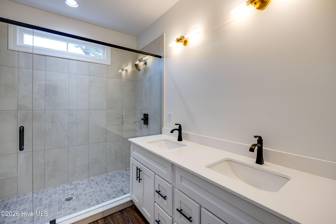
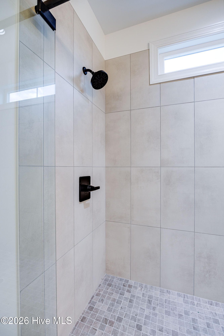
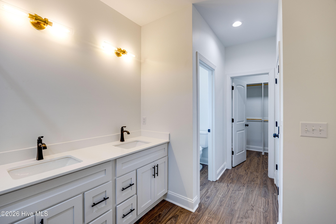
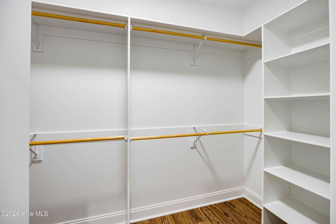
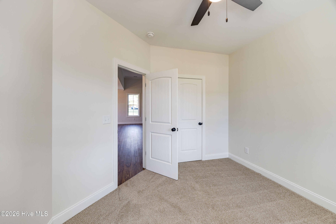
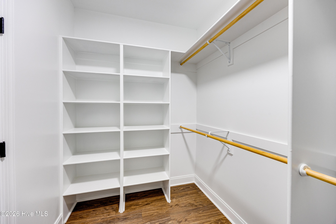
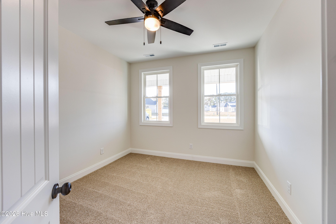
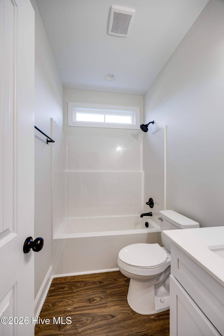
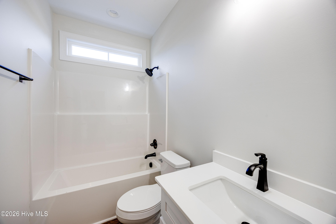
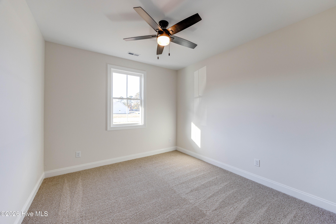
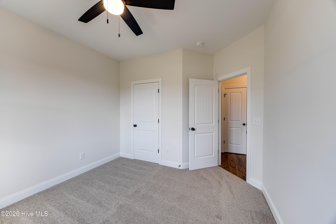
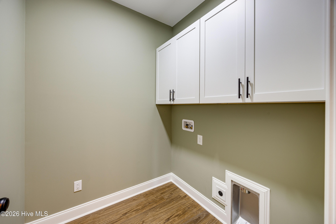
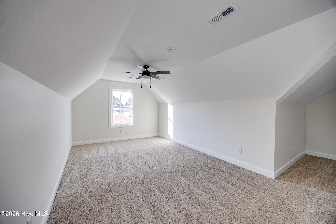
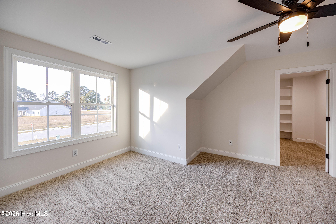
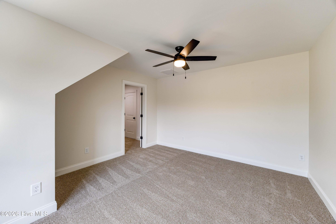
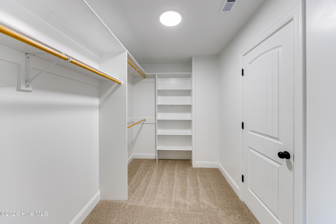
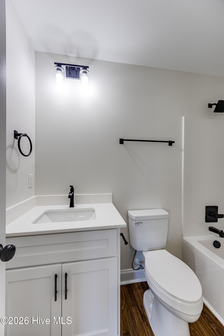
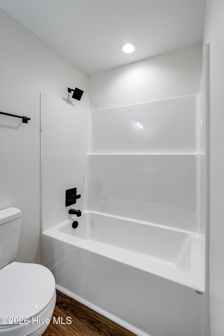
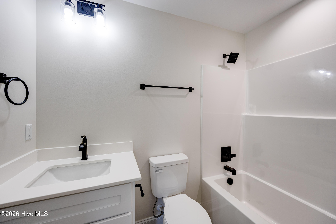
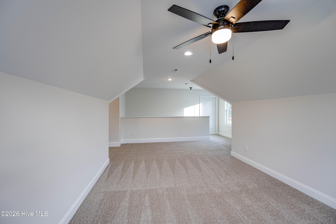
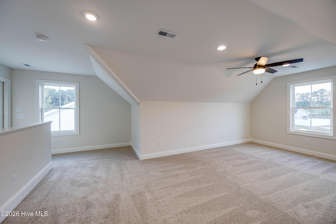
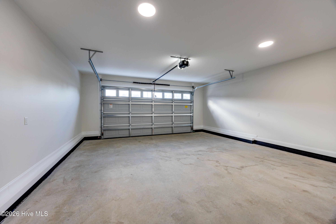
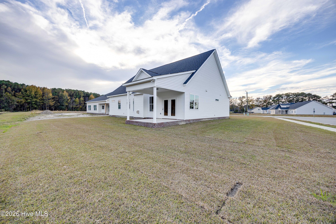
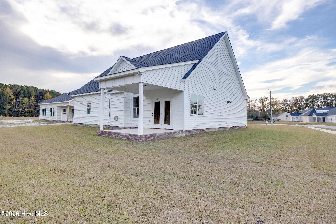
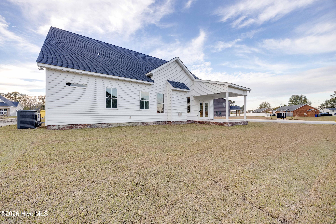
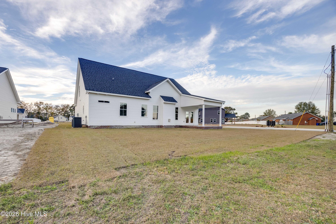
Beautiful new construction in Hartview Estates in Ayden! This 4-bedroom, 3-bath home offers a wonderful combination of modern style, thoughtful details, and spacious living areas. Situated on a corner lot, this home makes a great first impression! Step inside to a welcoming foyer featuring a decorative wood accent wall that leads into the stunning two-story living room, where a shiplap fireplace serves as the focal point. The modern kitchen is sure to impress with a large counter-depth island, soft-close cabinetry, and under-cabinet LED lighting. Open to the living room, the kitchen also provides convenient access to a spacious dining area, making this layout perfect for everyday living and entertaining. The split-bedroom floor plan offers a private primary suite featuring LVP flooring throughout, a trey ceiling and an ensuite bath with a beautifully tiled shower featuring two showerheads, a linen closet, separate water closet, and walk-in closet. Two additional bedrooms on the main level, share a full bath with double vanity, tub/shower combination and transom window. Upstairs, you'll find a fourth bedroom, a full bathroom with large walk in closet, and a spacious bonus room, along with two convenient walk-in attic storage areas. The oversized laundry room features LVP flooring, built-in cabinetry, while additional highlights include a finished garage and custom shelving in all bedroom and linen closets. A fully sodded yard makes outdoor living just as inviting with a covered front porch, covered rear patio, and an additional concrete patio slab perfect for grilling and entertaining. Enjoy the charm of small-town Ayden while remaining conveniently located for an easy commute to Greenville, New Bern, and Kinston, with ECU Health just 15 miles away! This beautiful new home has so much to offer! Call today to schedule your private showing!
| MLS # | 100616285 |
|---|---|
| Listing Type | For Sale |
| Style | House |
| HOA Dues | $360 |
| Sub-Type | New Construction |
| Status | Active |
| Year | 2026 |
| Days On Site | 2 |
| Listing Provided By | eXp Realty | Melissa Nichols |
| Bed(s) | 4 |
|---|---|
| Bath(s) | 3 Total |
| SQ Feet | 2,374 |
| Garage | 2 |
| Story(s) | 2 |
| Zoning | R8 |
| Acreage | 0.27 |
| Property View | None |
| Interior Features | Master Downstairs, Tray Ceiling(s), High Ceilings, Entrance Foyer, Kitchen Island, Ceiling Fan(s), Pantry, Walk-in Shower, Eat-in Kitchen, Wi Fi Thermostat |
|---|---|
| Heating Yes / No | Yes |
| Cooling Yes / No | Yes |
| Cooling | Central Air |
| Fireplace Yes / No | Yes |
| Laundry Features | Dryer Hookup, Washer Hookup, Laundry Room |
| Furnished | Unfurnished |
| Rooms Total | 9 |
| Exterior Features | Cluster Mailboxes, Thermal Doors |
|---|---|
| Roof | Architectural Shingle |
| Foundation Details | Slab |
| Lot Features | Open Lot |
| Waterfront Features | None |
| View | None |
| Construction Materials | Vinyl Siding, Wood Frame |
| Security Features | Smoke Detector(s) |
| Attached Garage Yes / No | Yes |
|---|---|
| Garage Yes / No | Yes |
| Parking Features | Garage Faces Front, Concrete, Garage Door Opener |
| Utilities | Natural Gas Available, Sewer Connected, Water Connected |
|---|
| Tax Assessed Value | 156938 |
|---|---|
| Tax Book Number | 93 |
| Tax Legal Description | Hartview Estates |
| Tax Year | 2026 |
| State | NC |
|---|---|
| County | Pitt |
| City | Ayden |
| Zip Code | 28513 |
| Community Name | Hartview Estates |
| School District | Pitt County Schools |
| Elementary School | Ayden Elementary School |
| High School | Ayden-Grifton High School |
| Listing VS Median (in Hartview Estates) | |
Price: $449,500 low | high Med: $449,500 sqft: 2,374 low | high Med: 2,374 $ / sqft: $189 low | high Med: $189 On site: 2 low | high Med: 2 | |
| State | NC |
|---|---|
| County | Pitt |
| City | Ayden |
| Zip Code | 28513 |
| Community Name | Hartview Estates |
| School District | Pitt County Schools |
| Elementary School | Ayden Elementary School |
| High School | Ayden-Grifton High School |
| Listing VS Median (in Hartview Estates) | |
Price: $449,500 low | high Med: $449,500 sqft: 2,374 low | high Med: 2,374 $ / sqft: $189 low | high Med: $189 On site: 2 low | high Med: 2 | |
 | $444,9004051 Regina LaneAyden, NC 28513 |
 | $424,9004032 Regina LaneAyden, NC 28513 |
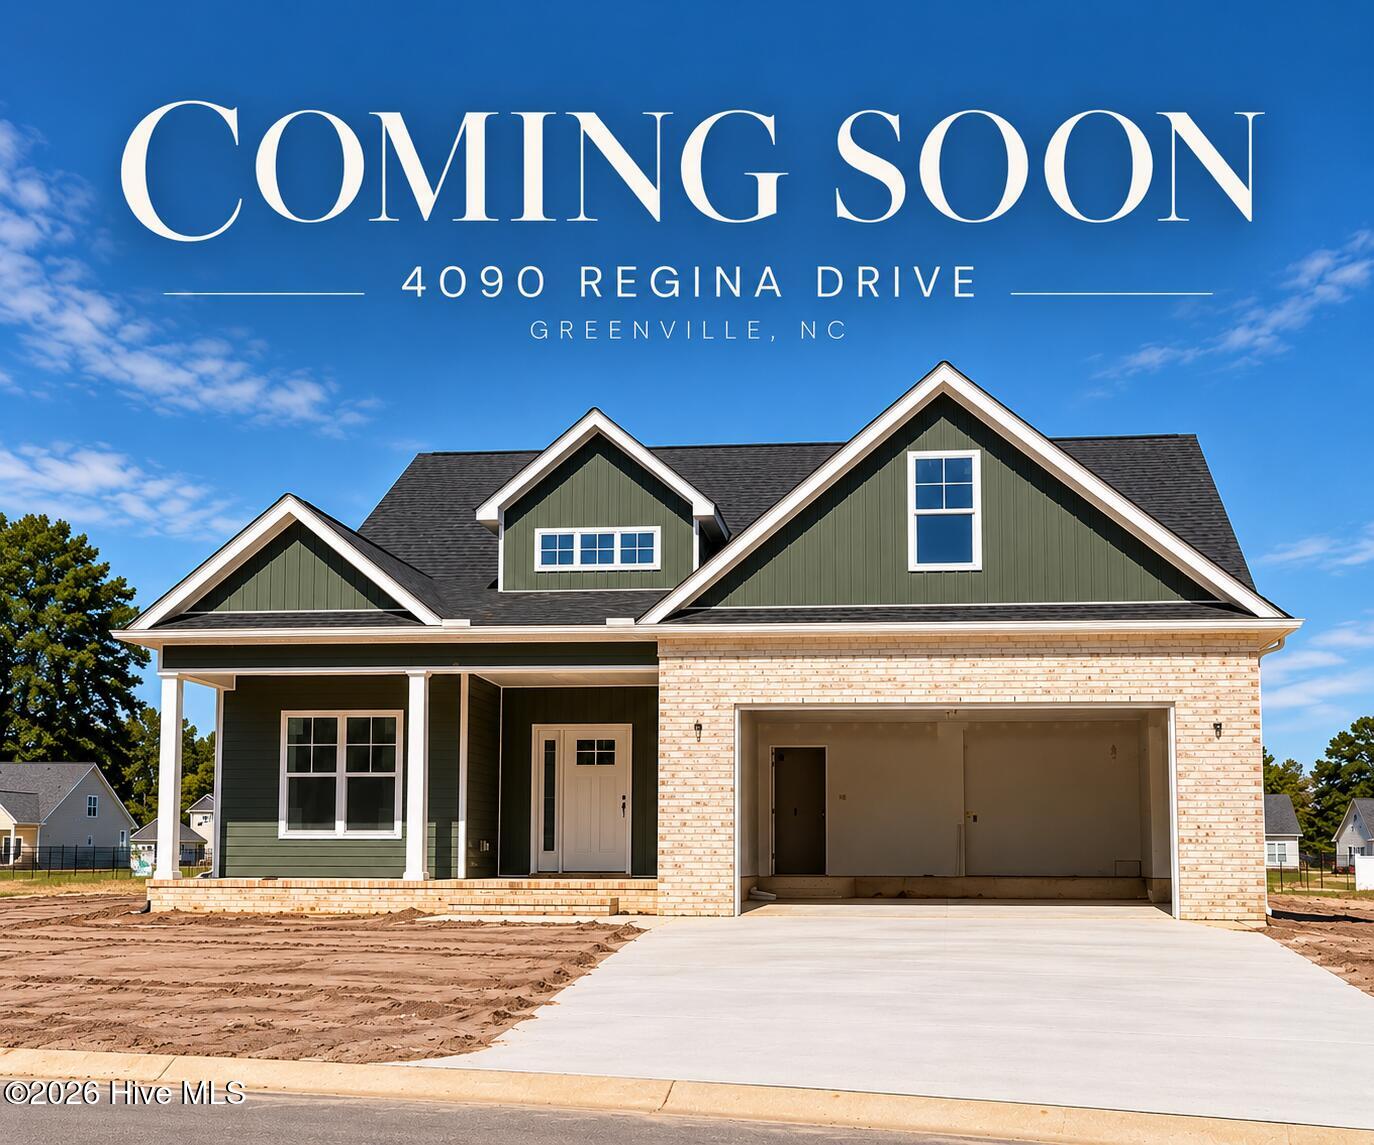 | $449,9004090 Regina LaneAyden, NC 28513 |