

Tabetha Klein - Coldwell Banker Sea Coast Advantage
110 Dungannon Blvd., Suite 100
Wilmington, NC 28403
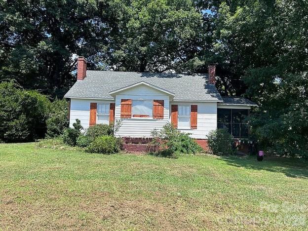
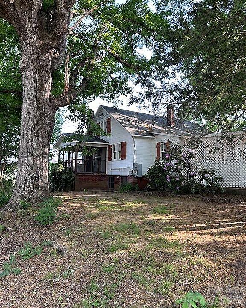
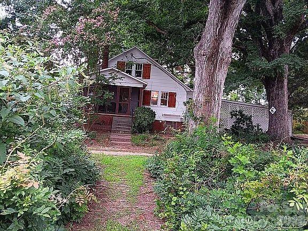
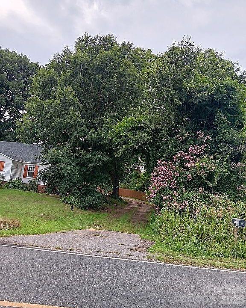
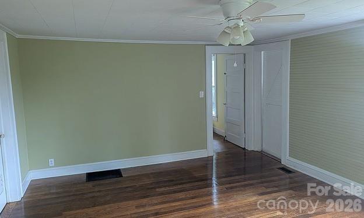
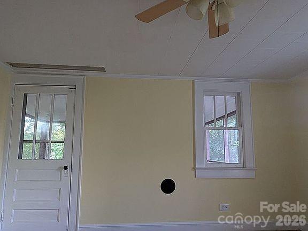
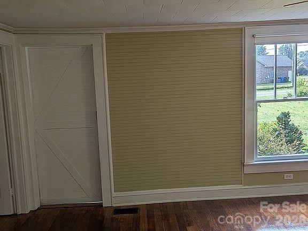
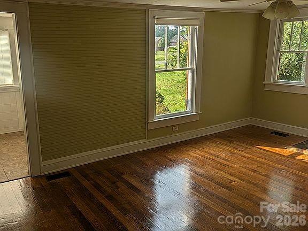
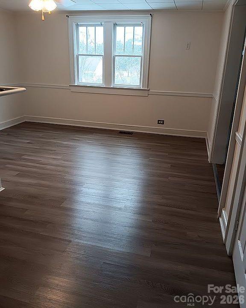
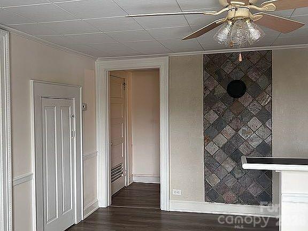
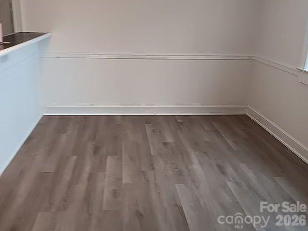
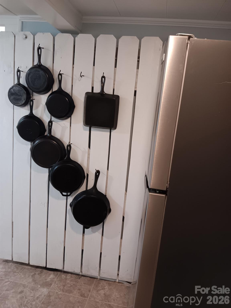
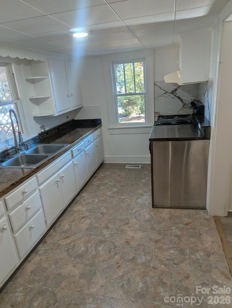
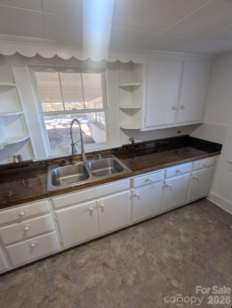
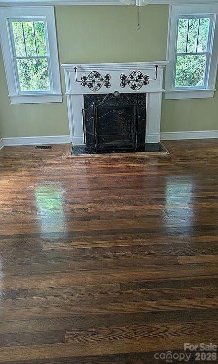
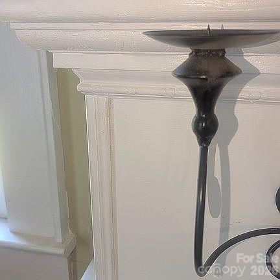
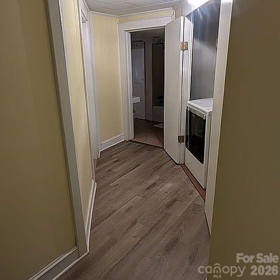
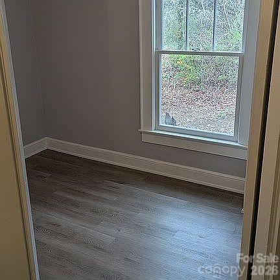
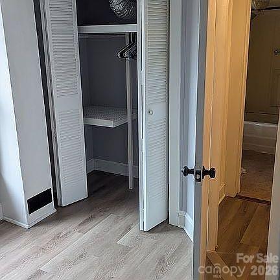
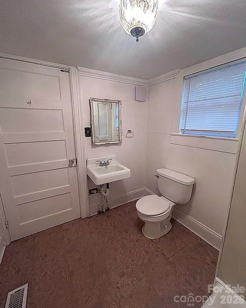
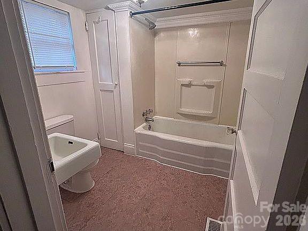
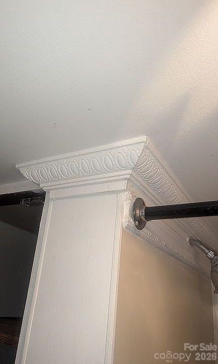
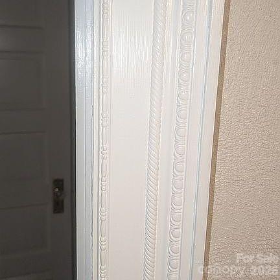
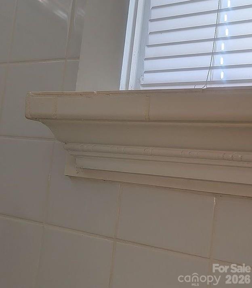
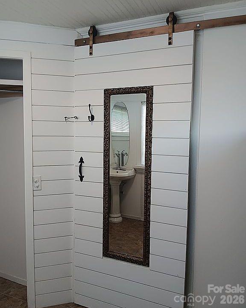
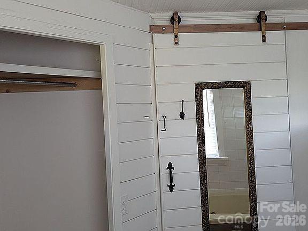
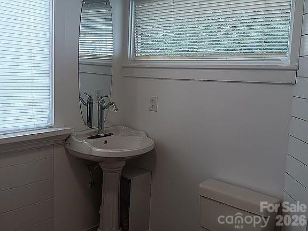
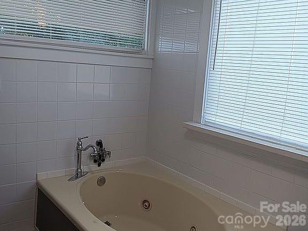
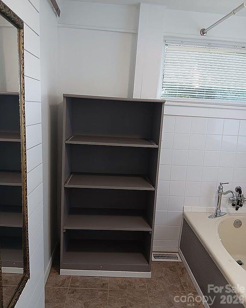
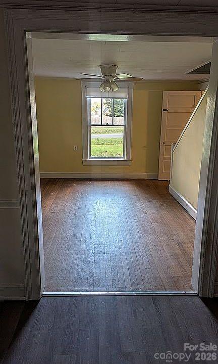
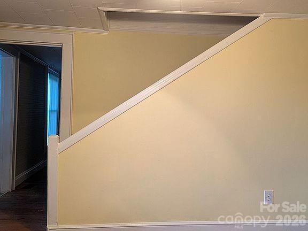
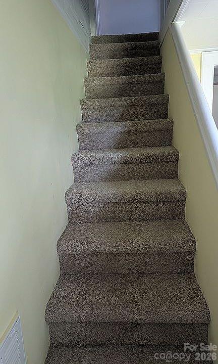
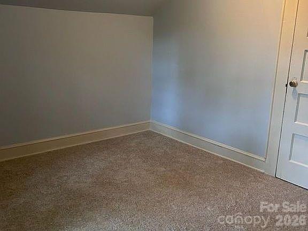
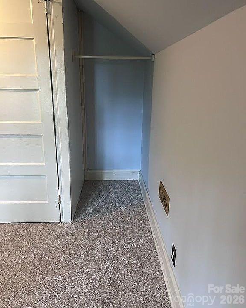
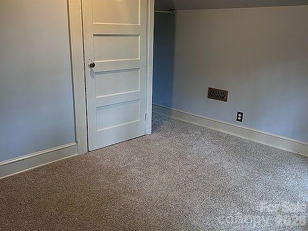
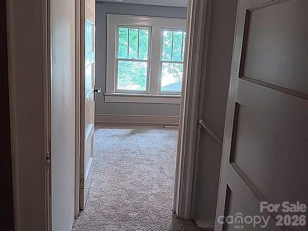
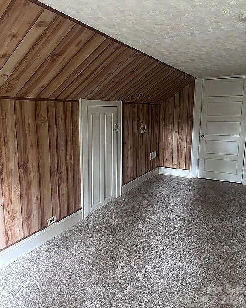
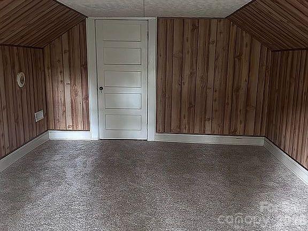
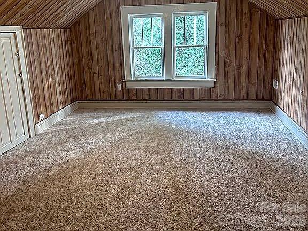
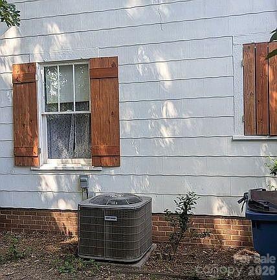
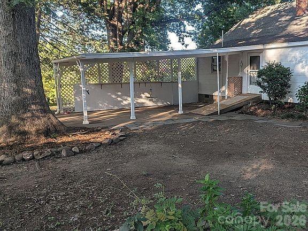
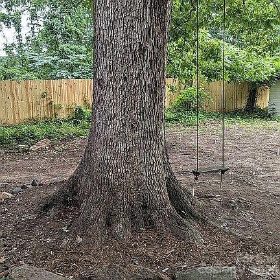
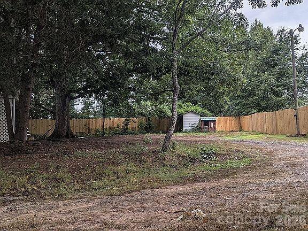
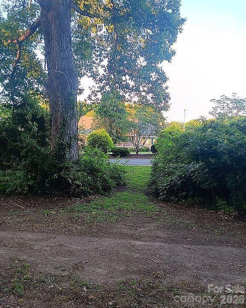
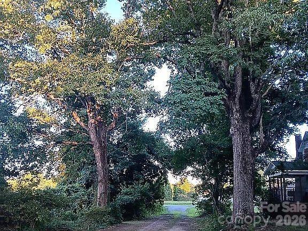
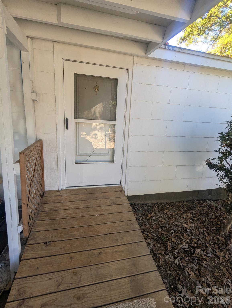
Character and craftsmanship you simply can't recreate! This charming 1921 farmhouse was built with materials from the circa-1800s Bowman schoolhouse, and its history shines throughout. The home blends historic character with modern updates, including a beautifully updated kitchen featuring new cabinetry, butcher block countertops, a new backsplash, and a stainless steel refrigerator. The main level offers 3 bedrooms and 2 full bathrooms, including a primary suite with a fireplace and jetted tub. Enjoy beautiful hardwood flooring, distinctive original trim casings, charming barn doors, and three working fireplaces that bring warmth and character to the living spaces. Additional unique details include a genuine black Italian marble hearth in the primary bedroom and original architectural features throughout. Fresh paint adds to the home's inviting appeal. Two finished attic rooms with sloped ceilings provide flexible bonus space for a home office, hobby room, or additional storage. A full stand-up basement offers additional storage or workshop potential. Recent improvements include a new roof (2025), heat pump (2024), new water heater, new well pump and bladder tank, and an updated septic system. Step outside and enjoy the screened porch, mature oak trees, established landscaping, and privacy of the beautiful 0.53-acre lot. Additional features include a carport, ample parking, and a storage building. Conveniently located just minutes from Lake Hickory and the golf course, within the St. Stephens school district. Enjoy county-only property taxes and no HOA. If you appreciate historic character, thoughtful updates, and a home with a story to tell, this one is a must-see. Schedule your showing today!
| MLS # | 4435820 |
|---|---|
| Listing Type | For Sale |
| Style | House |
| Sub-Type | Resale |
| Status | Active |
| Year | 1921 |
| Days On Site | 33 |
| Listing Provided By | Next Home Property Management LLC | Myisha Hoyle |
| Bed(s) | 3 |
|---|---|
| Bath(s) | 2 Total |
| SQ Feet | 896 |
| Car Port | Yes |
| Basement | Y |
| Story(s) | 1 |
| Acreage | 0.53 |
| Cooling | Central Air |
|---|---|
| Heating | Electric, Heat Pump |
| Appliances | Dishwasher, Electric Oven, Electric Range, Refrigerator |
| Roof | Architectural Shingle |
|---|---|
| Construction Materials | Brick Partial, Shingle/Shake, Vinyl, Wood |
| Foundation Details | Crawl Space |
| Garage Yes / No | No |
|---|---|
| Parking Features | Attached Carport |
| List Aor | Canopy Realtor Association |
|---|
| Property | 124300 |
|---|
| State | NC |
|---|---|
| County | Catawba |
| City | Hickory |
| Zip Code | 28601 |
| Area | Catawba |
| School District | St. Stephens |
| Elementary School | Snow Creek |
| High School | St. Stephens |
| Listing VS Median (in 28601) | |
Price: $355,000 low | high Med: $350,000 sqft: 896 low | high Med: 1,399 $ / sqft: $396 low | high Med: $252 On site: 33 low | high Med: 110 | |
 Listings courtesy of Canopy MLS as distributed by MLS GRID.
Based on information submitted to the MLS GRID as of November 20, 2026 at 12:40:10 PM PST All data is obtained from various sources and may not have been verified by broker or MLS GRID. Supplied Open House Information is subject to change without notice. All information should be independently reviewed and verified for accuracy. Properties may or may not be listed by the office/agent presenting the information.
The Digital Millennium Copyright Act of 1998, 17 U.S.C. § 512 (the “DMCA”) provides recourse for copyright owners who believe that material appearing on the Internet infringes their rights under U.S. copyright law. If you believe in good faith that any content or material made available in connection with our website or services infringes your copyright, you (or your agent) may send us a notice requesting that the content or material be removed, or access to it blocked. Notices must be sent in writing by email to DMCAnotice@MLSGrid.com.
“The DMCA requires that your notice of alleged copyright infringement include the following information: (1) description of the copyrighted work that is the subject of claimed infringement; (2) description of the alleged infringing content and information sufficient to permit us to locate the content; (3) contact information for you, including your address, telephone number and email address; (4) a statement by you that you have a good faith belief that the content in the manner complained of is not authorized by the copyright owner, or its agent, or by the operation of any law; (5) a statement by you, signed under penalty of perjury, that the information in the notification is accurate and that you have the authority to enforce the copyrights that are claimed to be infringed; and (6) a physical or electronic signature of the copyright owner or a person authorized to act on the copyright owner’s behalf. Failure to include all of the above information may result in the delay of the processing of your complaint.
| State | NC |
|---|---|
| County | Catawba |
| City | Hickory |
| Zip Code | 28601 |
| Area | Catawba |
| School District | St. Stephens |
| Elementary School | Snow Creek |
| High School | St. Stephens |
| Listing VS Median (in 28601) | |
Price: $355,000 low | high Med: $350,000 sqft: 896 low | high Med: 1,399 $ / sqft: $396 low | high Med: $252 On site: 33 low | high Med: 110 | |