



Tabetha Klein - Coldwell Banker Sea Coast Advantage
110 Dungannon Blvd., Suite 100
Wilmington, NC 28403
 Price Reduced Listing
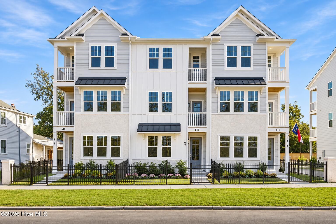
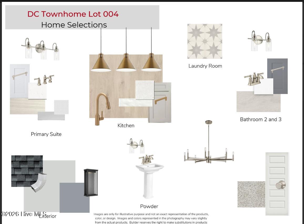
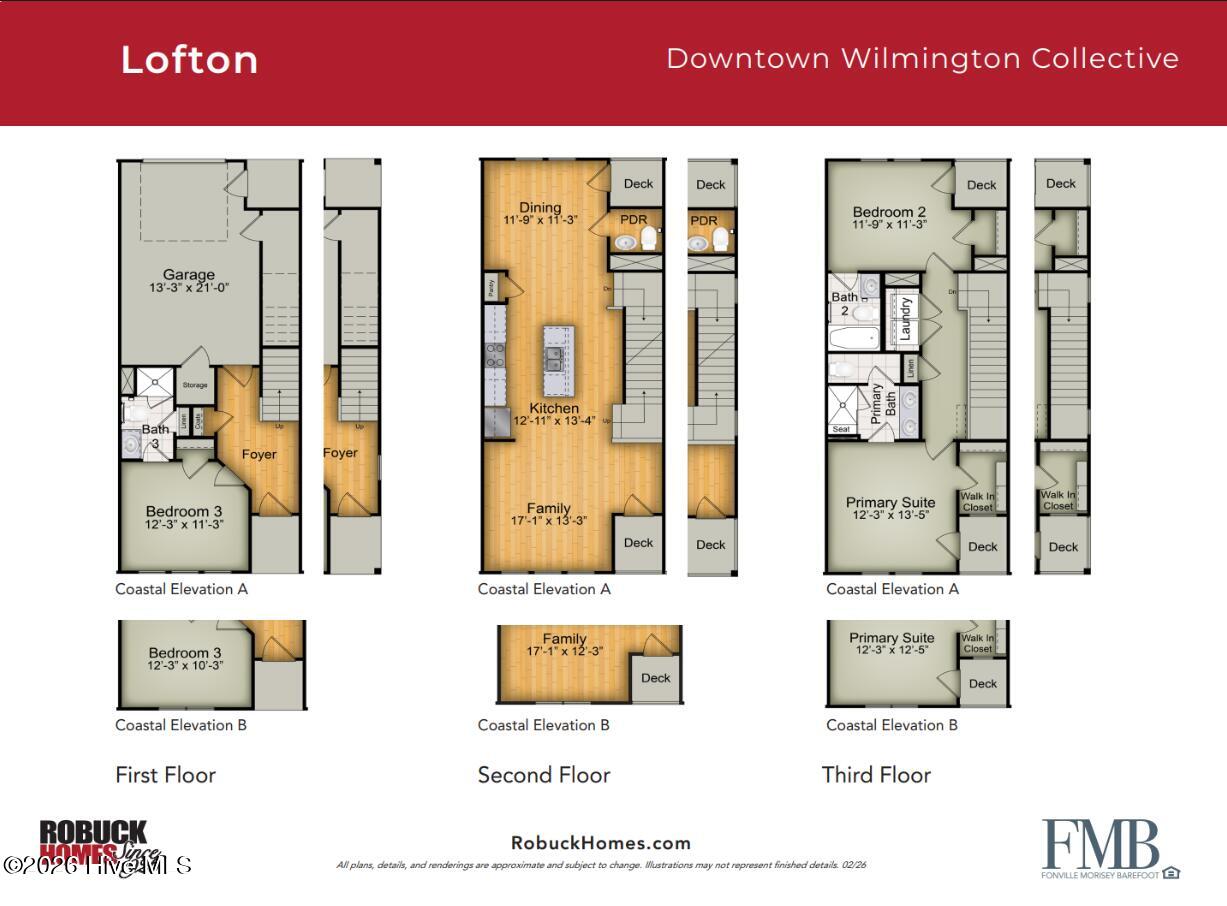
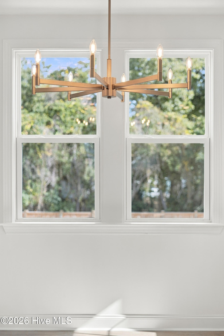
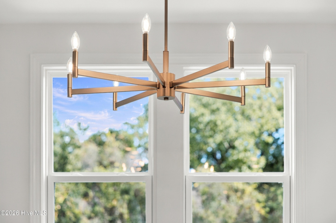
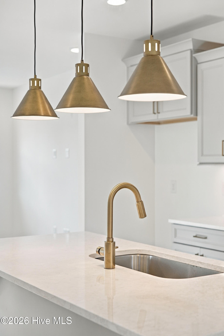
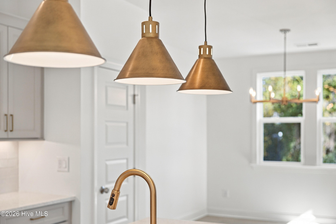
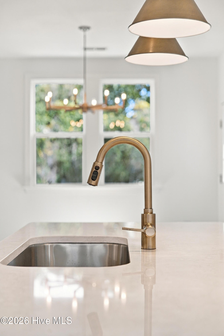
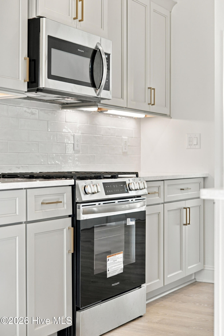
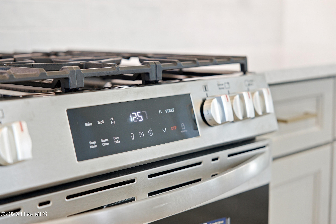
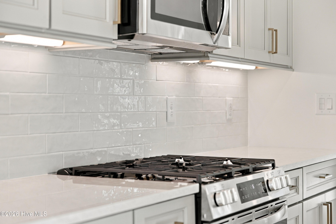
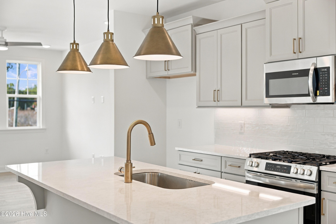
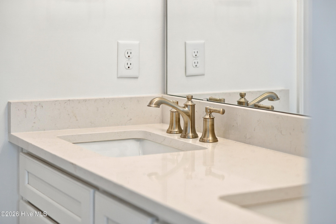
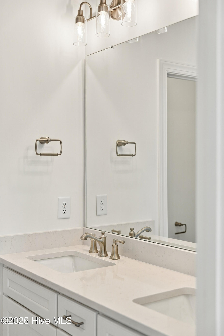
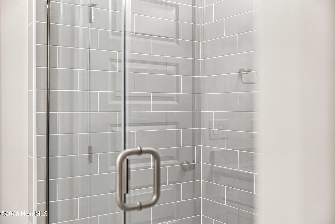
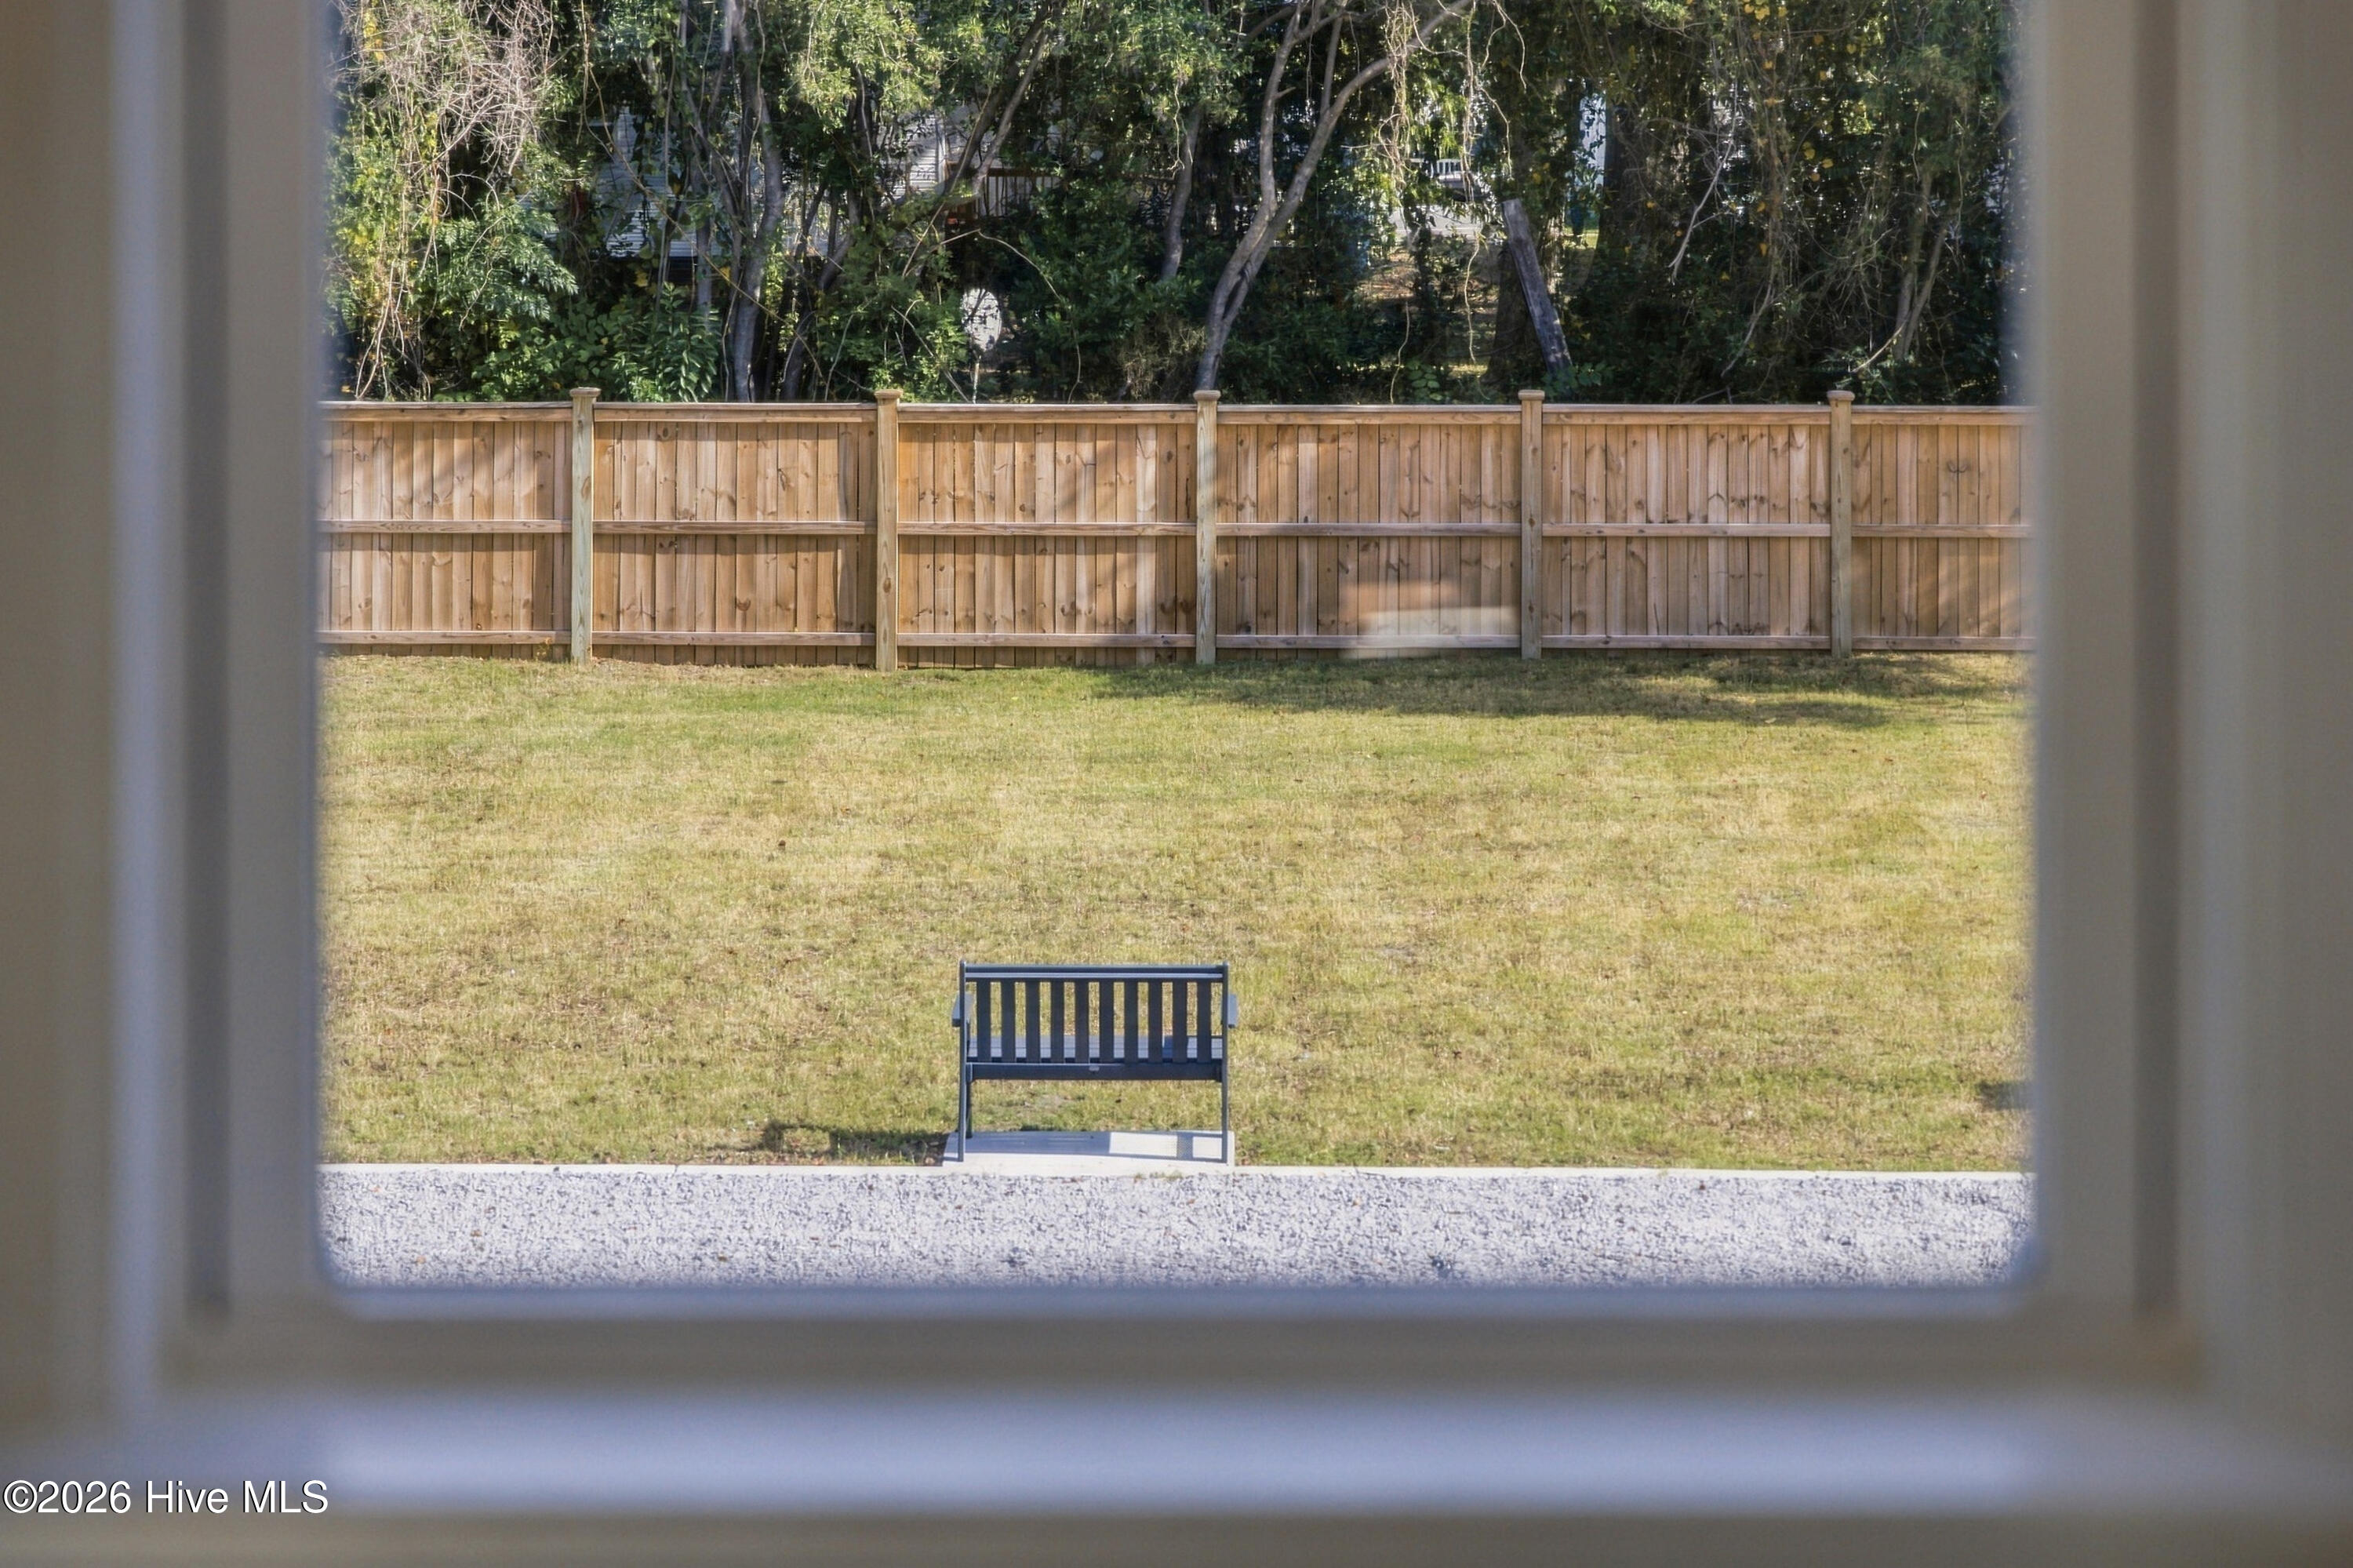
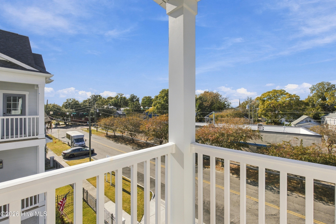
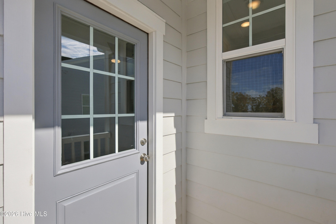
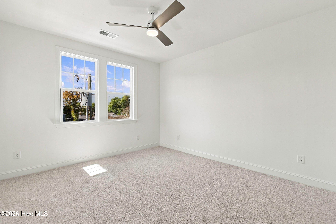
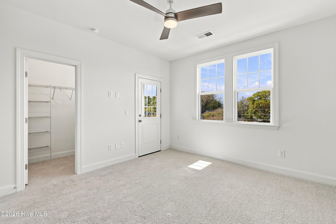
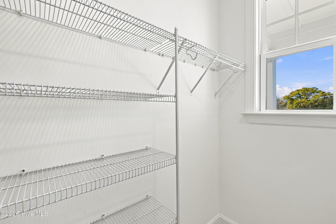
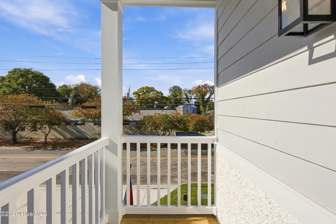
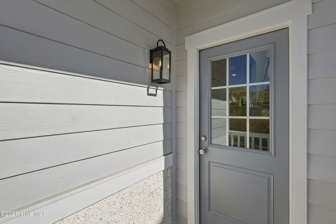
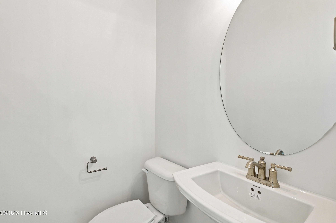
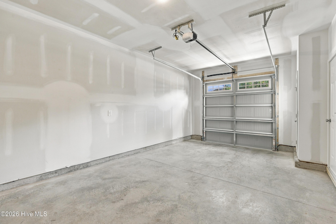
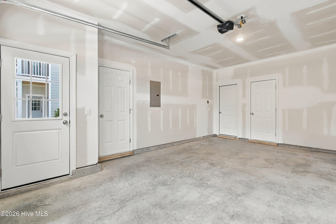
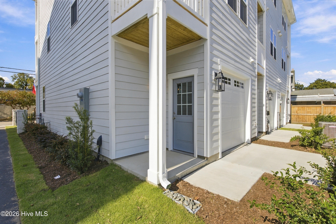
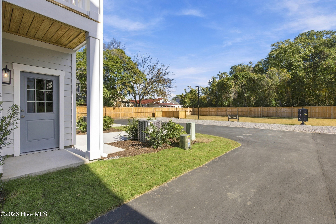
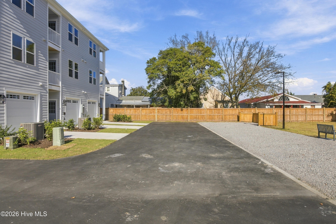
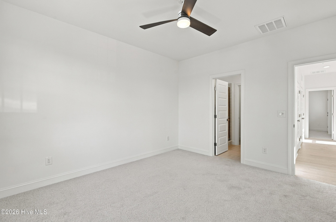
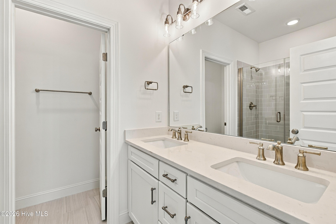
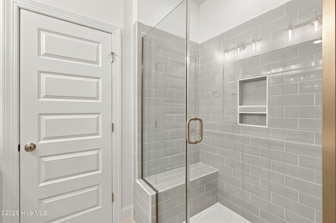
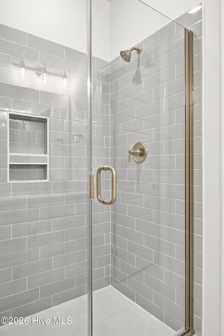
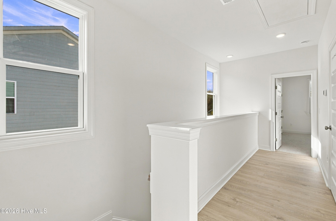
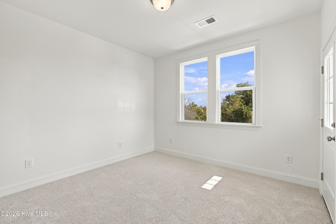
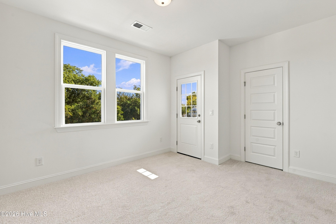
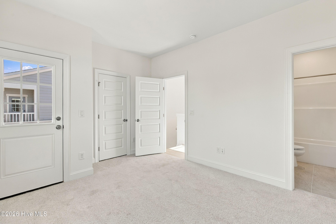
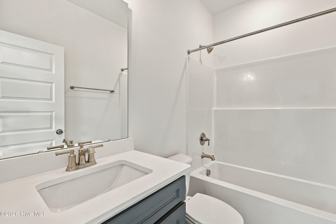
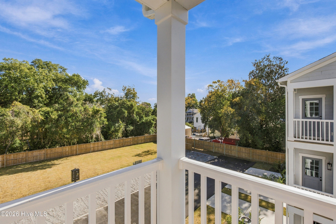
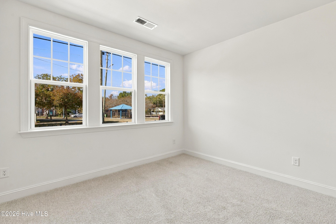
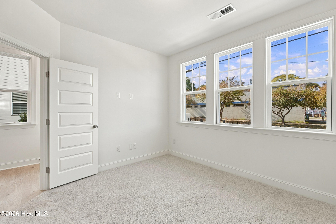
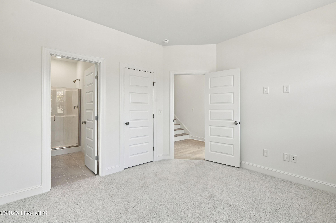
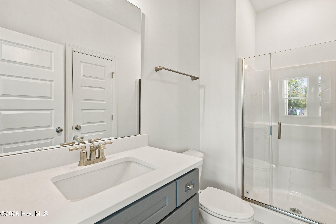
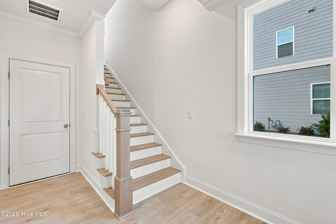
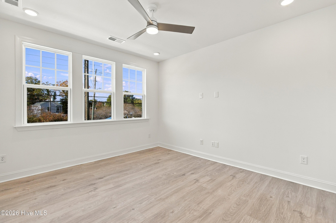
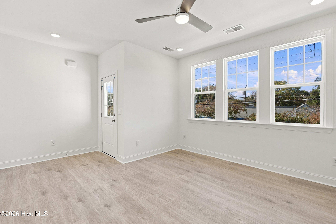
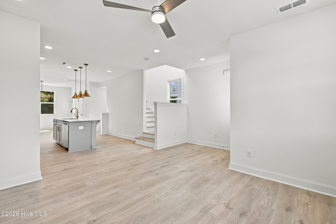
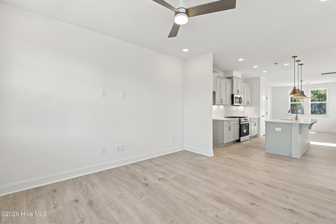
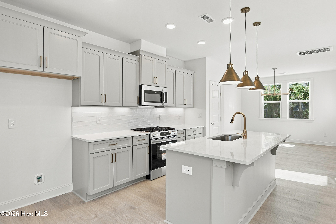
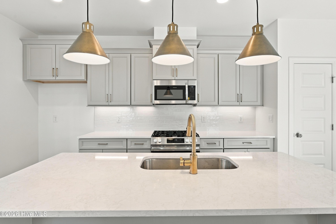
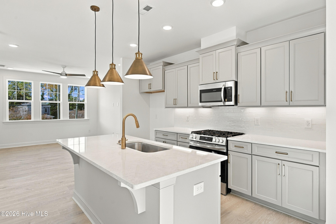
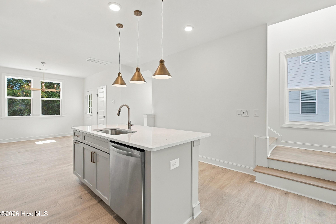
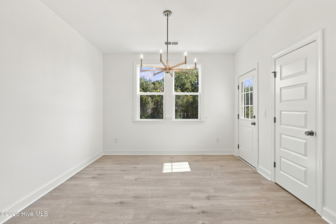
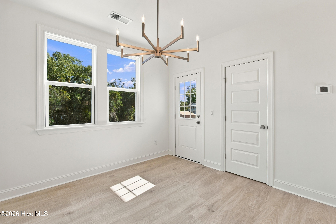
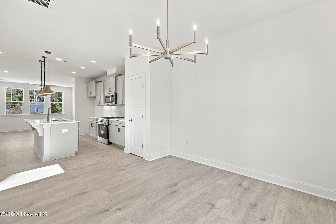
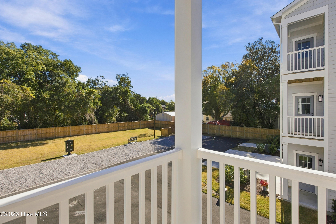
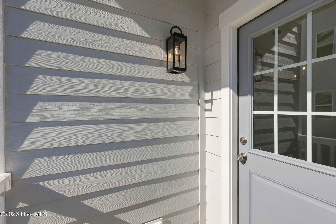
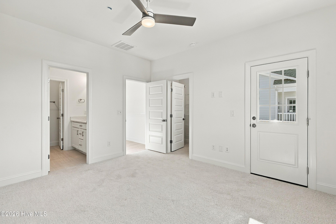
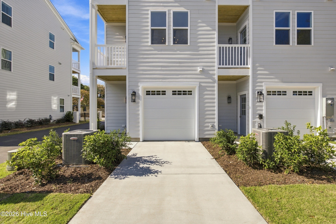
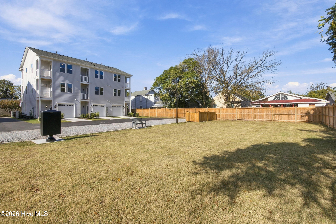
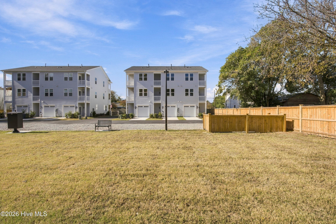
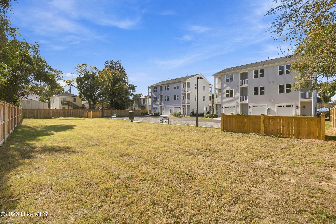
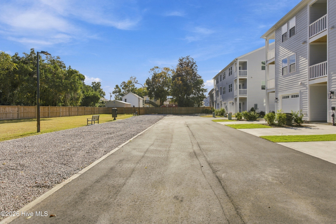
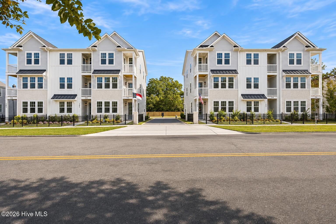
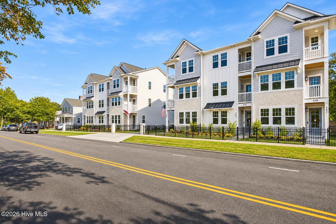
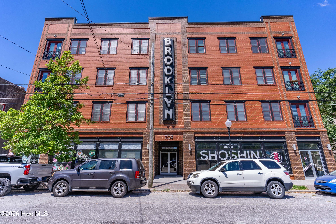
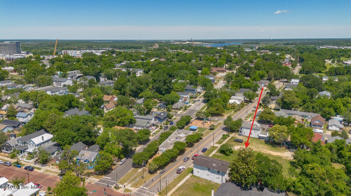
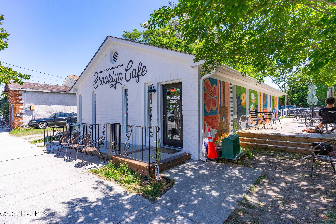
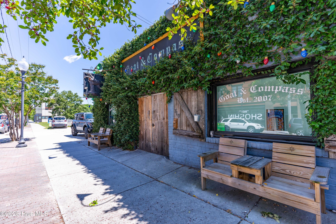
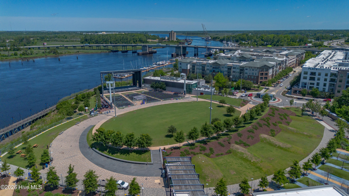
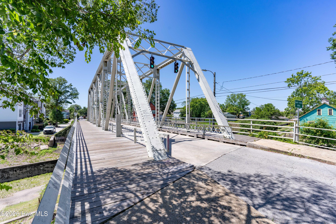
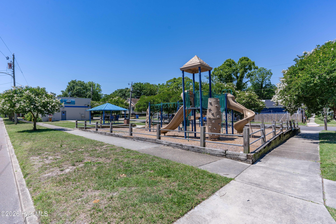
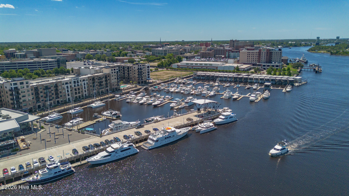
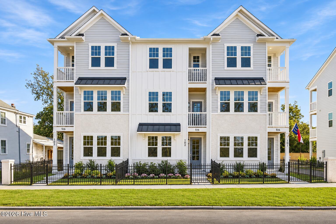
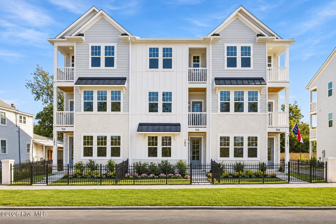
A FRESH NEW PRICE AND SPECIAL FINANCING INCENTIVES! An outstanding opportunity for today's homebuyer. Welcome to the Lofton plan at the Downtown Wilmington Collective by Robuck Homes! This thoughtfully designed **end-unit townhome** offers modern style, functional living spaces, and low-maintenance convenience in a vibrant downtown setting. Enjoy the added convenience of HOA-managed exterior maintenance and master insurance coverage, offering an appealing low-maintenance ownership experience. Featuring 9-foot ceilings and abundant natural light, this multi-level home offers a bright, open-concept design. The beautifully appointed kitchen features stainless steel appliances, quartz countertops, soft-close cabinetry, and a spacious island, perfect for everyday living and entertaining. The first floor includes an oversized one-car garage with additional storage, plus a private guest bedroom and full bath. The second floor serves as the heart of the home, featuring an open-concept kitchen and living area designed for comfortable living and easy entertaining. The third floor offers a private retreat with a primary suite and walk-in closet, along with an additional bedroom and full bath. Enjoy a walkable downtown Wilmington lifestyle near the Soda Pop District and Brooklyn Arts District, with local dining, shopping, and entertainment just moments away. Built by Robuck Homes, a trusted North Carolina builder since 1926, this is an exciting opportunity to own new construction in downtown Wilmington. Discover the convenience of modern townhome living in a location that puts you close to the best of the city!
| MLS # | 100588868 |
|---|---|
| Listing Type | For Sale |
| Style | Town House |
| HOA Dues | $2,496 |
| Sub-Type | New Construction |
| Status | Active |
| Year | 2026 |
| Days On Site | 130 |
| Listing Provided By | Fonville Morisey & Barefoot | Megan L Ingram |
| Bed(s) | 3 |
|---|---|
| Bath(s) | 4 Total |
| SQ Feet | 1,844 |
| Garage | 1 |
| Story(s) | 3 |
| Zoning | R-3 |
| Acreage | 0.04 |
| Property View | None |
| Interior Features | High Ceilings, Kitchen Island, Ceiling Fan(s), Blinds/Shades |
|---|---|
| Heating Yes / No | Yes |
| Cooling Yes / No | Yes |
| Cooling | Central Air, Zoned, Ceiling Fan(s) |
| Fireplace Yes / No | No |
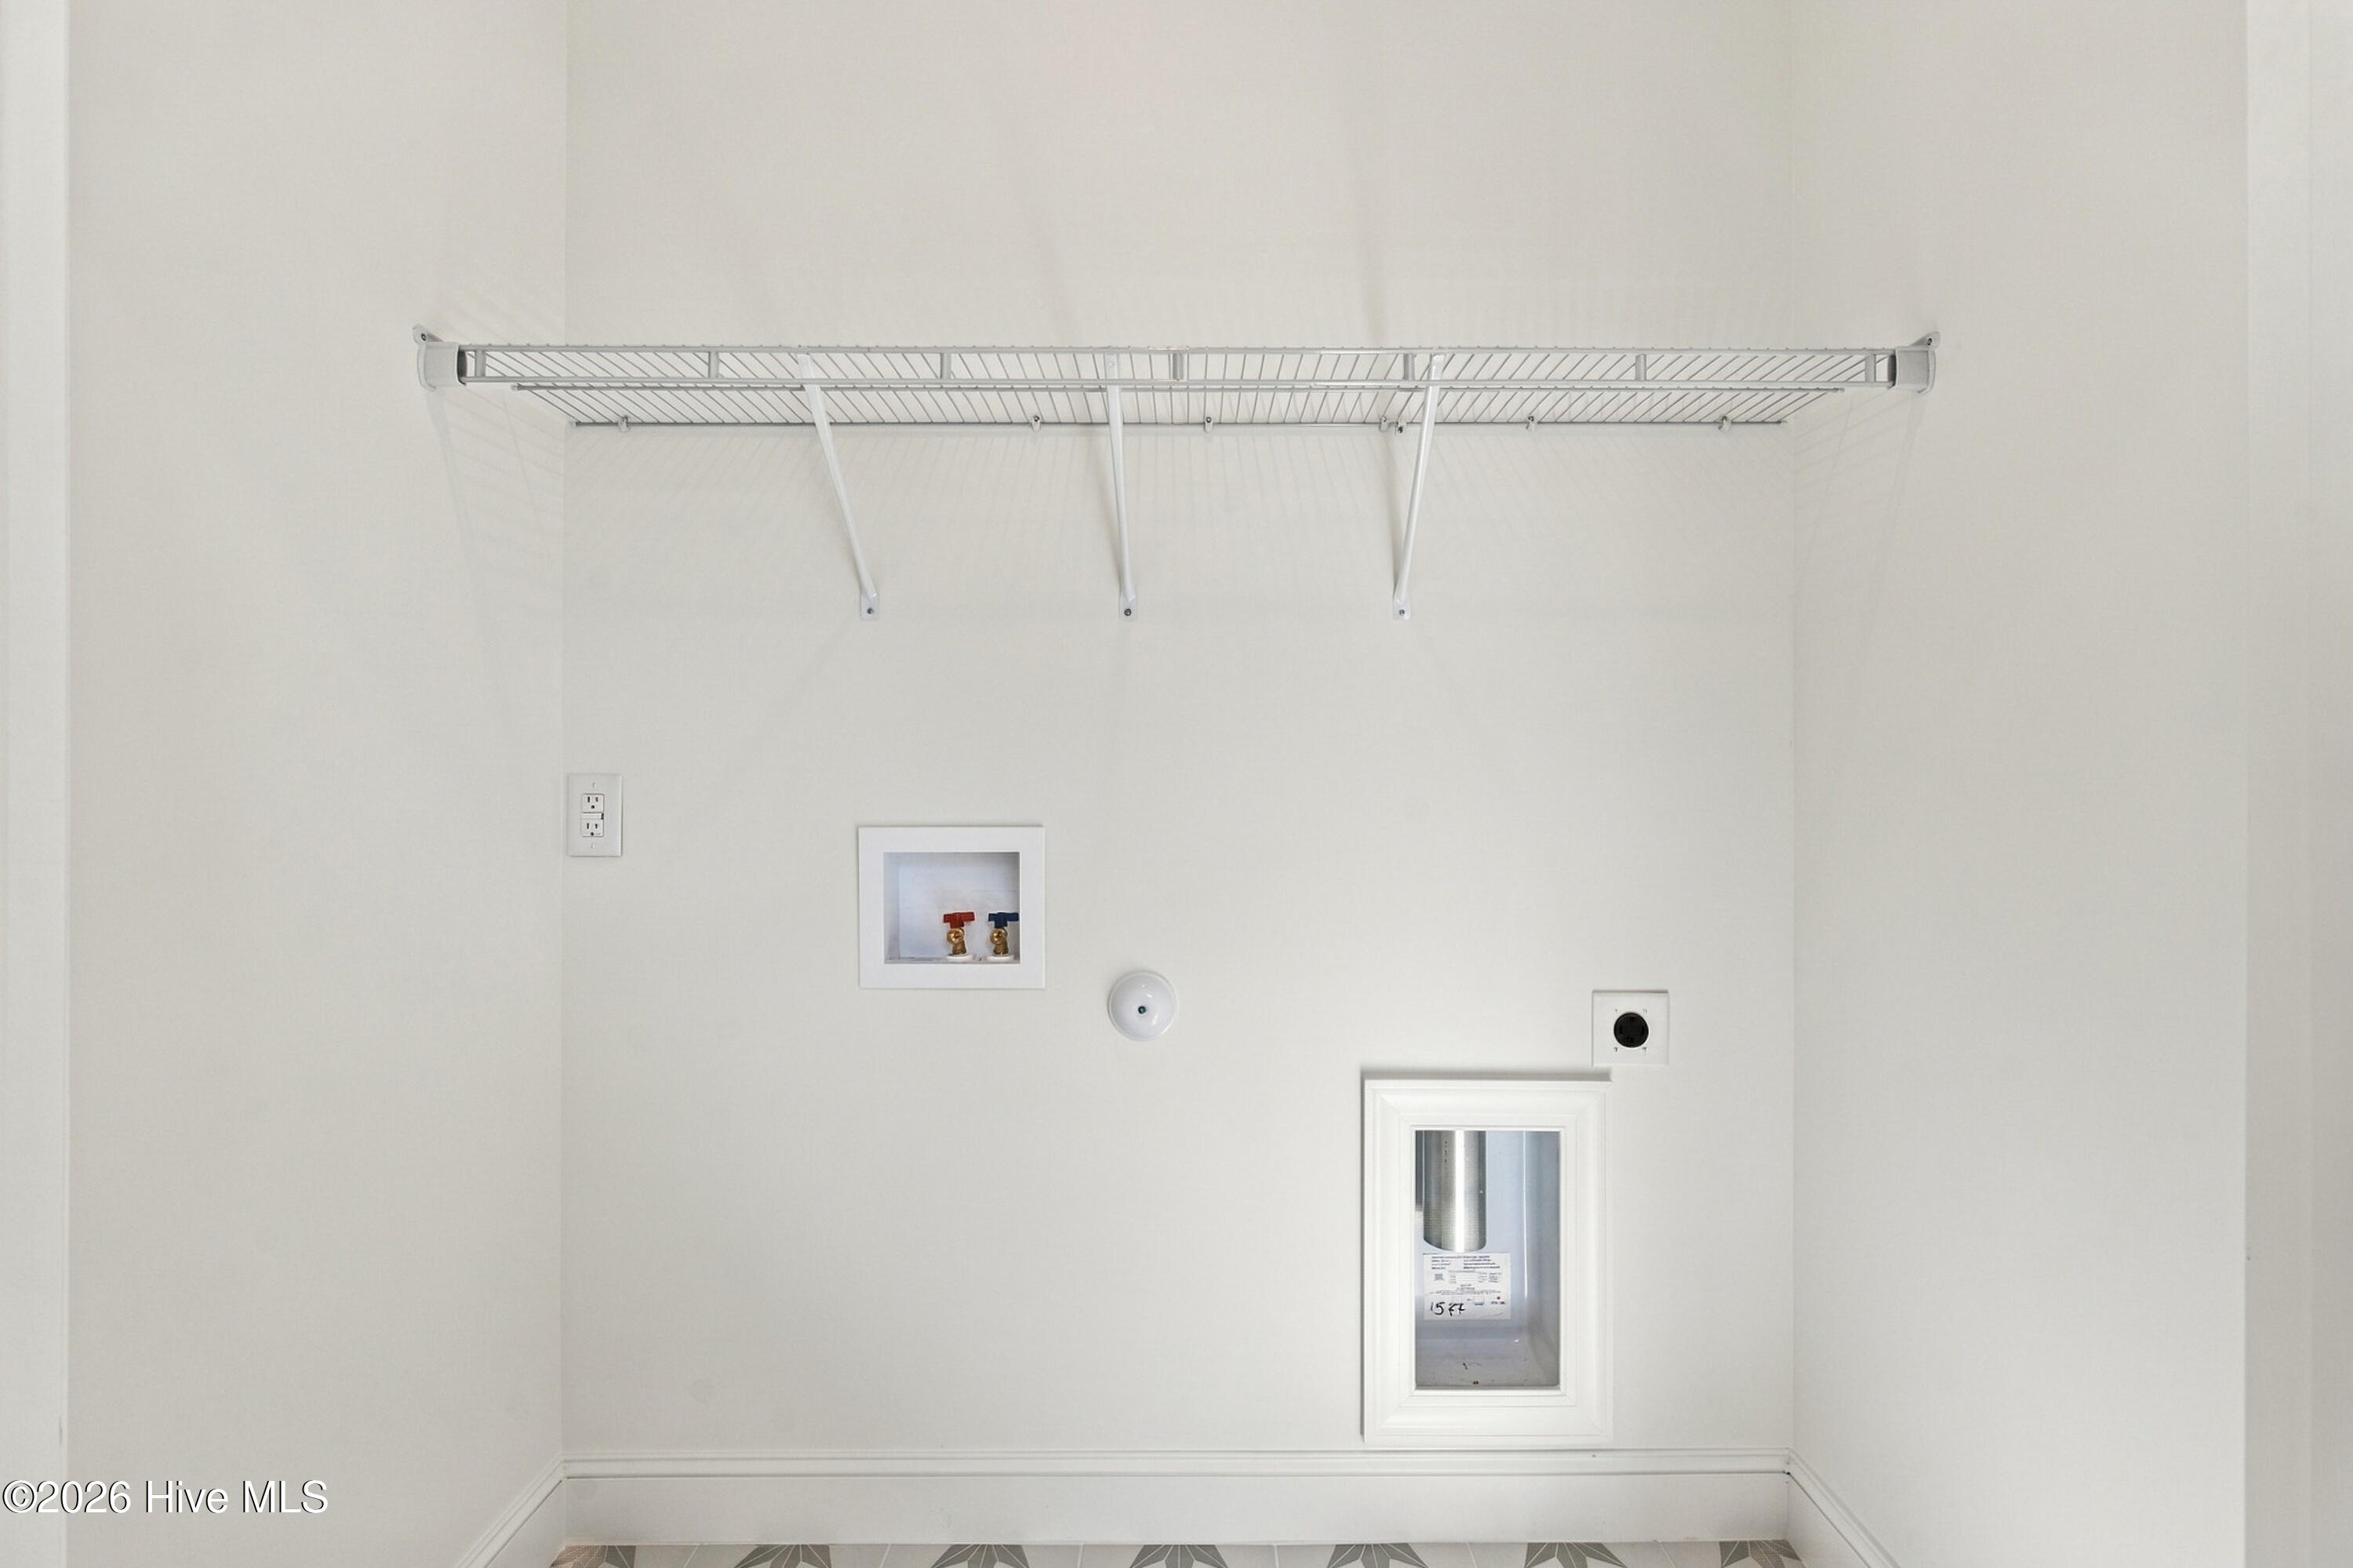
| Laundry Features | Dryer Hookup, Washer Hookup, Laundry Closet |
| Furnished | Unfurnished |
| Rooms Total | 6 |
| Exterior Features | None, Cluster Mailboxes |
|---|---|
| Roof | Architectural Shingle |
| Foundation Details | Slab |
| Lot Features | Front Yard |
| View | None |
| Construction Materials | Fiber Cement, Wood Frame |
| Security Features | Smoke Detector(s) |
| Attached Garage Yes / No | Yes |
|---|---|
| Garage Yes / No | Yes |
| Parking Features | Garage Faces Rear, On Street, Additional Parking, Gravel, Garage Door Opener, Off Street, Garage |
| Utilities | Natural Gas Connected, Sewer Connected, Water Connected, Cable High Speed, High Speed Internet |
|---|
| Tax Book Number | NA |
|---|---|
| Tax Legal Description | Pt. Lots 2-3 Blk 236 Wilm |
| Tax Year | 2026 |
| State | NC |
|---|---|
| County | New Hanover |
| City | Wilmington |
| Zip Code | 28401 |
| Community Name | McRae Street Townhomes |
| School District | New Hanover |
| Elementary School | Snipes |
| High School | New Hanover |
| Listing VS Median (in McRae Street Townhomes) | |
Price: $417,500 low | high Med: $417,500 sqft: 1,844 low | high Med: 1,844 $ / sqft: $226 low | high Med: $226 On site: 130 low | high Med: 175.5 | |
| State | NC |
|---|---|
| County | New Hanover |
| City | Wilmington |
| Zip Code | 28401 |
| Community Name | McRae Street Townhomes |
| School District | New Hanover |
| Elementary School | Snipes |
| High School | New Hanover |
| Listing VS Median (in McRae Street Townhomes) | |
Price: $417,500 low | high Med: $417,500 sqft: 1,844 low | high Med: 1,844 $ / sqft: $226 low | high Med: $226 On site: 130 low | high Med: 175.5 | |