


Tabetha Klein - Coldwell Banker Sea Coast Advantage
110 Dungannon Blvd., Suite 100
Wilmington, NC 28403
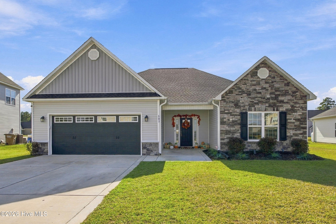
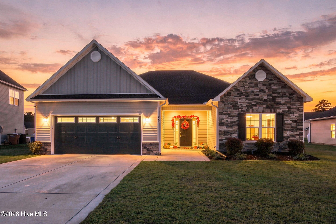
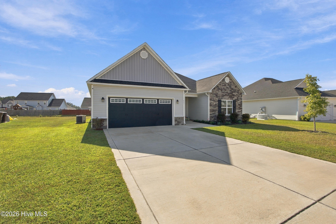
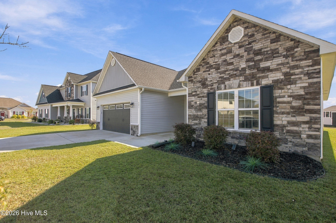
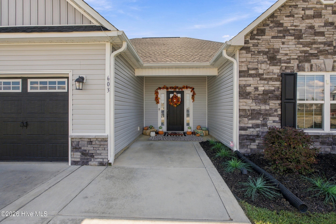
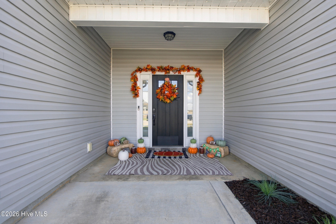
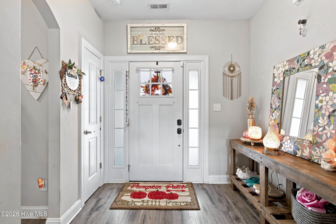
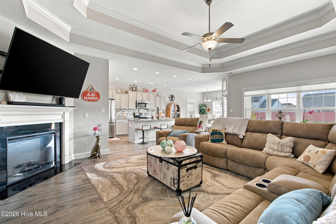
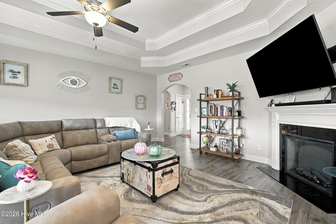
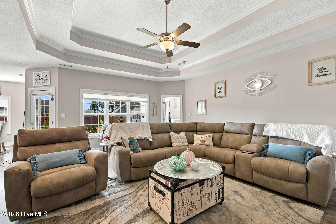
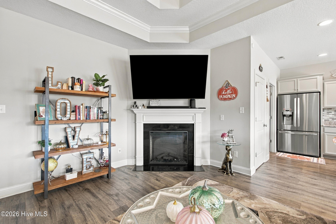
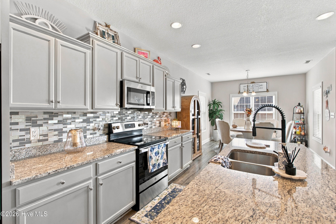
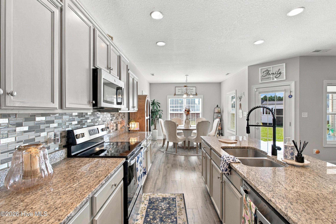
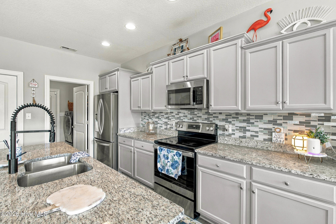
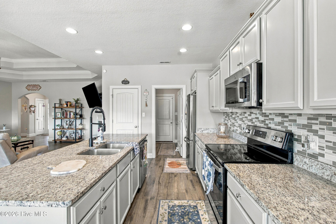
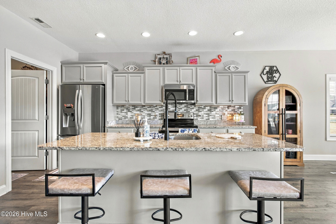
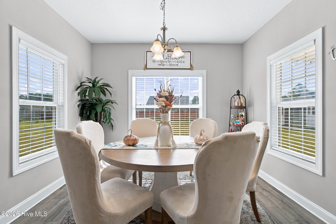
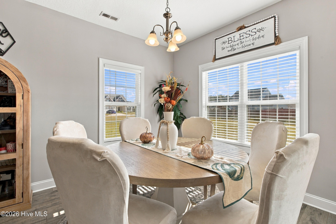
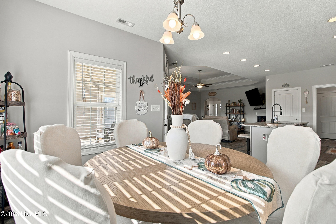
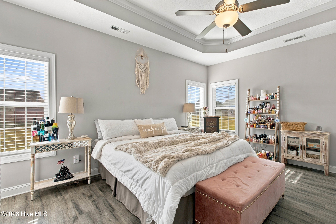
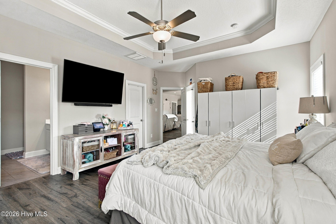
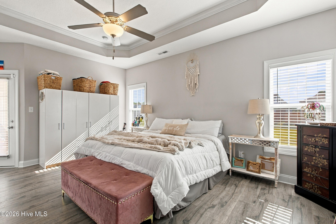
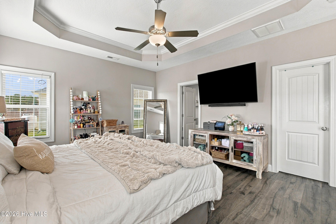
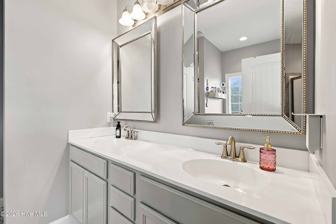
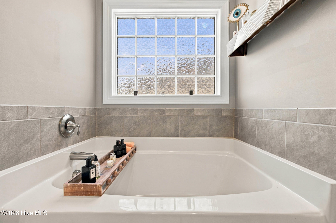
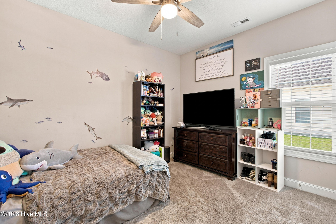
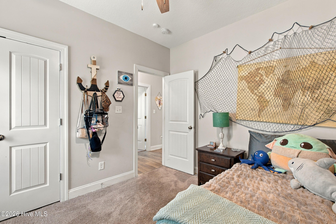
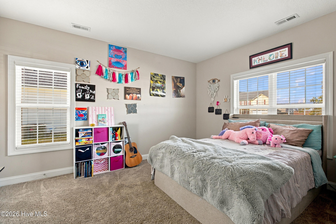
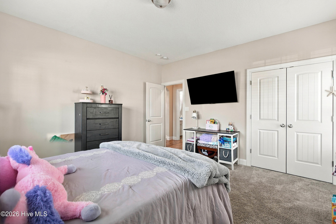
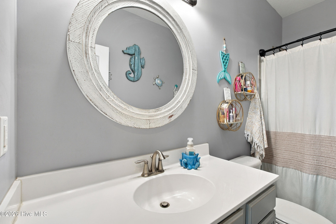
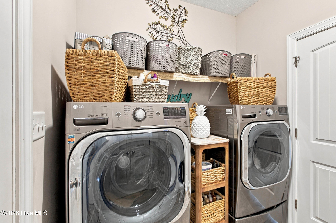
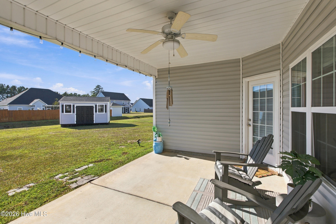
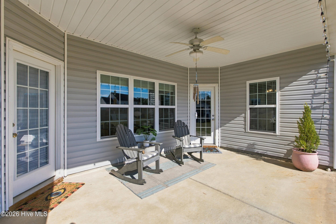
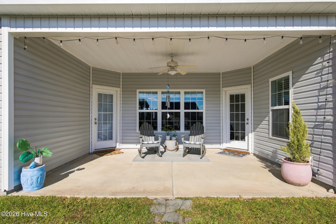
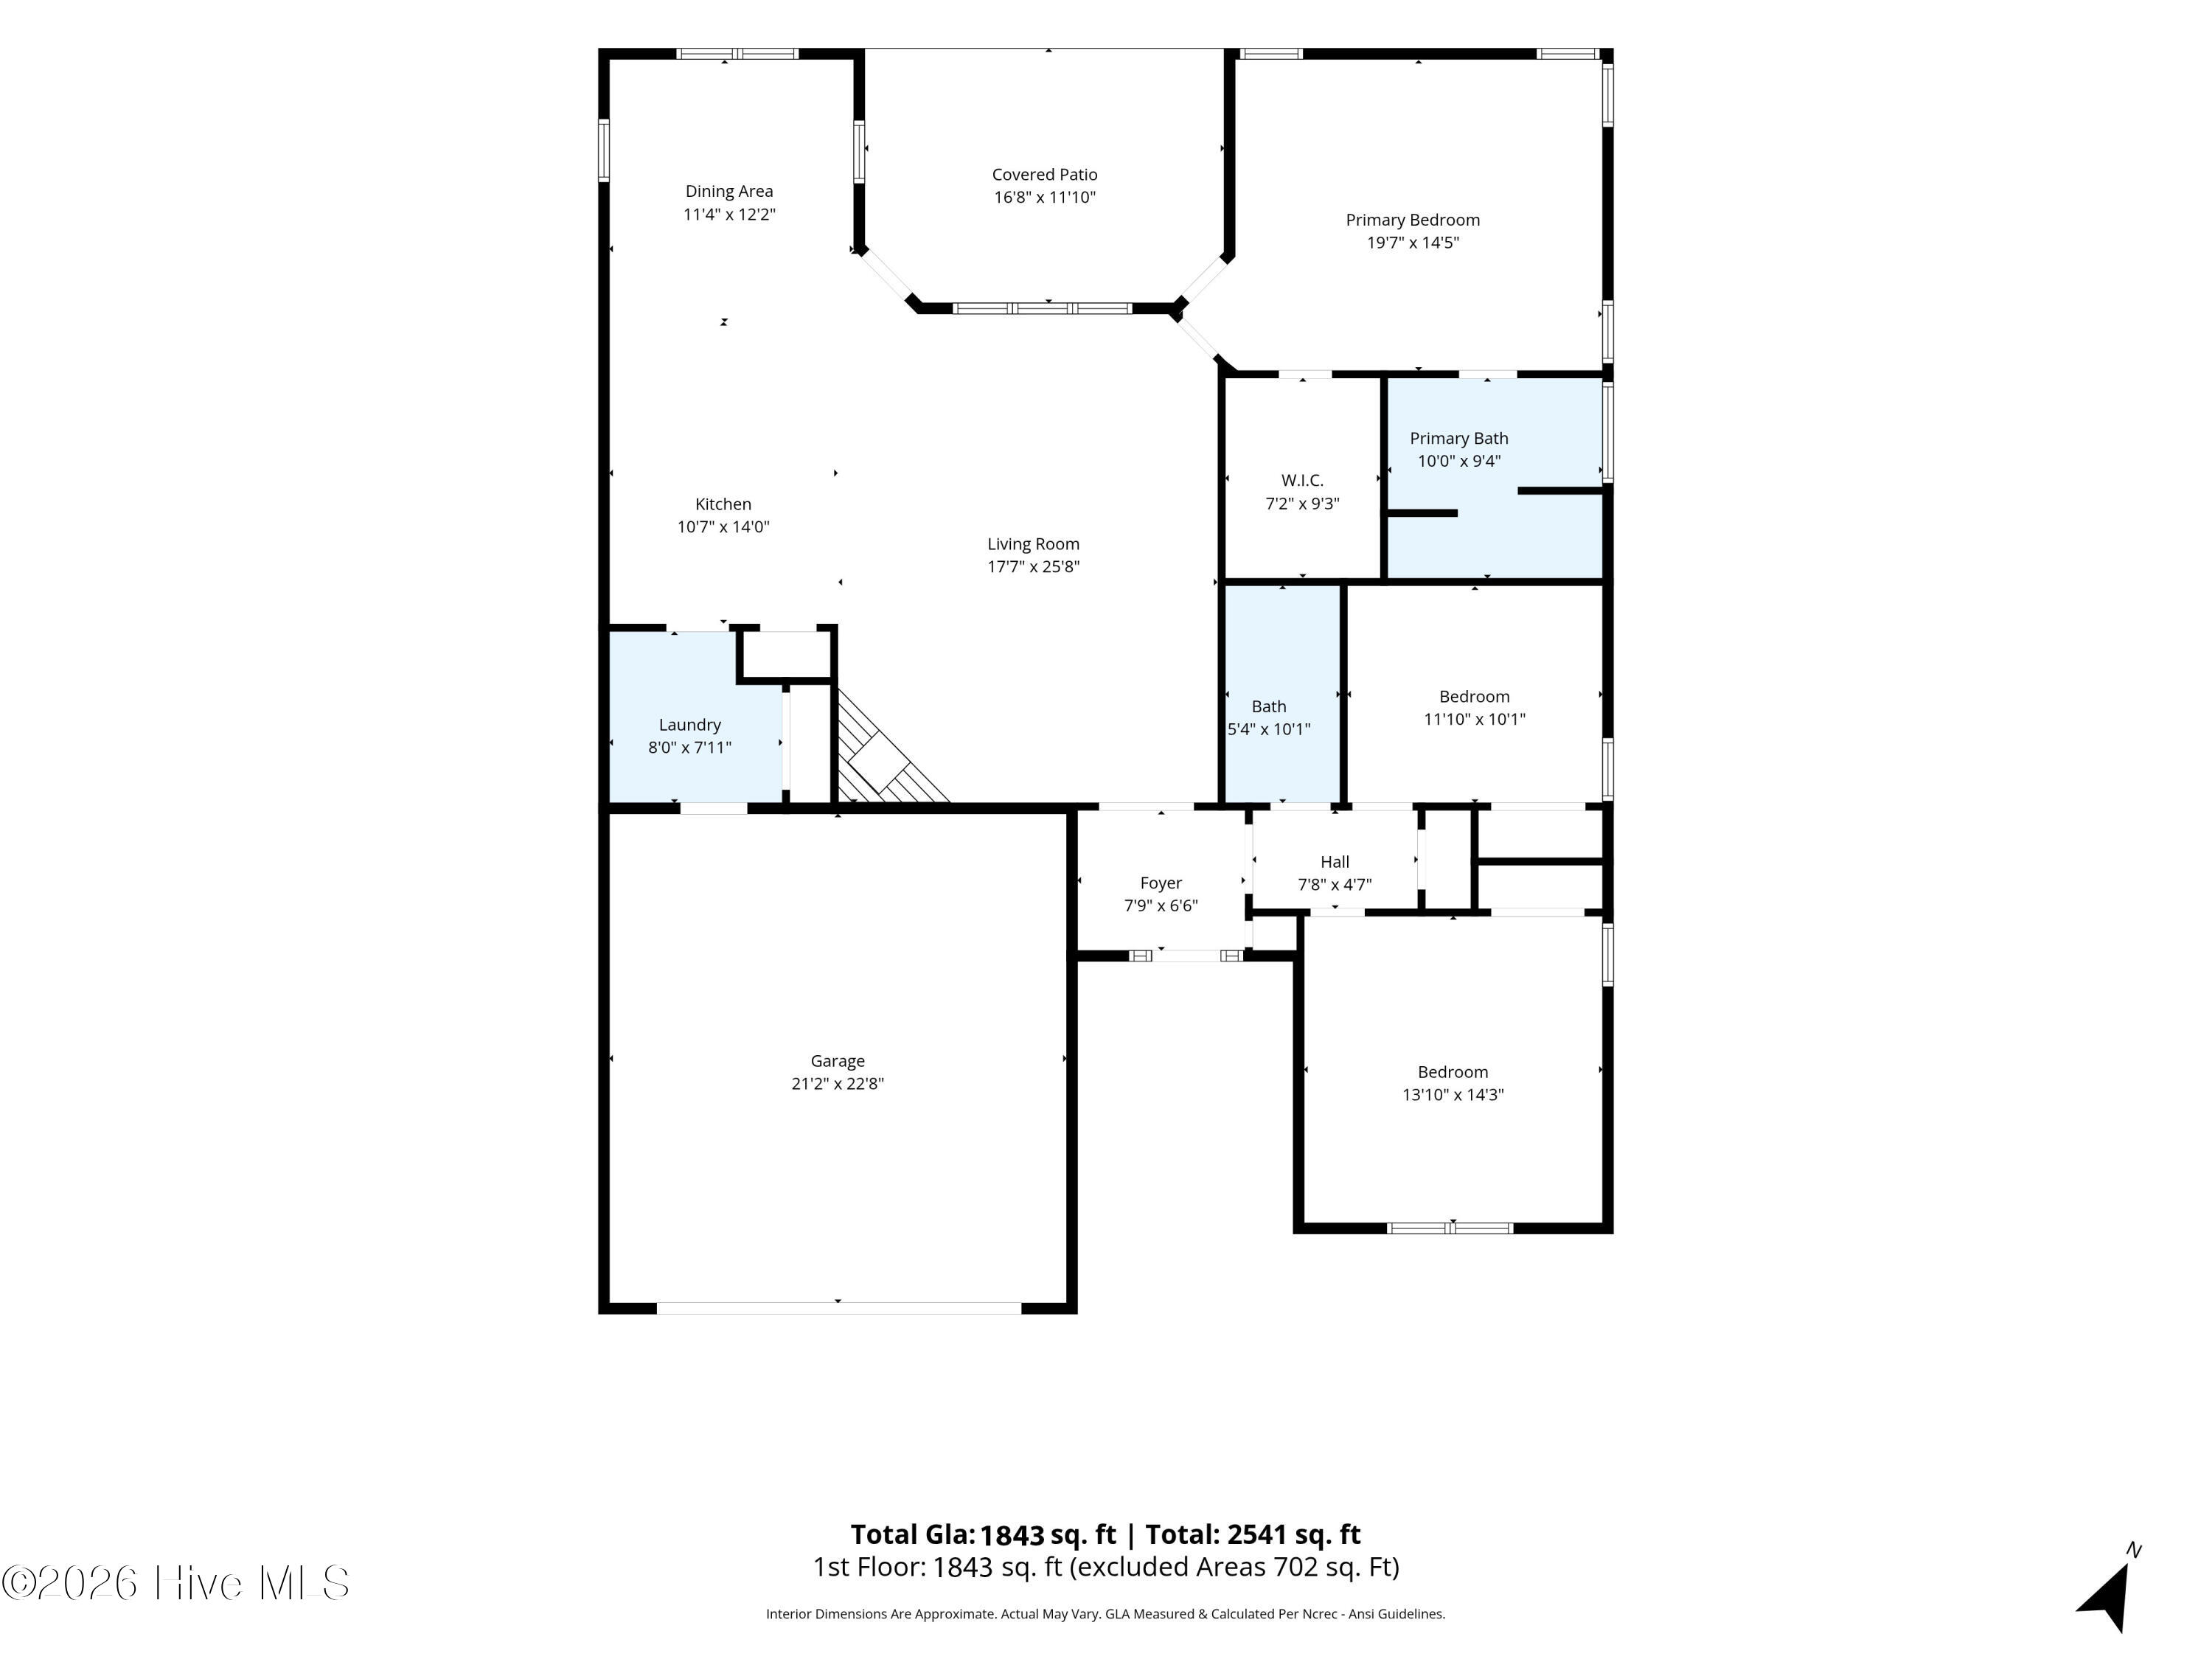
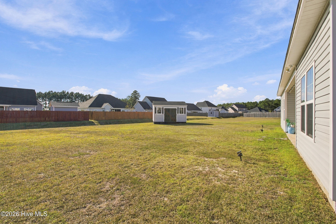
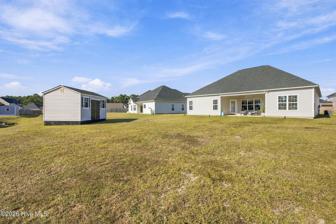
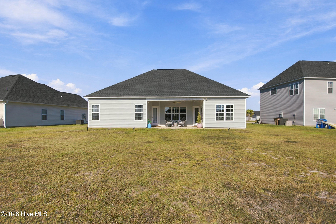
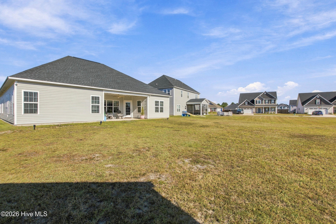
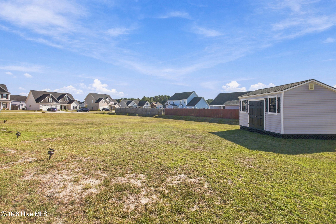
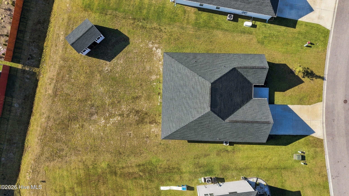
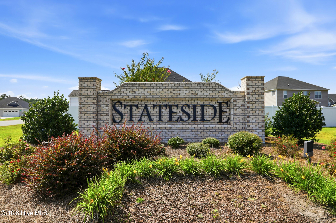
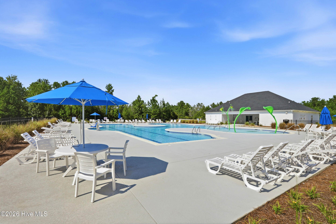
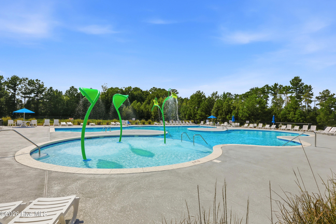
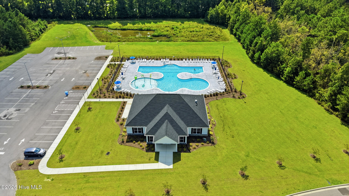
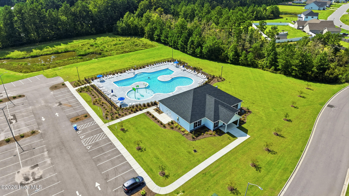
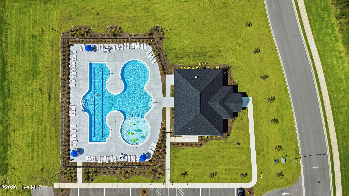
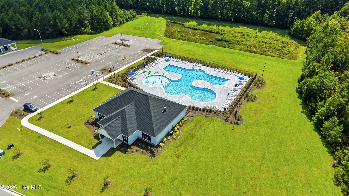
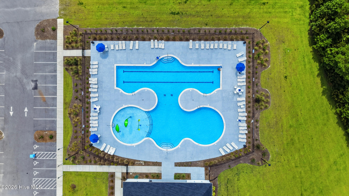
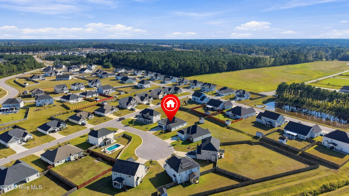
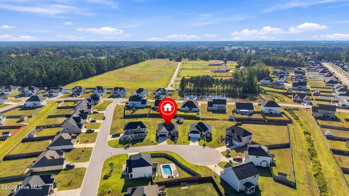
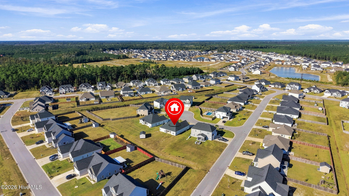
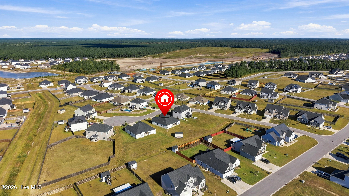
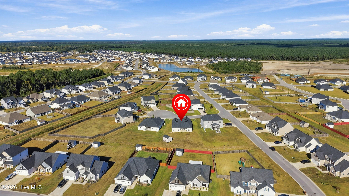
603 Tarinton Way sits on a spacious 0.35-acre cul-de-sac lot in Stateside. Built in 2021, this one-story ranch offers approximately 1,800 square feet with 3 bedrooms and 2 full baths. The open-concept great room flows into the kitchen and dining area, creating an inviting space for everyday living and entertaining. The laundry room is conveniently located just off the kitchen. All three bedrooms are on one side of the home, with the owner's suite tucked toward the back for added privacy. It features a tray ceiling, walk-in closet, and private access to the backyard. The two additional bedrooms and full bath are located together near the front of the home. The seller extended LVP into rooms that typically have carpet in this floor plan. Carpet and tile complete the remaining spaces, and upgraded energy-efficient blinds are already installed throughout. The covered patio overlooks a large backyard with plenty of room for a future fence and outdoor living area. The attached 2-car garage includes a dedicated outlet for a extra refrigerator or freezer. Located outside city limits, the home has no city taxes. HOA dues include the community pool, clubhouse, and common-area maintenance. Conveniently located off Gum Branch Road, just behind Stateside Elementary, the home is approximately 12 miles from Camp Lejeune and 13 miles from MCAS New River. Shopping and dining are just a short drive away.
| MLS # | 100608200 |
|---|---|
| Listing Type | For Sale |
| Style | House |
| HOA Dues | $375 |
| Sub-Type | Resale |
| Status | Active |
| Year | 2021 |
| Days On Site | 40 |
| Listing Provided By | Keller Williams Innovate-KBT | Team KBT Realty |
| Bed(s) | 3 |
|---|---|
| Bath(s) | 2 Total |
| SQ Feet | 1,843 |
| Garage | 2 |
| Story(s) | 1 |
| Zoning | R-10 |
| Acreage | 0.35 |
| Property View | None |
| Interior Features | Master Downstairs, Tray Ceiling(s), Blinds/Shades |
|---|---|
| Heating Yes / No | Yes |
| Cooling Yes / No | Yes |
| Cooling | Central Air, Heat Pump |
| Fireplace Yes / No | Yes |
| Laundry Features | Dryer Hookup, Washer Hookup, Laundry Room |
| Furnished | Negotiable |
| Rooms Total | 6 |
| Roof | Shingle |
|---|---|
| Foundation Details | Slab |
| View | None |
| Construction Materials | Vinyl Siding, Wood Frame |
| Security Features | Security System, Smoke Detector(s) |
| Attached Garage Yes / No | Yes |
|---|---|
| Garage Yes / No | Yes |
| Parking Features | Attached, Concrete |
| Utilities | Sewer Connected, Water Connected |
|---|
| Tax Assessed Value | 319783 |
|---|---|
| Tax Book Number | 80 |
| Tax Legal Description | Lot 306, Somerset Place, Section IV-A at Stateside |
| Tax Year | 2026 |
| State | NC |
|---|---|
| County | Onslow |
| City | Jacksonville |
| Zip Code | 28546 |
| Community Name | Stateside |
| School District | Onslow |
| Elementary School | Stateside |
| High School | Jacksonville |
| Listing VS Median (in Stateside) | |
Price: $339,000 low | high Med: $383,000 sqft: 1,843 low | high Med: 2,223 $ / sqft: $184 low | high Med: $172 On site: 40 low | high Med: 143.5 | |
| State | NC |
|---|---|
| County | Onslow |
| City | Jacksonville |
| Zip Code | 28546 |
| Community Name | Stateside |
| School District | Onslow |
| Elementary School | Stateside |
| High School | Jacksonville |
| Listing VS Median (in Stateside) | |
Price: $339,000 low | high Med: $383,000 sqft: 1,843 low | high Med: 2,223 $ / sqft: $184 low | high Med: $172 On site: 40 low | high Med: 143.5 | |