

Tabetha Klein - Coldwell Banker Sea Coast Advantage
110 Dungannon Blvd., Suite 100
Wilmington, NC 28403
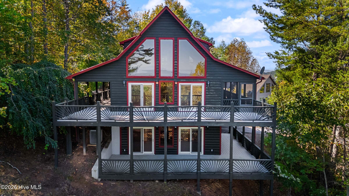
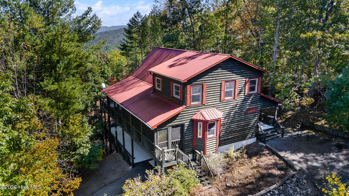
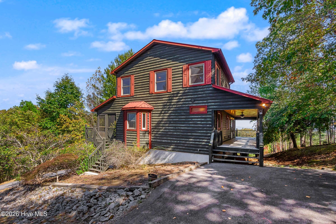
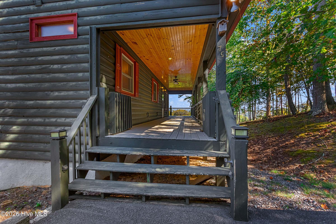
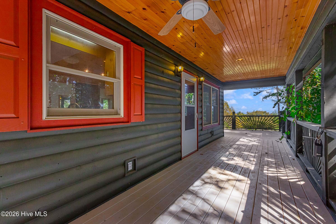
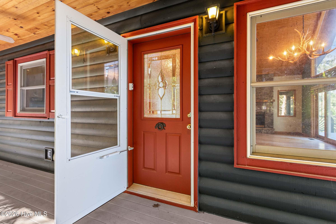
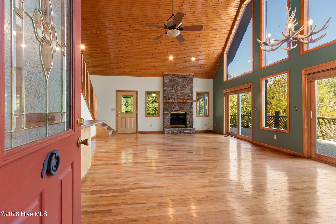
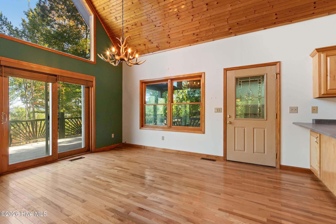
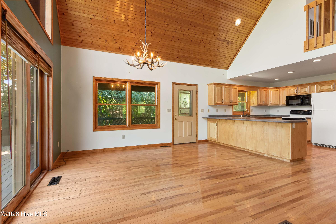
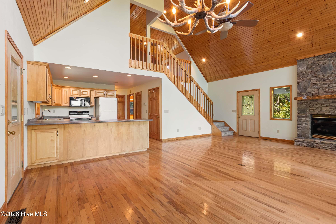
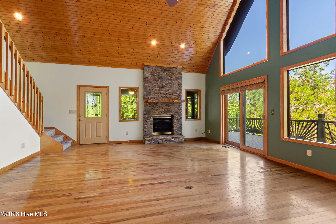
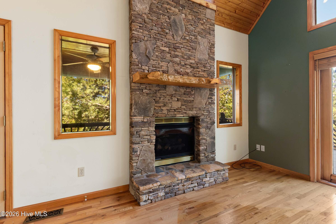
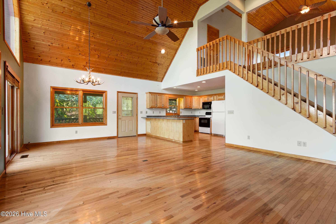
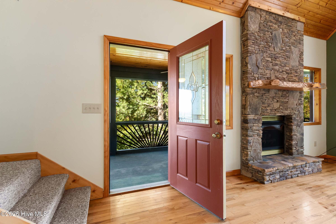
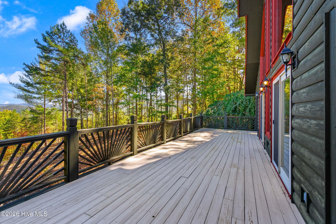
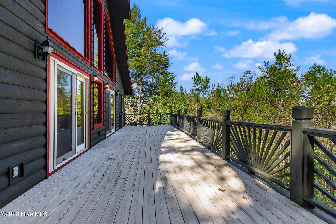
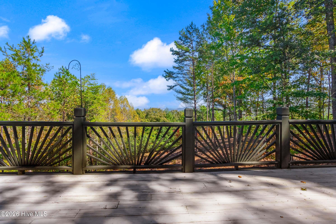
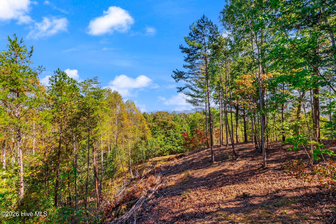
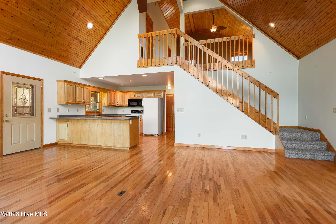
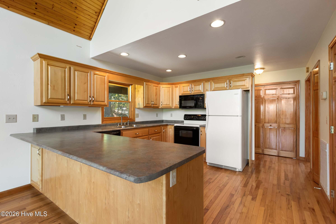
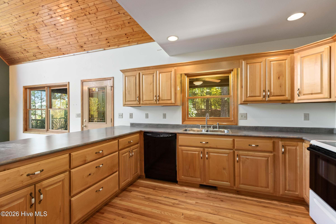
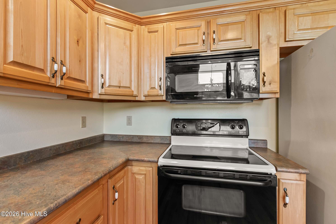
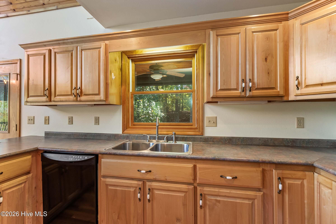
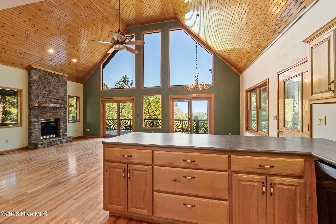
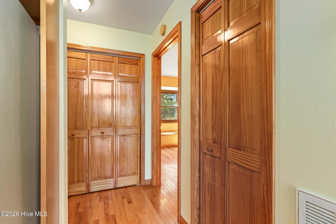
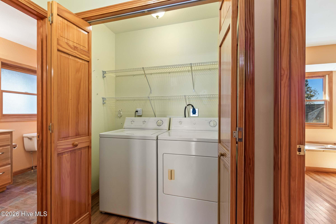
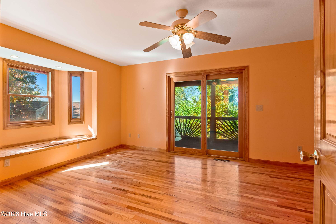
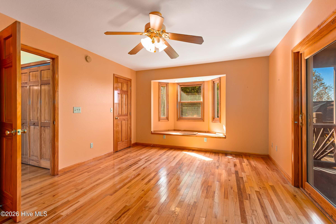
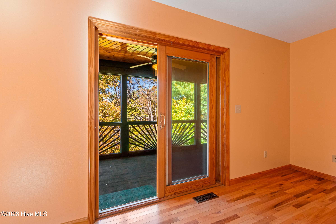
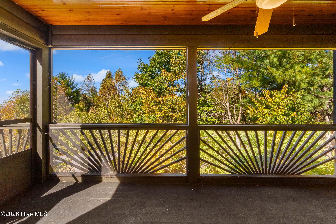
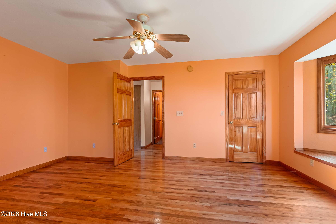
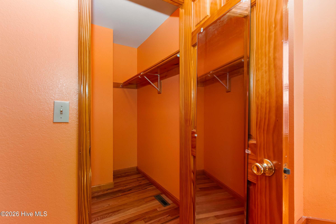
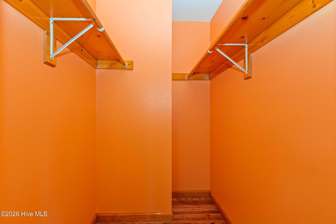
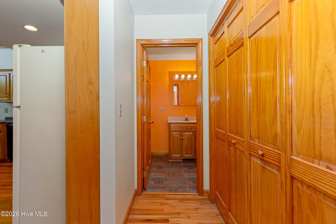
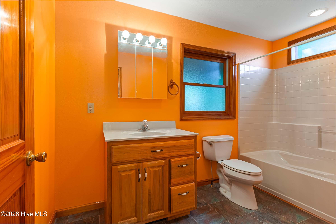
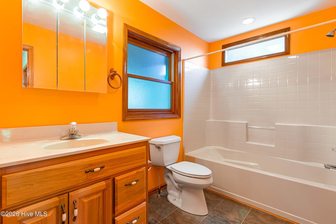
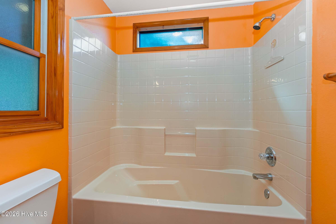
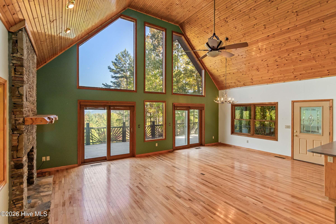
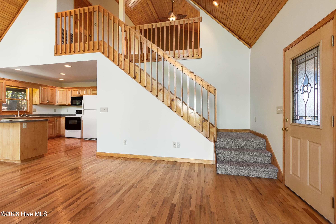
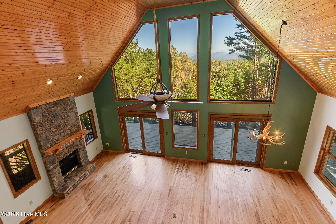
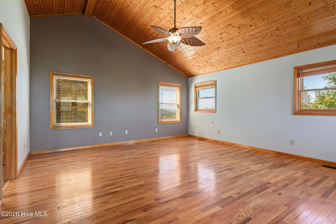
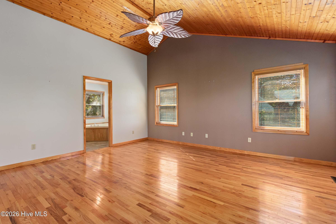
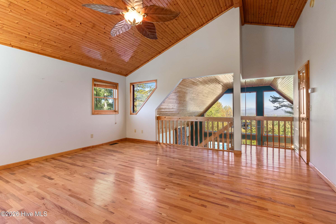
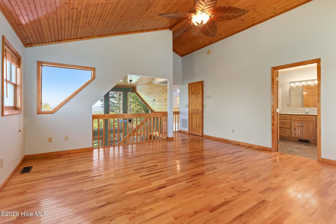
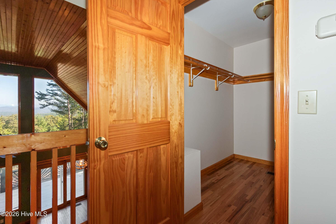
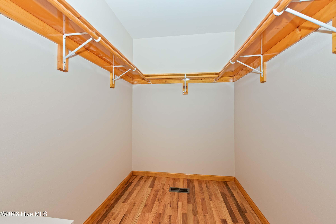
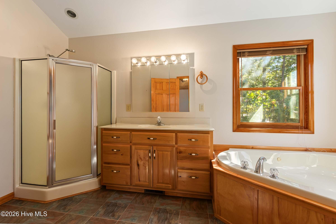
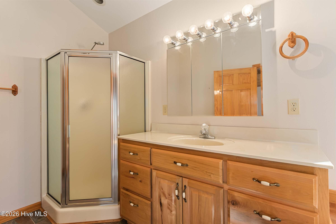
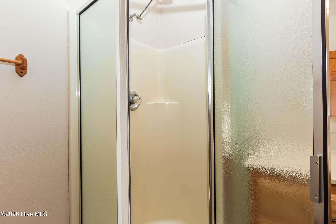
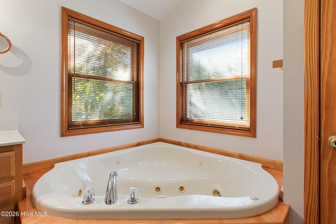
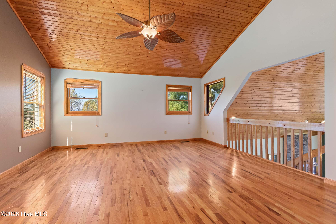
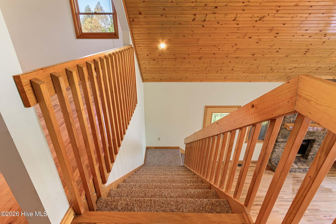
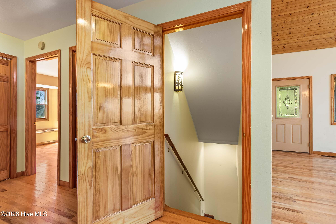
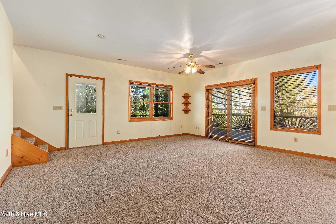
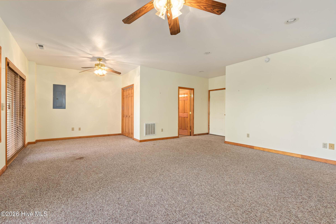
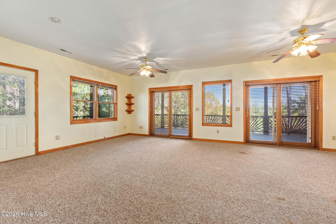
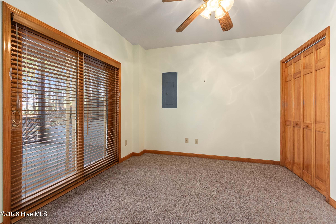
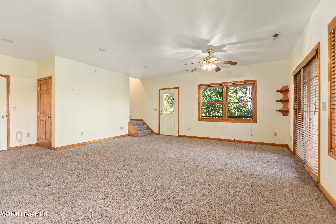
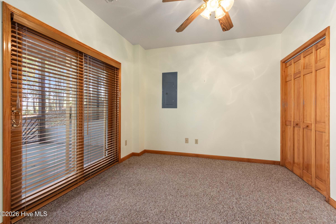
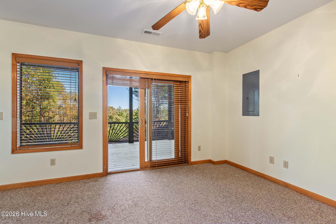
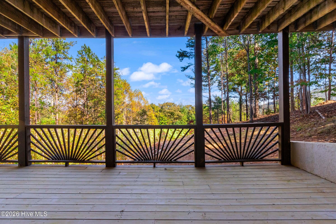
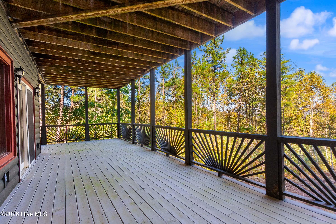
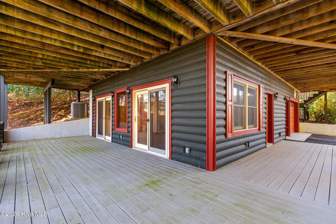
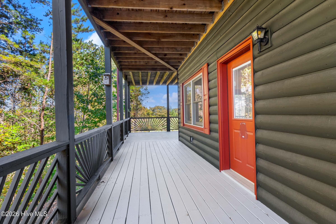
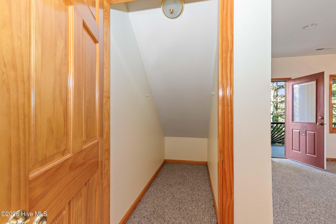
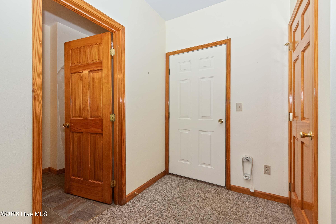
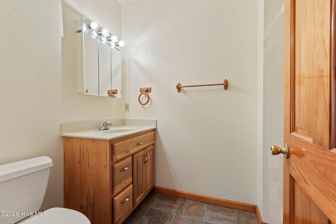
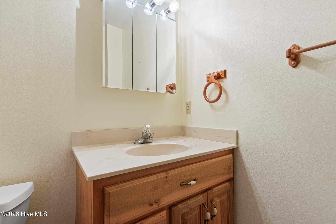
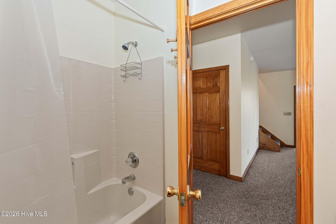
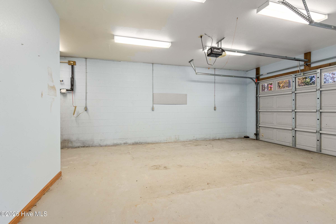
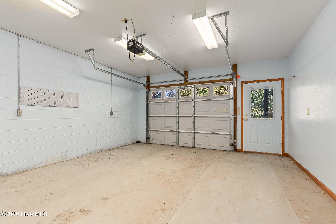
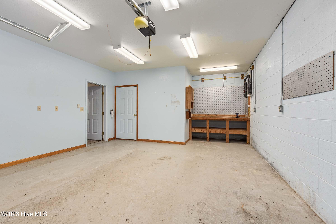
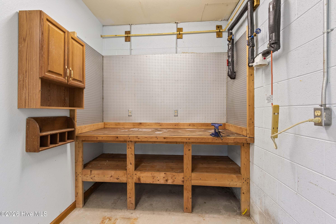
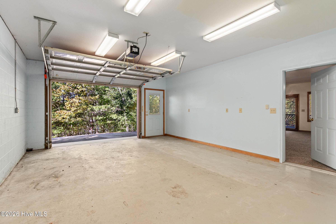
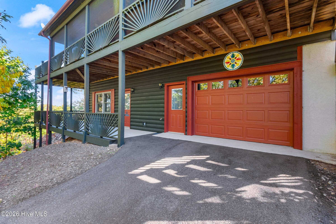
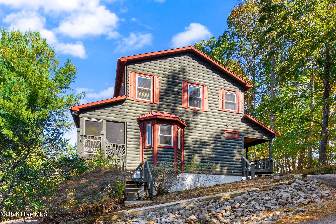
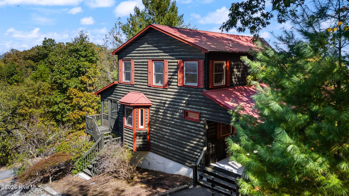
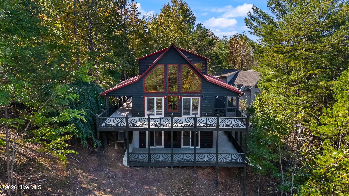
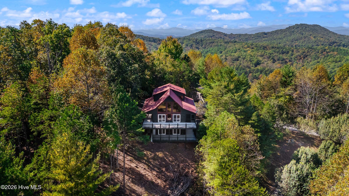
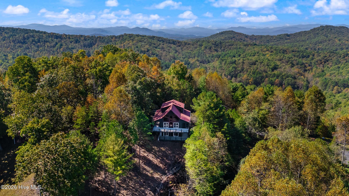
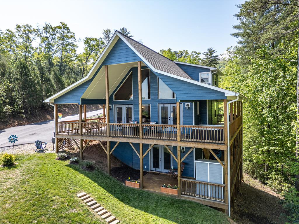
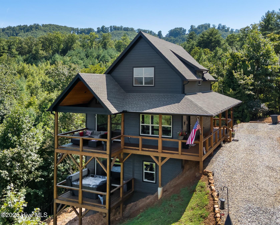
This 2-bedroom, 3-bathroom chalet features a distinctive red metal roof, oak hardwood floors, and expansive MOUNTAIN VIEWS. The Great Room welcomes you with an open layout offering space for both dining and living areas, centered around a floor-to-ceiling stone gas log fireplace. French doors open to a large front porch that connects to covered porches on both sides of the home, including an enclosed porch for year-round enjoyment. The kitchen offers functional workspace and the essential appliances for everyday use. The main-level bedroom features a bay window, a walk-in closet, and French door access to the enclosed side porch. The centrally located laundry room sits between the bedroom and the main-level bathroom for added convenience. Upstairs is the Master Suite, where ample windows bring in natural light and showcase the surrounding scenery. The suite includes a walk-in closet and a spacious private bathroom with a separate shower and a large jetted soaking tub framed by windows on either side. The lower level offers additional flexible space with carpeting, a full bathroom, and direct access to the lower covered porch. This level also includes an attached one-car garage and a workshop area, providing practical space for projects, hobbies, and storage. With multiple covered porches, distinctive chalet styling, and beautiful mountain views, this property offers a comfortable setting to enjoy the surrounding landscape from both inside and out. Plus, the seller is offering a $10,000 concession to replace flooring or any other repairs you would like!
| MLS # | 100610916 |
|---|---|
| Listing Type | For Sale |
| Style | House |
| HOA Dues | $600 |
| Sub-Type | Resale |
| Status | Active |
| Year | 2004 |
| Days On Site | 21 |
| Listing Provided By | ReMax Mountain Properties | Poltrock Team |
| Bed(s) | 2 |
|---|---|
| Bath(s) | 3 Total |
| SQ Feet | 2,196 |
| Garage | 1 |
| Story(s) | 3 |
| Zoning | None |
| Acreage | 0.58 |
| Property View | Mountain |
| Interior Features | Walk-in Closet(s), Vaulted Ceiling(s), Ceiling Fan(s), Basement, Gas Log, Walk-In Closet(s) |
|---|---|
| Heating Yes / No | Yes |
| Cooling Yes / No | Yes |
| Cooling | Central Air, Ceiling Fan(s) |
| Fireplace Features | Gas Log |
| Fireplace Yes / No | Yes |
| Furnished | Unfurnished |
| Rooms Total | 4 |
| Roof | Architectural Shingle |
|---|---|
| Foundation Details | Slab |
| View | Mountain |
| Construction Materials | Log, Wood Frame |
| Attached Garage Yes / No | Yes |
|---|---|
| Garage Yes / No | Yes |
| Parking Features | Asphalt, Garage |
| Utilities | Other |
|---|
| Tax Book Number | No recorded plat |
|---|---|
| Tax Legal Description | 1809/1398 Lot 13 |
| State | NC |
|---|---|
| County | Cherokee |
| City | Murphy |
| Zip Code | 28906 |
| Community Name | Cedar Ridge |
| Elementary School | Martins Creek |
| High School | Murphy High School |
| Listing VS Median (in Cedar Ridge) | |
Price: $389,800 low | high Med: $389,800 sqft: 2,196 low | high Med: 2,196 $ / sqft: $178 low | high Med: $178 On site: 21 low | high Med: 21 | |
| State | NC |
|---|---|
| County | Cherokee |
| City | Murphy |
| Zip Code | 28906 |
| Community Name | Cedar Ridge |
| Elementary School | Martins Creek |
| High School | Murphy High School |
| Listing VS Median (in Cedar Ridge) | |
Price: $389,800 low | high Med: $389,800 sqft: 2,196 low | high Med: 2,196 $ / sqft: $178 low | high Med: $178 On site: 21 low | high Med: 21 | |