

Tabetha Klein - Coldwell Banker Sea Coast Advantage
110 Dungannon Blvd., Suite 100
Wilmington, NC 28403
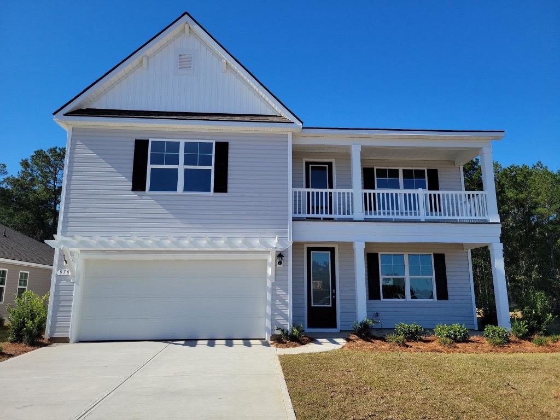
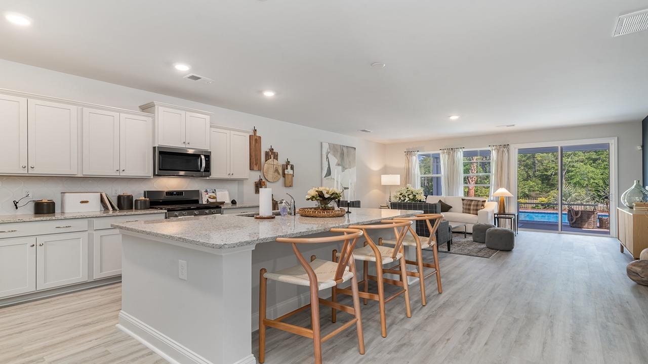
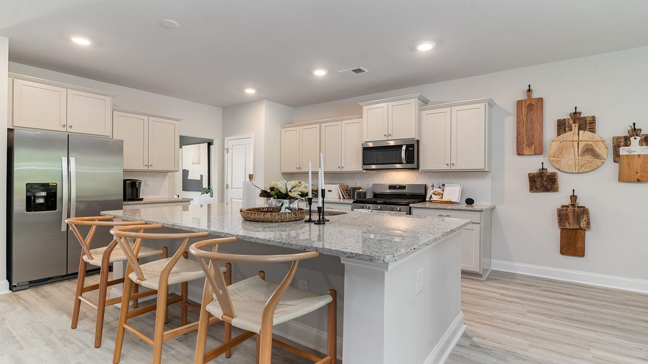
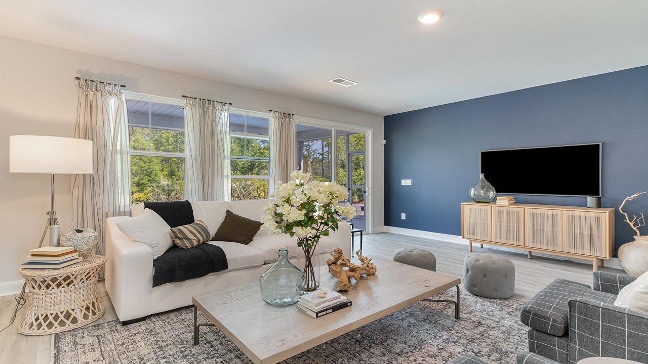
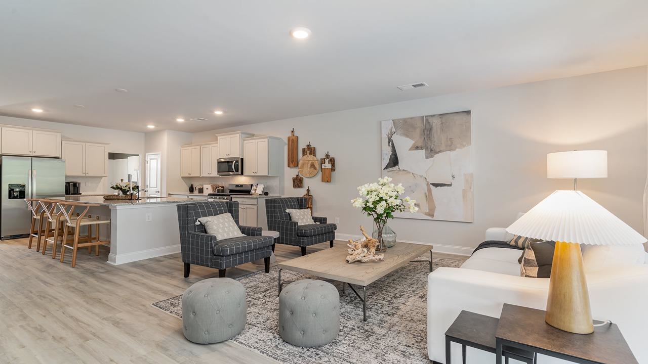
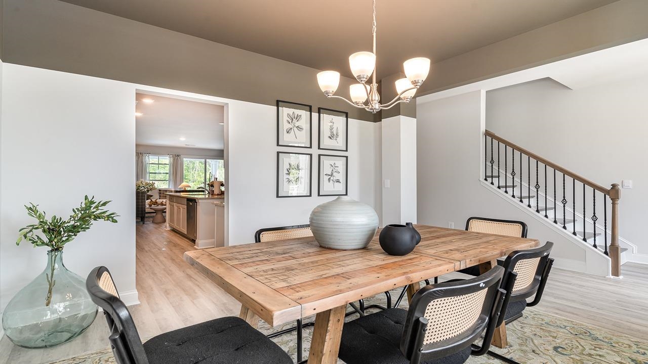
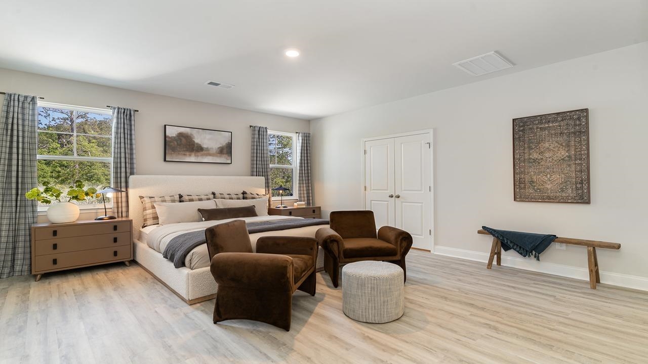
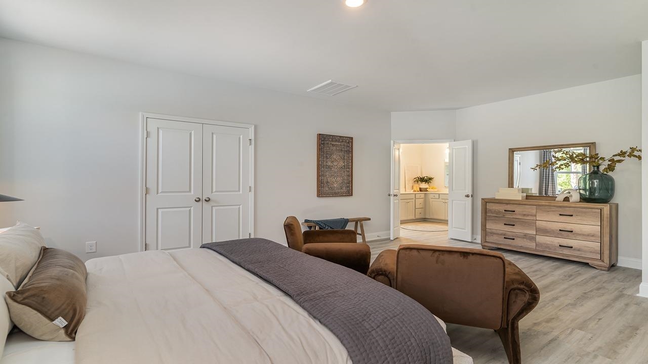
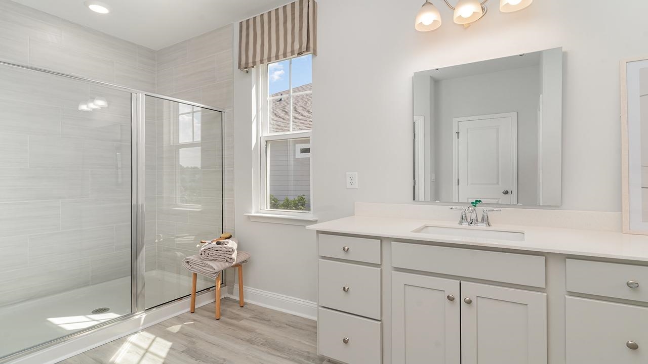
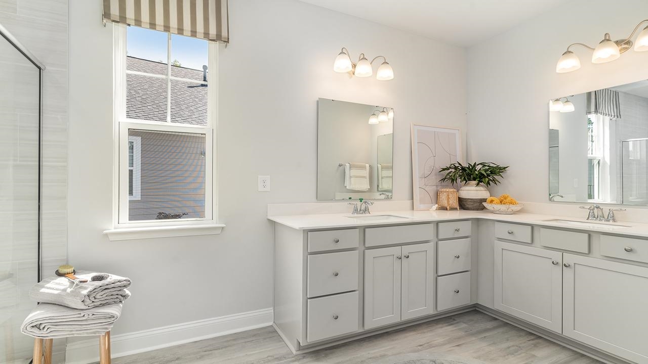
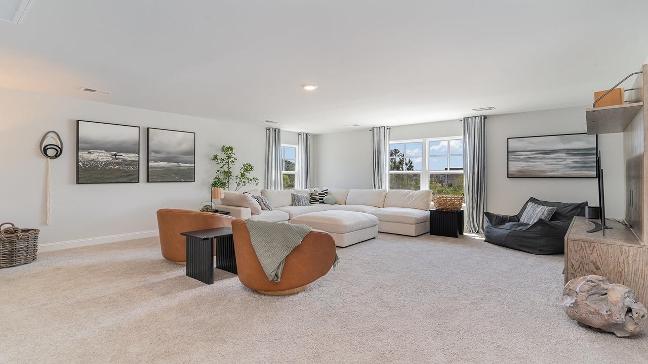
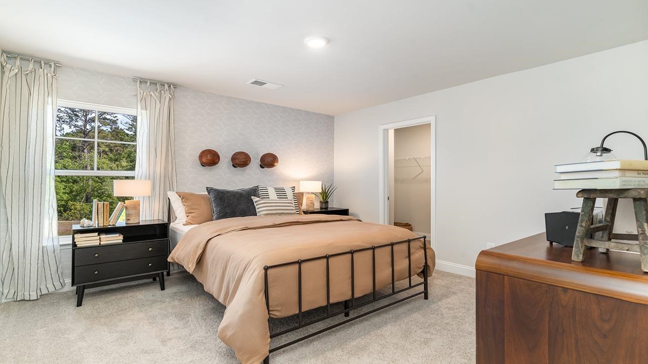
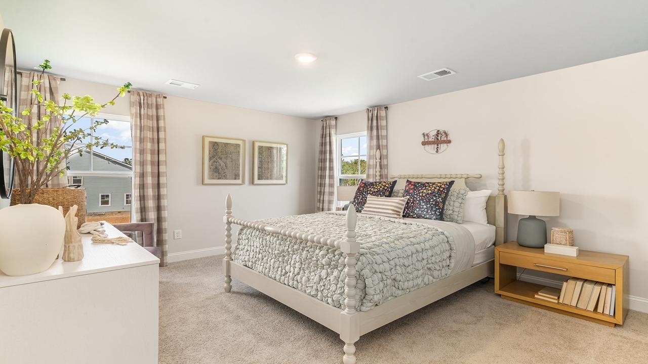
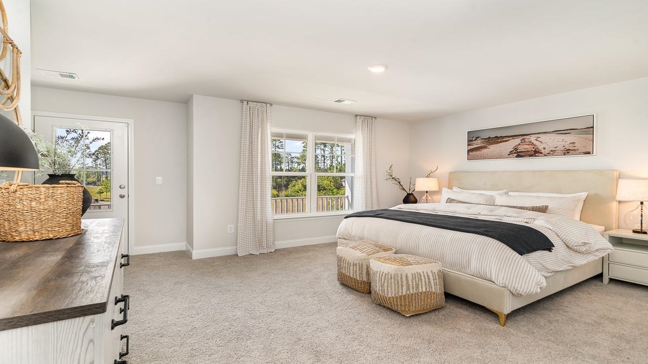
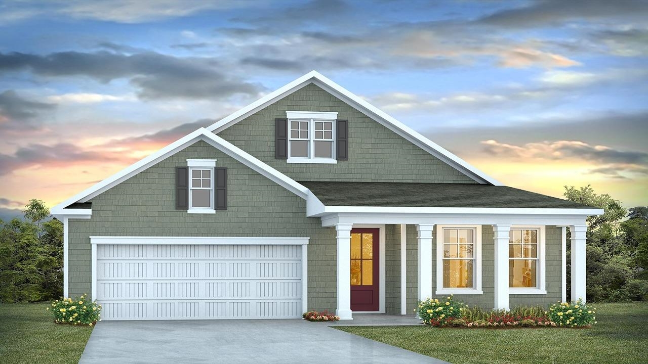
*5 bedroom, 3.5 baths *Charleston style front porch and balcony *Screened back porch *First floor primary bedroom with huge walk in closet and ensuite bathroom with dual vanities, linen closet, and 5' tile shower *Gourmet kitchen with large center island, stainless steel appliance, quartz countertops, pantry, and walk through to formal dining room *4 secondary bedrooms and 2 full bathrooms on second level *Huge bonus room/loft *Home is Connected *Quicktie Framing System *Builder Warranty *It gets better- this is America's Smart Home! Control the thermostat, front door light and lock, and video doorbell from your smartphone. *Photos are of a similar Tillman home. Pictures, photographs, colors, features, and sizes are for illustration purposes only and will vary from the homes as built. Home and community information, including pricing, included features, terms, availability and amenities, are subject to change and prior sale at any time without notice or obligation. Square footage dimensions are approximate. Equal housing opportunity builder.
| MLS # | 2615552 |
|---|---|
| Listing Type | For Sale |
| Style | House |
| HOA Dues | $70 |
| Sub-Type | New Construction |
| Status | Pending |
| Year | 2026 |
| Days On Site | 147 |
| Listing Provided By | DR Horton | Joshua Gaddy |
| Bed(s) | 5 |
|---|---|
| Bath(s) | 4 Total |
| SQ Feet | 3,221 |
| Garage | 2 |
| Story(s) | 2 |
| Zoning | res |
| Acreage | 0.23 |
| Cooling Yes / No | Yes |
|---|---|
| Cooling | Central Air |
| Heating Yes / No | Yes |
| Heating | Central, Electric |
| Interior Features | Dual Sinks, Linen Closet, Main Level Primary, Split Bedrooms, Separate Shower, Vanity, Walk In Closets, Breakfast Bar, Bedroom On Main Level, Entrance Foyer, Kitchen Island, Loft, Stainless Steel Appliances, Solid Surface Counters |
| Furnished | Unfurnished |
| Appliances | Dishwasher, Disposal, Microwave, Range |
| Exterior Features | Balcony, Porch |
|---|---|
| Security Features | Smoke Detectors |
| Construction Materials | Vinyl Siding, Wood Frame |
| Foundation Details | Slab |
| Lot Features | Rectangular, Rectangular Lot |
| Garage Yes / No | Yes |
|---|---|
| Attached Garage Yes / No | Yes |
| Parking Features | Attached, Garage, Two Car Garage, Garage Door Opener |
| Utilities | Cable Available, Electricity Available, Sewer Available, Underground Utilities, Water Available |
|---|
| Community Features | Golf Carts Ok, Long Term Rental Allowed, Pool |
|---|
| State | SC |
|---|---|
| County | Horry |
| City | Longs |
| Zip Code | 29568 |
| Area | 10A Conway to Myrtle Beach Area between 90 & waterway Redhill | |
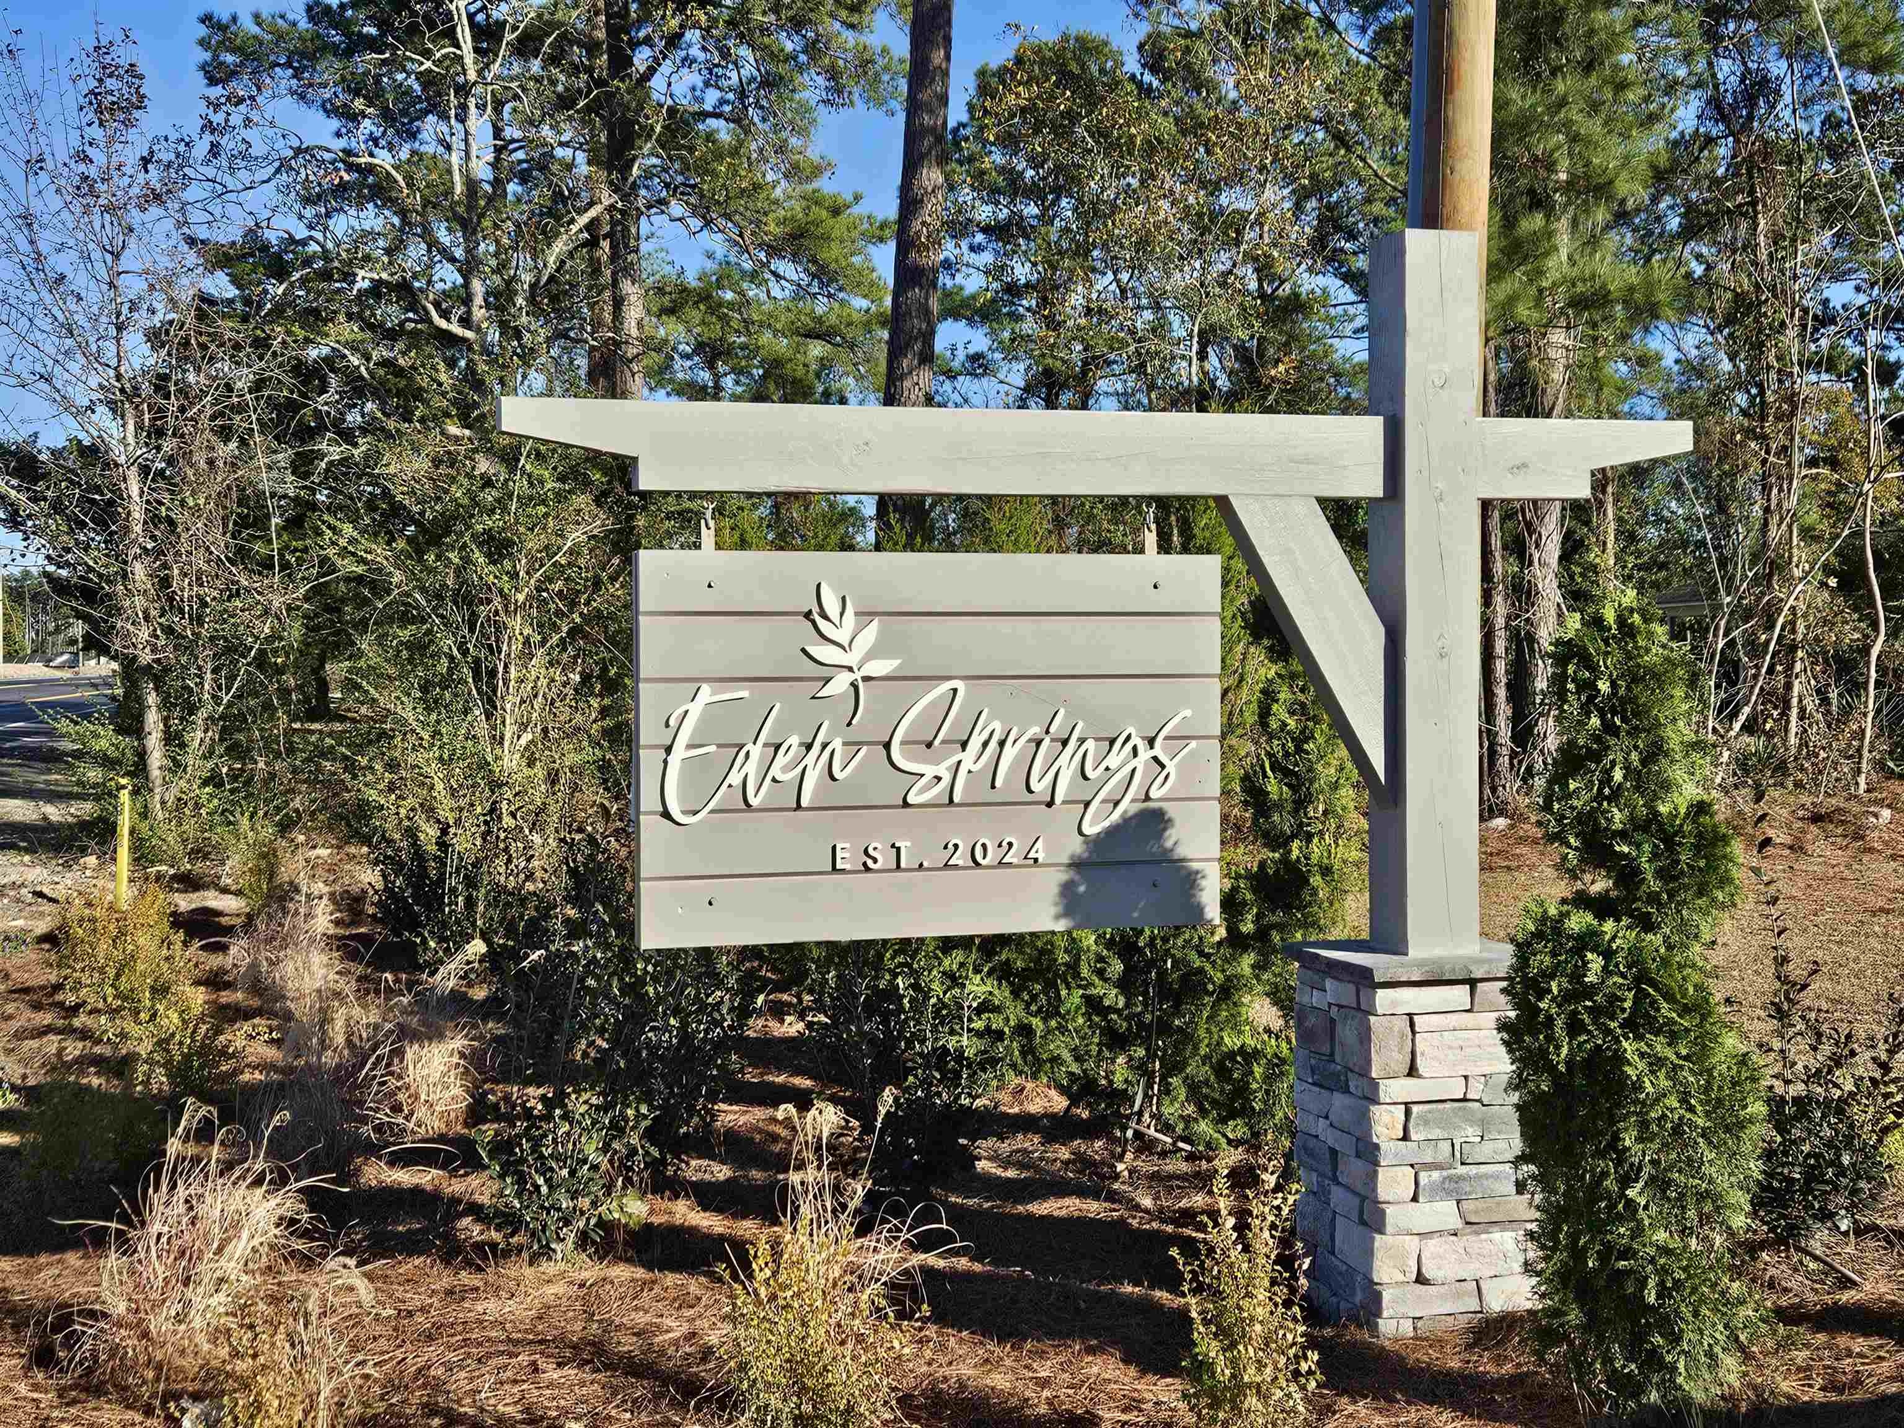
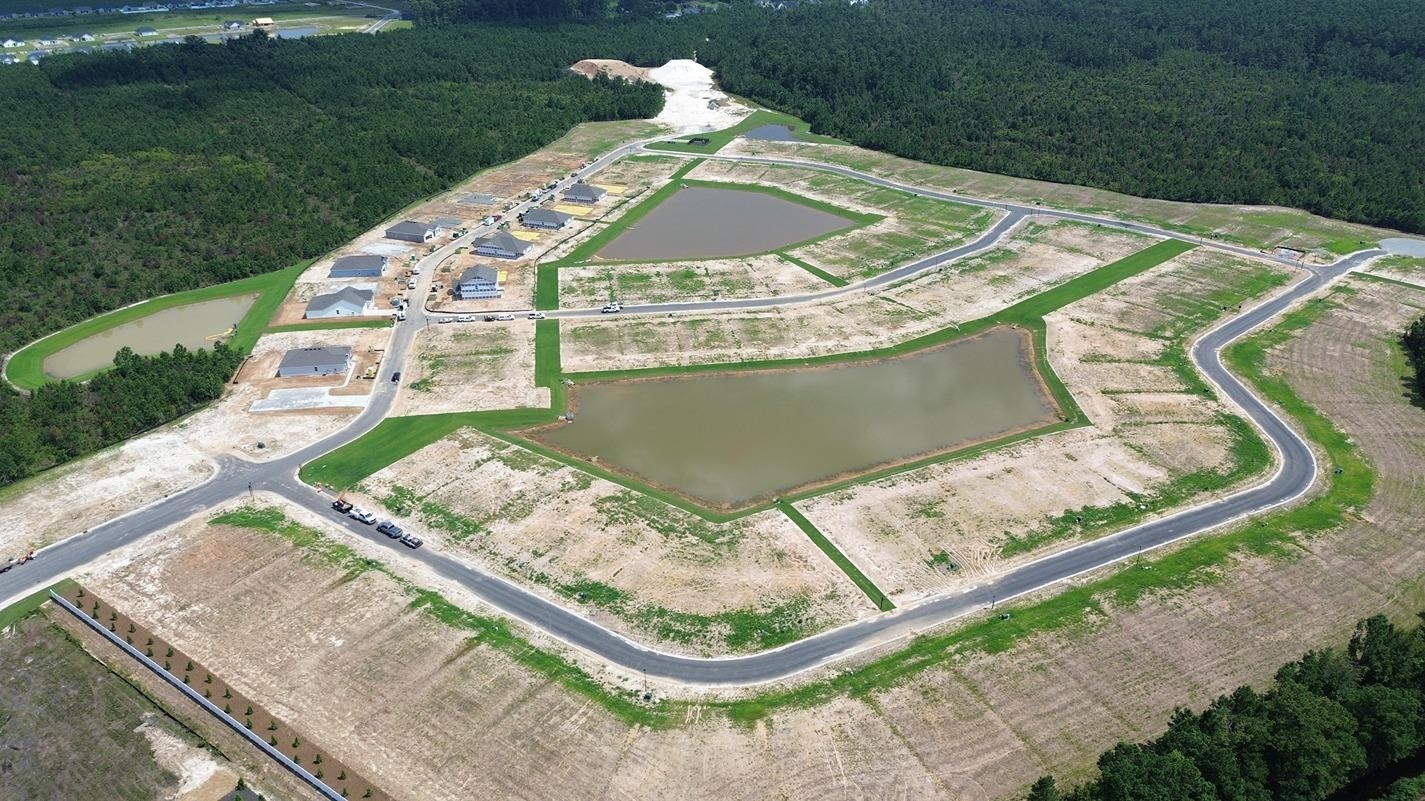
| Community Name | Eden Springs |
| Listing VS Median (in Eden Springs) | |
Price: $471,445 low | high Med: $434,990 sqft: 3,221 low | high Med: 2,671 $ / sqft: $146 low | high Med: $163 On site: 147 low | high Med: 121 | |
| State | SC |
|---|---|
| County | Horry |
| City | Longs |
| Zip Code | 29568 |
| Area | 10A Conway to Myrtle Beach Area between 90 & waterway Redhill | |
| Community Name | Eden Springs |
| Listing VS Median (in Eden Springs) | |
Price: $471,445 low | high Med: $434,990 sqft: 3,221 low | high Med: 2,671 $ / sqft: $146 low | high Med: $163 On site: 147 low | high Med: 121 | |
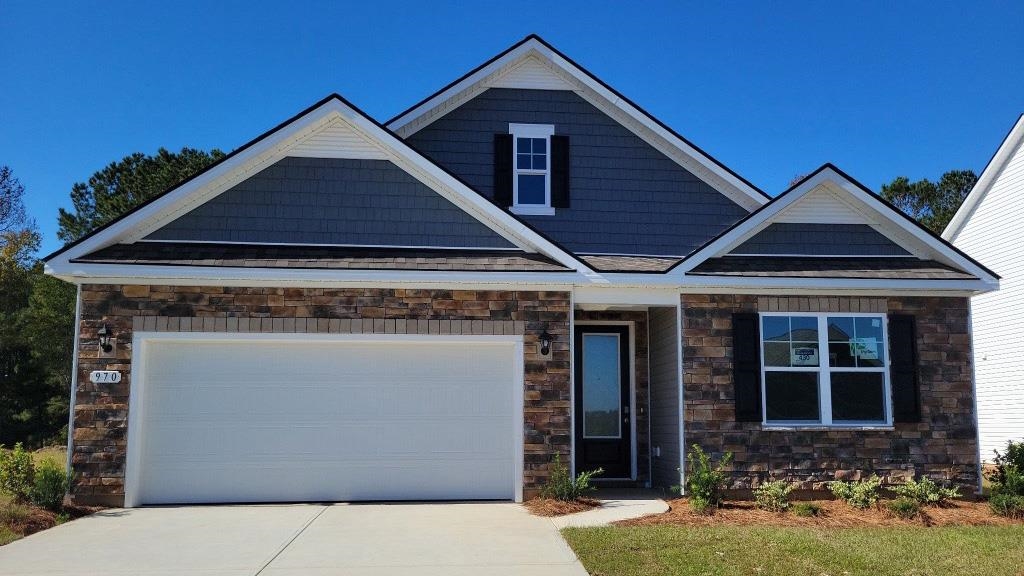 | $451,990970 Ireland Dr.Longs, SC 29568 |
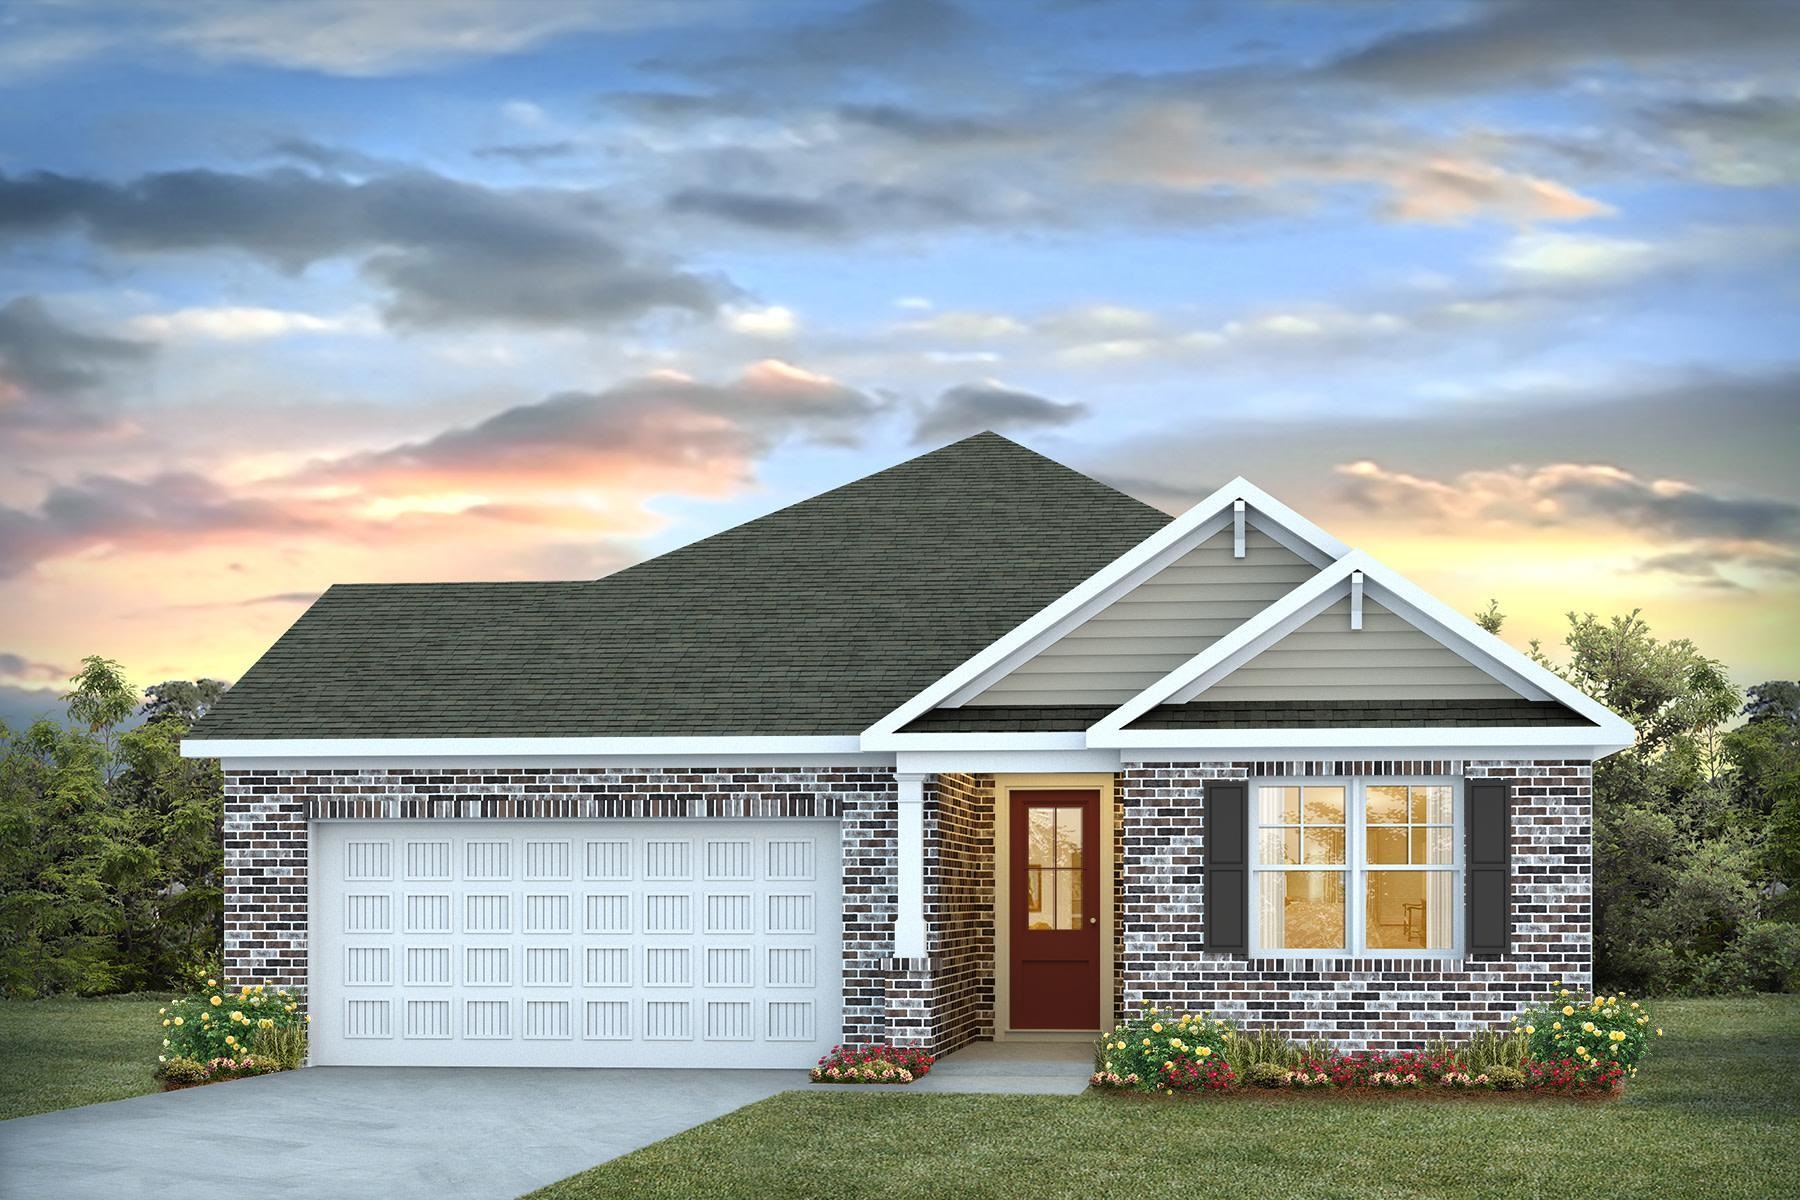 | $424,025977 Ireland Dr.Longs, SC 29568 |
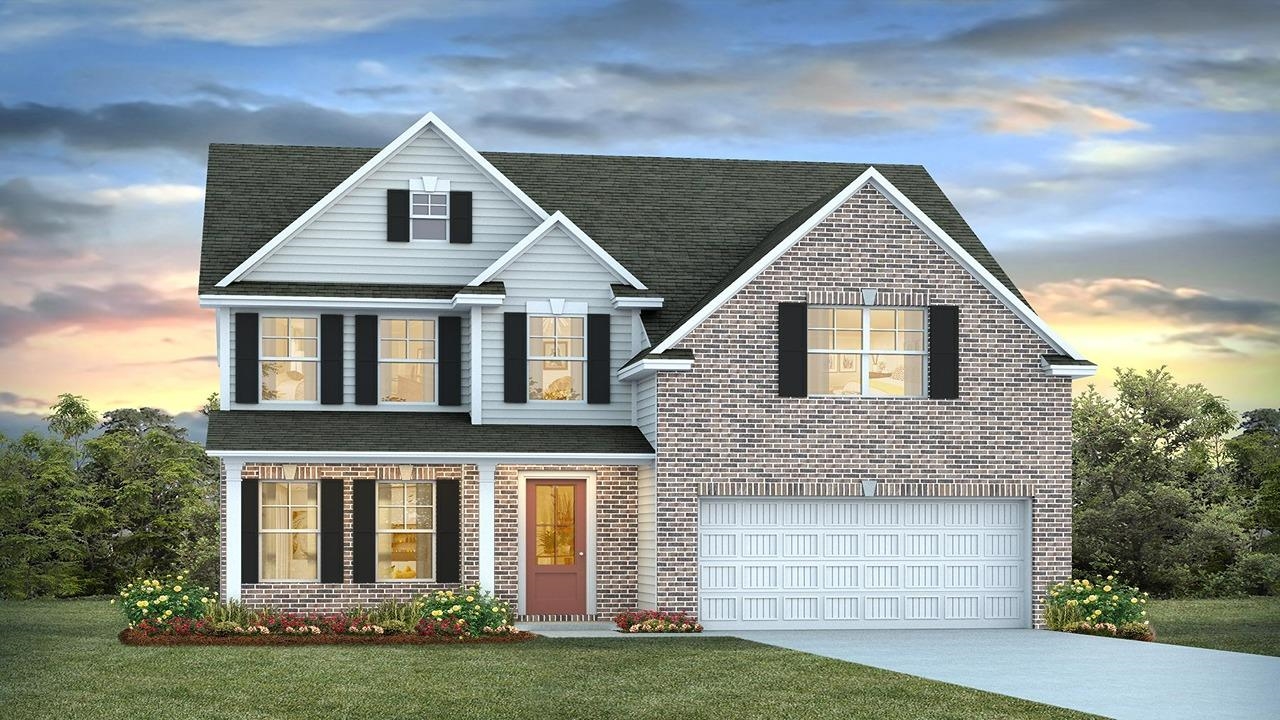 | $459,990966 Ireland Dr.Longs, SC 29568 |
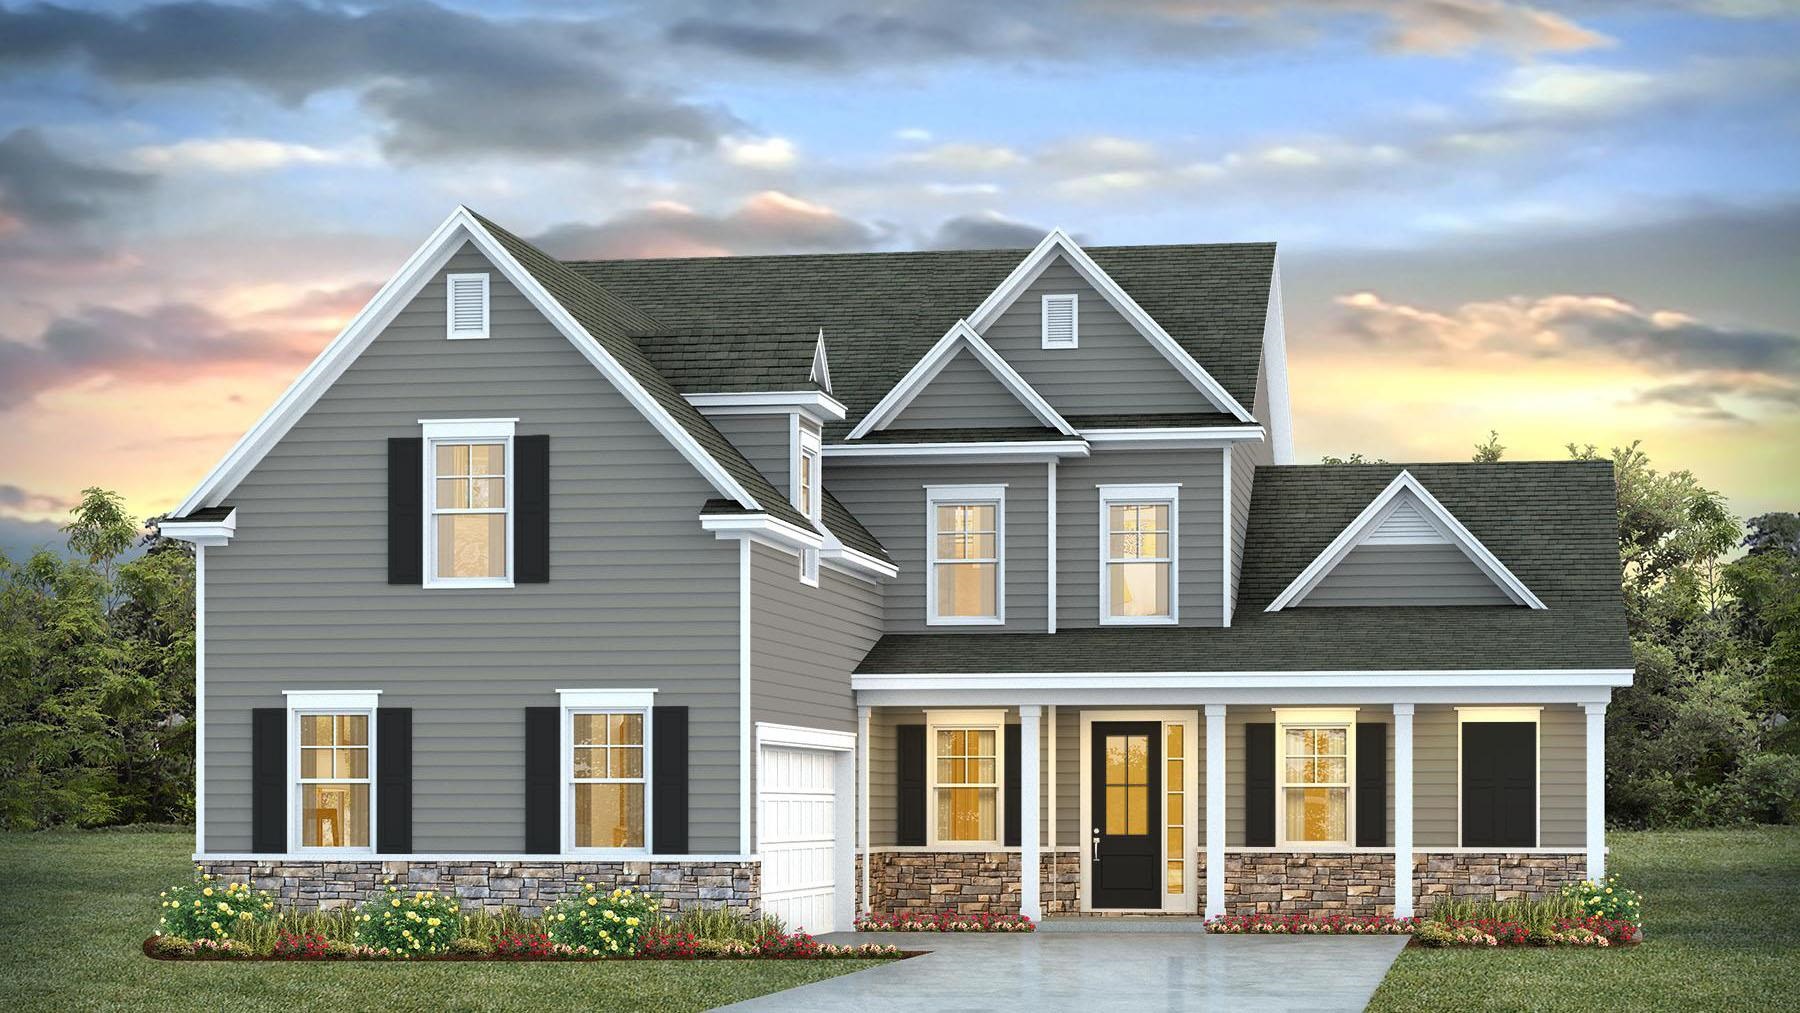 | $463,300985 Ireland Dr.Longs, SC 29568 |
 | $434,990989 Ireland Dr.Longs, SC 29568 |